
Open House Sun, Sep 27th 1:00 PM - 3:00 PM






Address
1127 Maplegrove Drive Nw, City of Grand Rapids, MI
Price
$ 325,000
Property Attributes
- ID#65026050563
- TypeSingle Family
- Listing Status Active
- CountyKENT
- CityCity of Grand Rapids
- AreaGrand Rapids
- NeighborhoodHIGHLAND HILLS
- Zip49504
- StyleRanch
- Year Built1955
- Taxes$ 2525
- Price$ 325,000
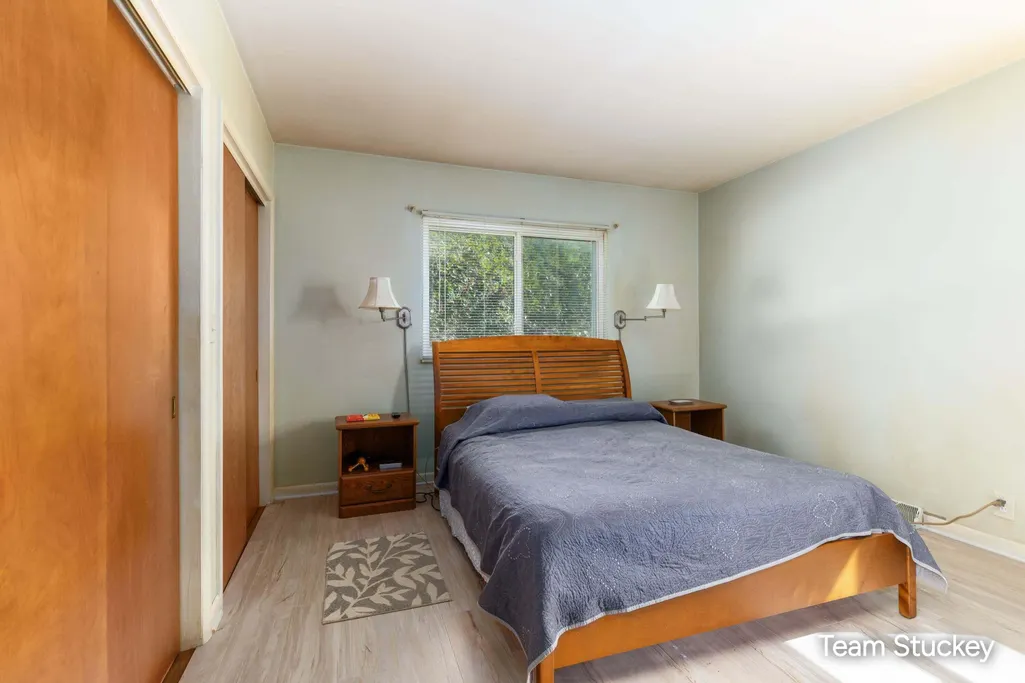
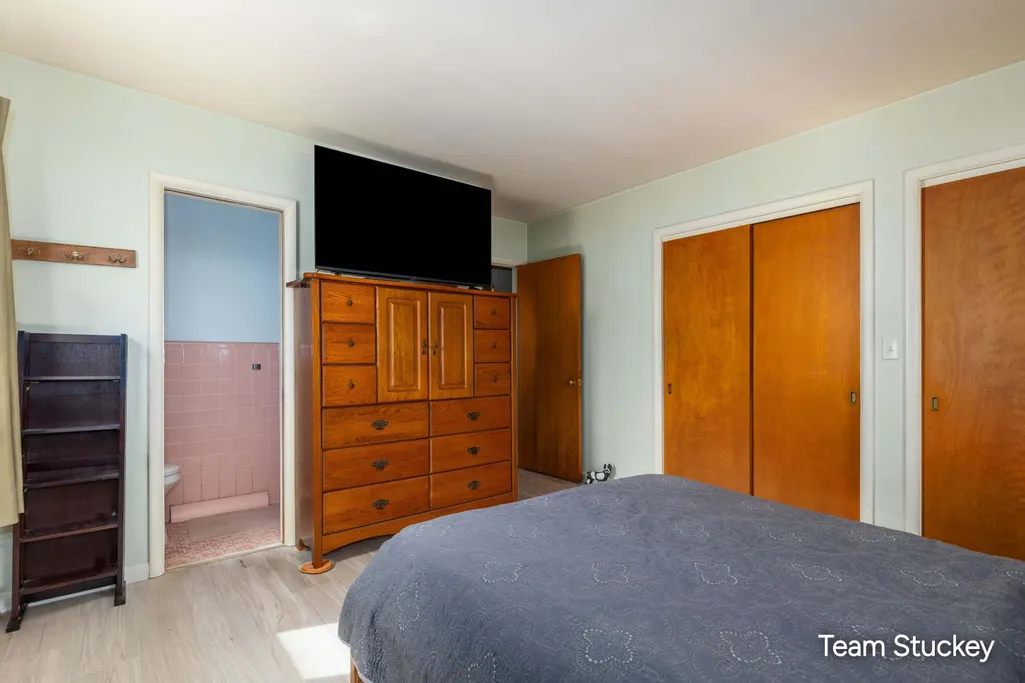
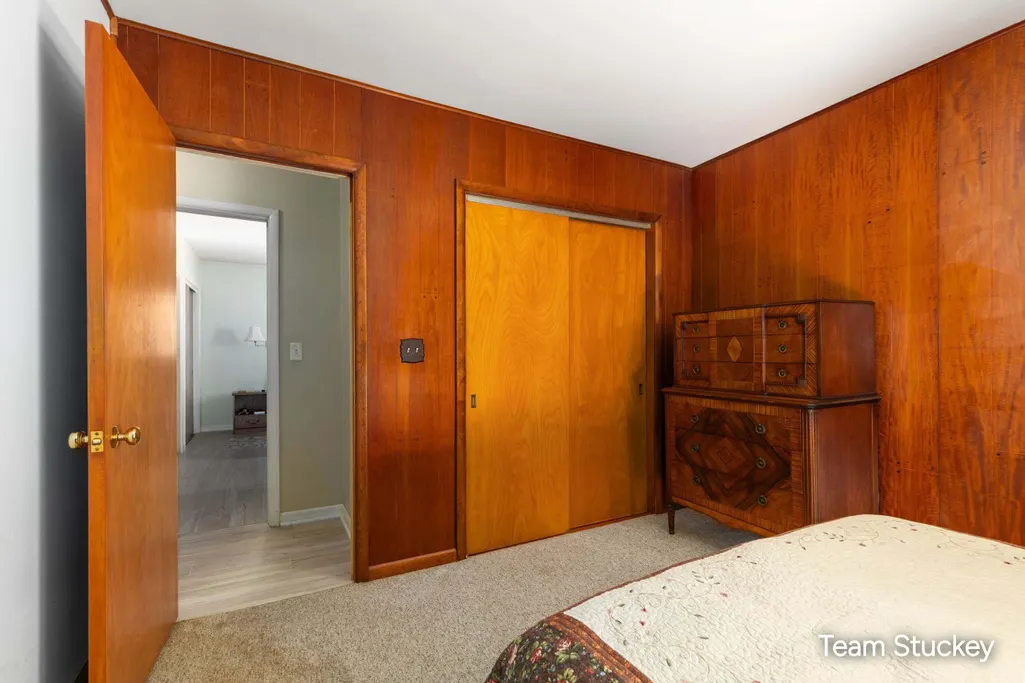
- Bedrooms3
- Full Bathrooms1
- Half Bathrooms1
- Sqr Footage1492
- Lot Size0.24 Acres
Data Source:
RealComp
Property Description
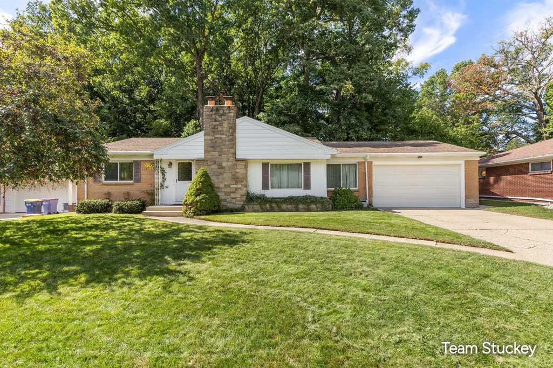
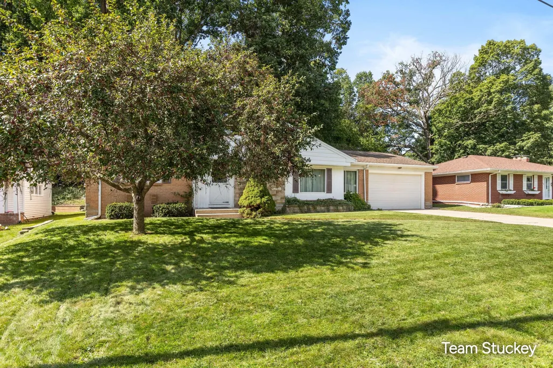
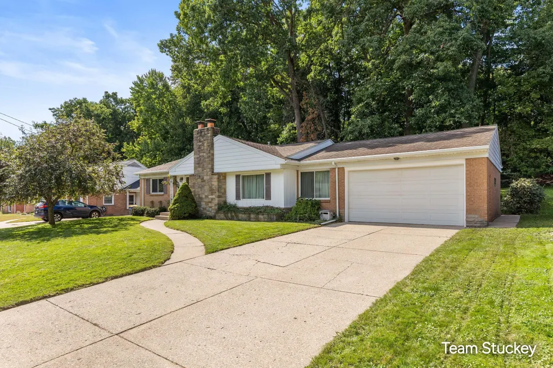
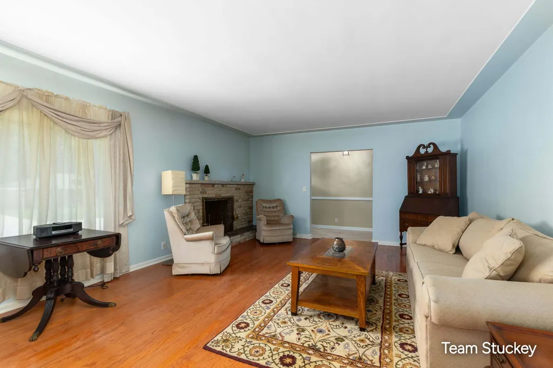
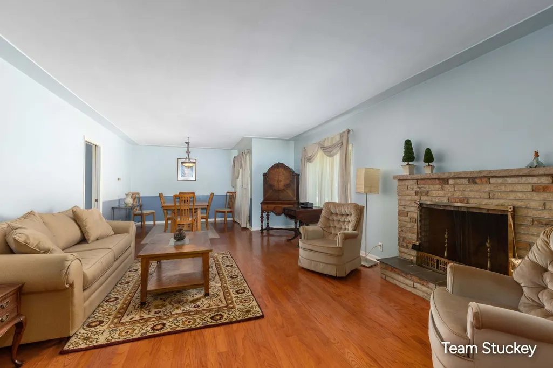
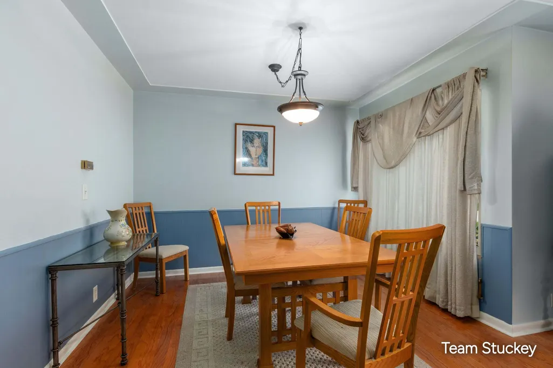
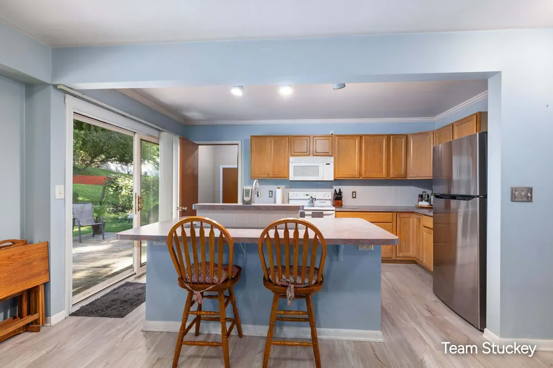
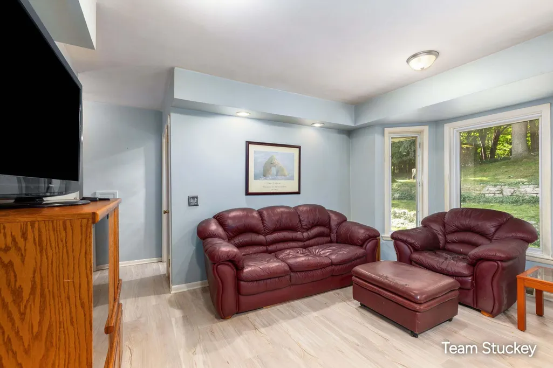
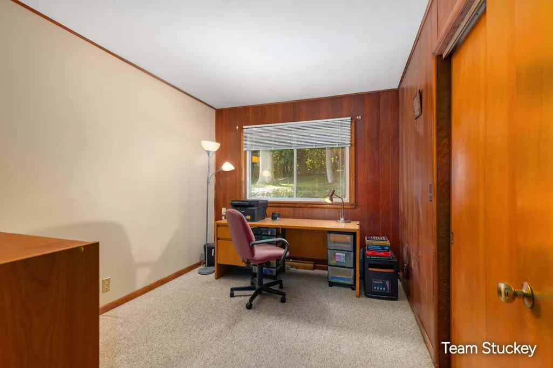
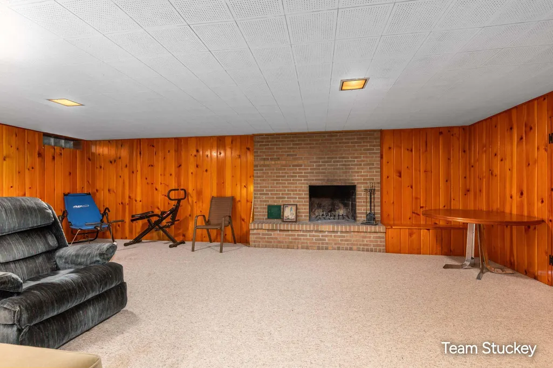
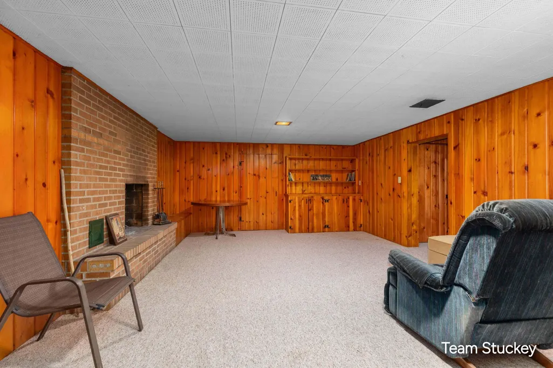
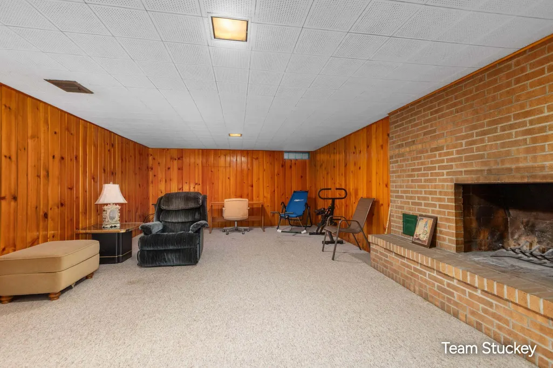
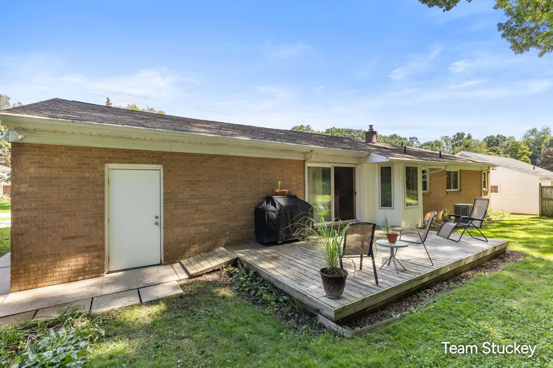
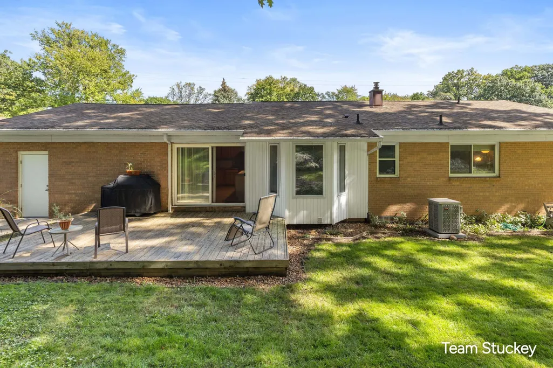
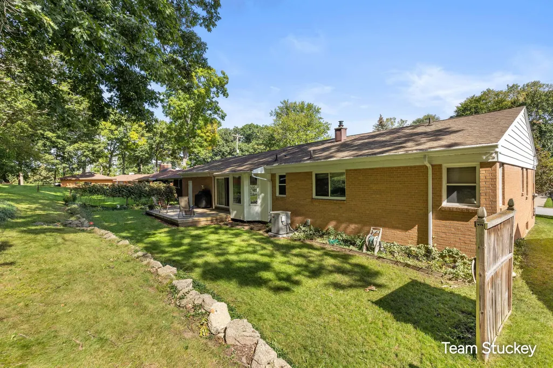
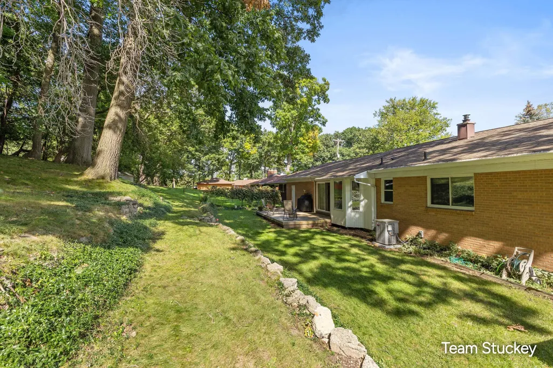
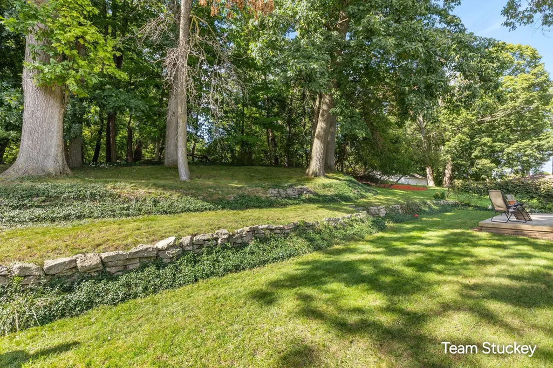
Welcome home to this charming all-brick ranch nestled in a highly sought-after Northwest neighborhood. Situated on a quiet cul-de-sac street, this inviting three-bedroom, one-and-a-half-bath home offers comfortable one-level living and a wonderful sense of privacy. The home's backyard backs up to beautiful wooded surroundings, creating a peaceful and private setting that you'll enjoy throughout the seasons on the deck. With its classic all-brick exterior, desirable location, and tranquil wooded backdrop, this home offers a warm and welcoming place to call your own. The home features 2 fireplaces and an update oak kitchen.
| Price History | |
|---|---|
| 9/23/2026 | Listed $325,000 |
General Features
| Sewer | PublicSewer |
|---|---|
| Heating | ForcedAir, NaturalGas |
| Cooling | CentralAir |
| Utilities | NaturalGasConnected |
| Possession | ClosePlus30Days |
| Roof | Asphalt |
| Appliances | Dishwasher, Disposal, Refrigerator, Range |
| Garage Spaces | 2.0 |
| Patio/Porch Features | Deck, Patio |
| Architectural Style | Ranch |
| Construction Materials | Brick |
| Year Built | 1955 |
| Stories Count | 1 |
| Property Subtype | SingleFamilyResidence |
| Tax Year | 2025 |
| County | Kent |
| New Construction | No |
| Property Type | Residential |
| HOA | No |
| Attached Garage | Yes |
| Subdivision Name | HIGHLAND HILLS |
| Garage Y/N | Yes |
| Total Rooms | 6 |
| Full Baths | 1 |
| Status | Active |
| Directions | Leonard NW to St, S to home |
| City | GrandRapidsCity_Kent |
| Senior Community Y/N | No |
| High School District | GrandRapids |
| Zoning Description | Residential |
| MLS Area | Area41142GrandRapids |
| Lot Size Units | SquareFeet |
| Carport Y/N | No |
| Land Lease Y/N | No |
| Tax Annual Amount | 2525.0 |
| Home Warranty Y/N | No |
| Lease Renewal Y/N | No |
| Additional Parcels Y/N | No |
| Lease Considered Y/N | No |
| Rent Control Y/N | No |
| Building Area Units | SquareFeet |
| Living Area Units | SquareFeet |
| Standard Status | Active |
| Occupancy Type | Owner |
| Tax Assessed Value | 75789 |
| MobileHomeRemainsYN | No |
| PostalCity | GrandRapids_Kent |
| Legal Description | LOT 235* HIGHLAND HILLS ADDITION NO. 3 |
Interior Features
| Basement | Finished, Full, PartiallyFinished |
|---|---|
| Flooring | Carpet, Laminate, Wood |
| Total Fireplaces | 2 |
| Fireplace Features | LivingRoom, RecreationRoom |
| Basement (Y/N) | Yes |
| Air Conditioning Y/N | Yes |
| Heating Y/N | Yes |
| Fireplace Y/N | Yes |
| Above Grade Finished Area | 1492.0 |
| Half Baths | 1 |
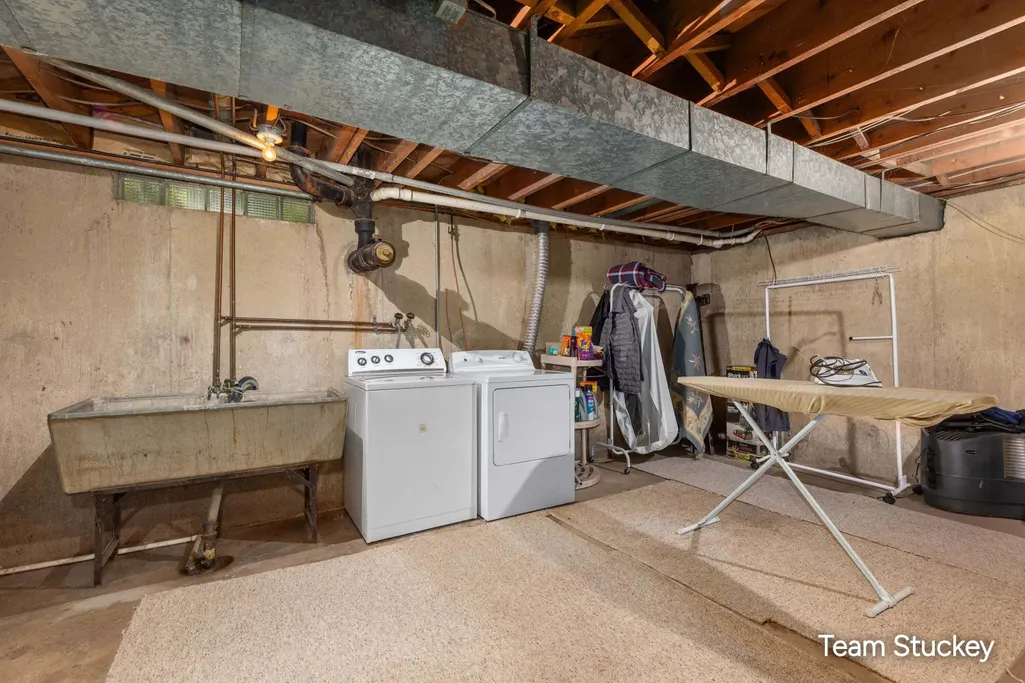
| Laundry Features | InBasement |
| Total Bedrooms | 3 |
| Below Grade Finished Area | 350.0 |
| WaterHeaterFuel | NaturalGas |
| Below Grade Finished Area Unit Type | SquareFeet |
| LivingAreaSource | PublicRecords |
| Above Grade Finished Area Unit Type | SquareFeet |
| Total Baths | 2 |
Exterior Features
| Exterior Amenities | Garden |
|---|---|
| Parking Features | Attached, Concrete, GarageDoorOpener |
| Lot Features | CulDeSac |
| Water Source | Public |
| Lot Size Area | 10640.0 |
| Foundation Details | Basement |
| Spa | No |
| Building Area Total | 2965.0 |
| Lot Dimensions | 80 x 133 |
| Lot Size Acres | 0.24 |
| Road Surface Type | Paved |
| Waterfront Y/N | No |
| Crops Included Y/N | No |
| Horse Y/N | No |
| Irrigation Water Rights Y/N | No |
Amenities
- Foreclosure
- Views
- Short Sale
- New Construction
- Adult 55+
- Lease To Own
- No HOA Fees
- Furnished
- Primary On Main
- Air Conditioning
- Seller Finance
- Green
- Fixer Upper
- Horse
- Golf
- Fireplace
- Deck
- Garage
- Basement
- Pool
 IDX provided courtesy of Realcomp II Ltd., via Remerica Integrity II Realty and The Originating MLS(found above), © 2026 Realcomp II Ltd. Shareholders. Shareholders. The information being provided is for consumers personal, non-commercial use and may not be used for any purpose other than to identify prospective properties consumers may be interested in purchasing.
Data is updated as of September 23, 2026 8:28 PM UTC Information deemed reliable but not guaranteed.
The data relating to real estate on this web site comes in part from the Internet Data Exchange (IDX) Program of Realcomp Ltd
Property vs Single Family Average in 49504
Price
Taxes
Year Built
 All information deemed reliable but not guaranteed. All properties are subject to prior sale, change or withdrawal. Neither listing broker(s) or information provider(s) shall be responsible for any typographical errors, misinformation, misprints and shall be held totally harmless. Listing(s) information is provided for consumer's personal, non-commercial use and may not be used for any purpose other than to identify prospective properties consumers may be interested in purchasing. The data relating
