









Address
8524 Haystack Road Se, Caledonia Twp, MI
Price
$ 419,900
Property Attributes
- ID#65026050547
- TypeSingle Family
- Listing Status Active
- CountyKENT
- CityCaledonia Twp
- AreaCaledonia Twp
- NeighborhoodJASONVILLE FARMS
- Zip49316
- StyleRanch
- Year Built2003
- Taxes$ 4249
- Price$ 419,900
- Bedrooms4
- Full Bathrooms3
- Half Bathrooms0
- Sqr Footage2643
- Lot Size0.25 Acres
Data Source:
RealComp
Property Description
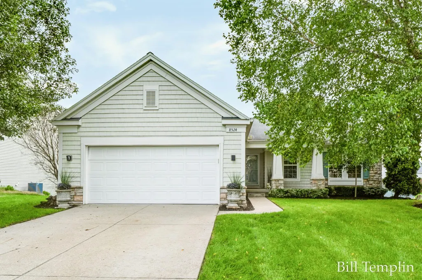
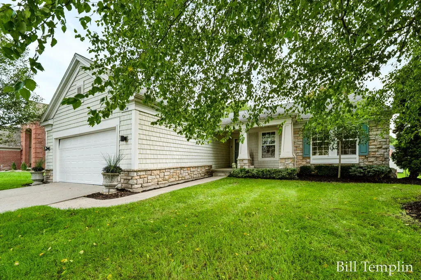
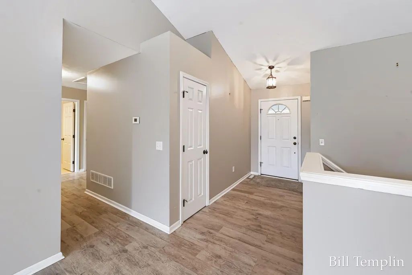
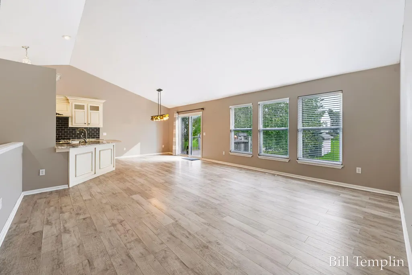
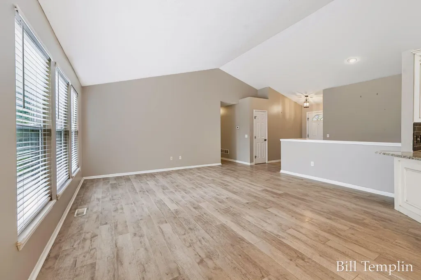
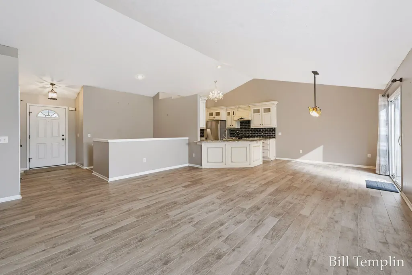
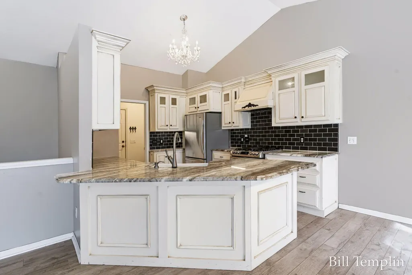
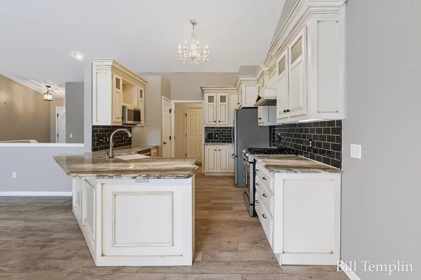
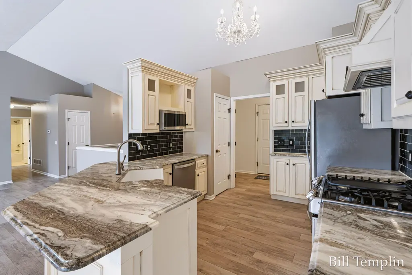
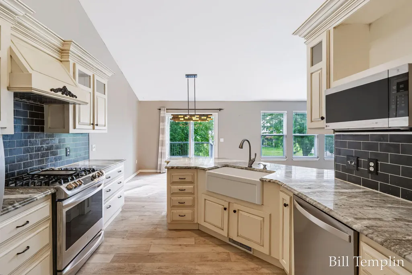
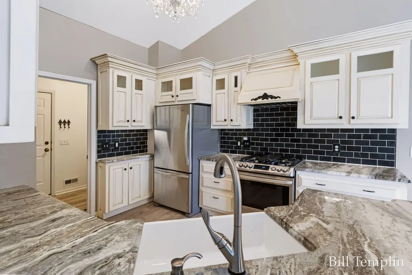
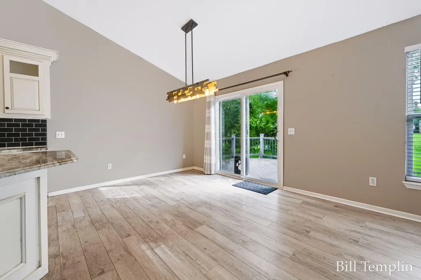
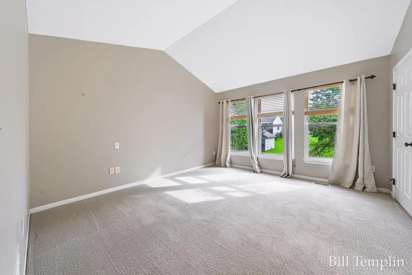
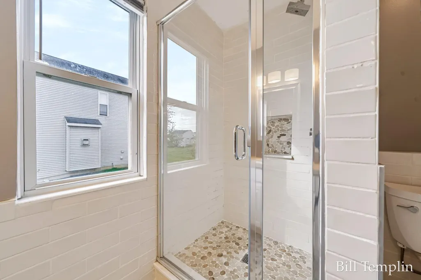
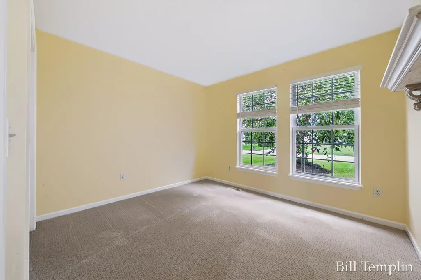
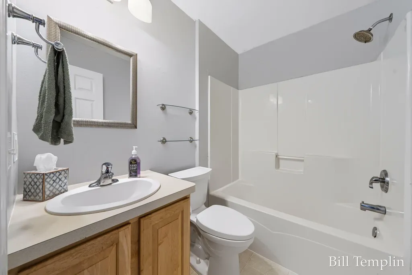
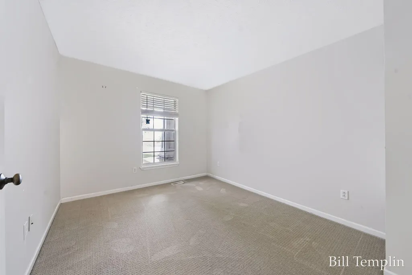
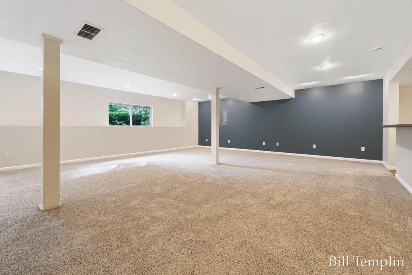
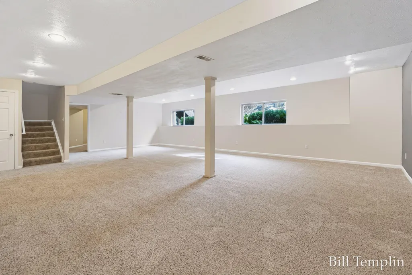
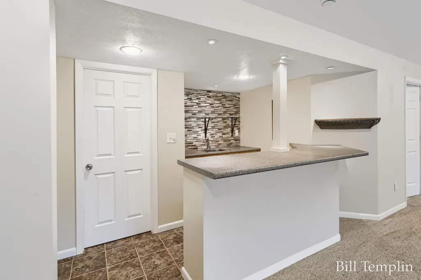
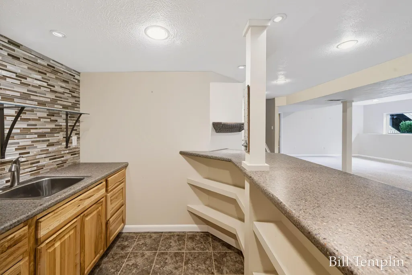
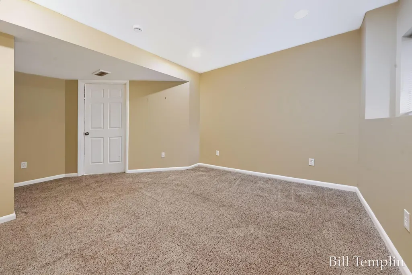
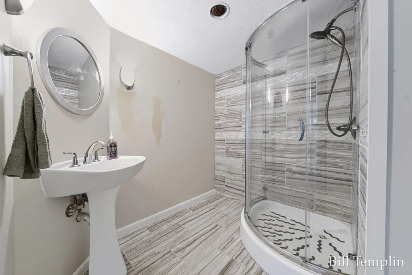
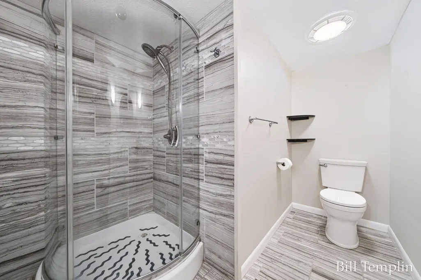
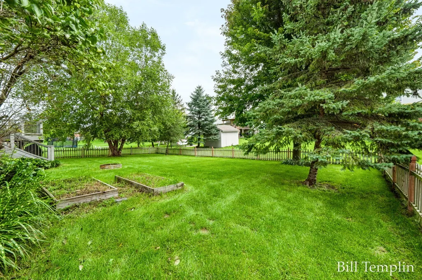
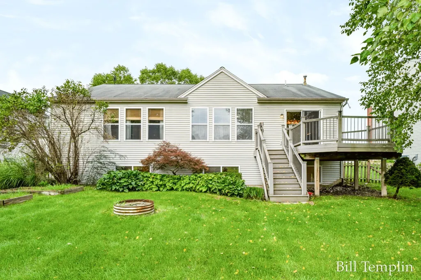
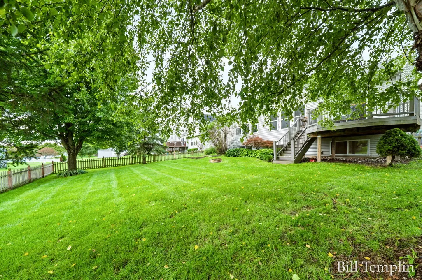
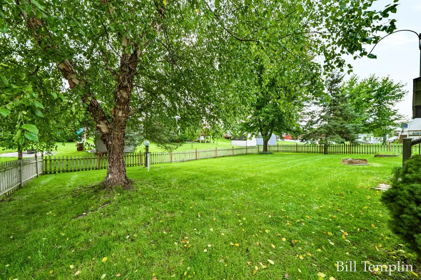
Welcome to this beautifully appointed 4-bedroom, 3-full bath home in the desirable Jasonville Farms neighborhood of Caledonia, where thoughtful updates and versatile living spaces come together to create a home that is both stylish and inviting. At the heart of the home, the custom kitchen makes a lasting impression with quality cabinetry, solid-surface countertops, and a refined look designed for both everyday living and entertaining. Newer flooring adds a fresh, cohesive feel throughout the home, while the spacious primary suite provides a private retreat complete with an updated primary bath and walk-in closet. The finished lower level expands the home's living and entertaining possibilities. A comfortable family room provides the perfect setting for movie nights or casual gatherings, while the wet bar makes entertaining effortless. The fourth bedroom offers exceptional flexibility and could easily function as a private home office, fitness room, hobby space, or guest retreat.The spacious yard provides you with gardening space and a fenced in back yard and a large deck overlooking it. With its appealing updates, generous living areas, flexible lower-level space, and sought-after Caledonia location, this home offers the space, comfort, and versatility today's buyers are looking for. A wonderful opportunity to settle into a home designed for both everyday enjoyment and memorable gatherings.
| Price History | |
|---|---|
| 9/23/2026 | Listed $419,900 |
General Features
| Sewer | PublicSewer |
|---|---|
| Heating | ForcedAir, NaturalGas |
| Cooling | CentralAir |
| Utilities | NaturalGasConnected, PhoneAvailable |
| Possession | CloseOfEscrow |
| Roof | Shingle |
| Appliances | Dishwasher, Dryer, Microwave, Oven, Refrigerator, Range, Washer, WaterSoftenerOwned |
| HOA Fee | 70.0 |
| Garage Spaces | 2.0 |
| Association Fee Includes | Other |
| Patio/Porch Features | Deck, Porch |
| Architectural Style | Ranch |
| Security Features | SmokeDetectors |
| Construction Materials | VinylSiding |
| Year Built | 2003 |
| Stories Count | 2 |
| Property Subtype | SingleFamilyResidence |
| Tax Year | 2026 |
| HOA Fee 2 | 0.0 |
| Assoc Fee Paid Per | Annually |
| County | Kent |
| New Construction | No |
| Property Type | Residential |
| HOA | Yes |
| Attached Garage | Yes |
| Subdivision Name | JASONVILLE FARMS |
| Garage Y/N | Yes |
| Total Rooms | 9 |
| Full Baths | 3 |
| Status | Active |
| Directions | From Broadmore take 84th St East to Rainbows End, W on Hayfield to Haystack |
| City | CaledoniaTownship_Kent |
| Senior Community Y/N | No |
| High School District | Caledonia |
| Zoning Description | PlannedUnitDevelopment |
| MLS Area | Area41231CaledoniaTwp |
| Lot Size Units | SquareFeet |
| Carport Y/N | No |
| HOA Fee 2 Frequency | OneTime |
| Land Lease Y/N | No |
| Tax Annual Amount | 4249.24 |
| Home Warranty Y/N | No |
| Lease Renewal Y/N | No |
| Additional Parcels Y/N | No |
| Lease Considered Y/N | No |
| Rent Control Y/N | No |
| Building Area Units | SquareFeet |
| Living Area Units | SquareFeet |
| Standard Status | Active |
| Occupancy Type | Vacant |
| Tax Assessed Value | 136973 |
| MobileHomeRemainsYN | No |
| PostalCity | Caledonia_Kent |
| Legal Description | LOT 158 * JASONVILLE FARMS SUBDIVISION NO.6 |
Interior Features
| Interior Amenities | VaultedCeilings, WetBar |
|---|---|
| Basement | Daylight, Finished |
| Flooring | Carpet, CeramicTile, SimulatedWood |
| Basement (Y/N) | Yes |
| Air Conditioning Y/N | Yes |
| Heating Y/N | Yes |
| Window Features | InsulatedWindows, Screens |
| Fireplace Y/N | No |
| Above Grade Finished Area | 1452.0 |
| Laundry Features | GasDryerHookup, MainLevel, WasherHookup |
| Total Bedrooms | 4 |
| Below Grade Finished Area | 1191.0 |
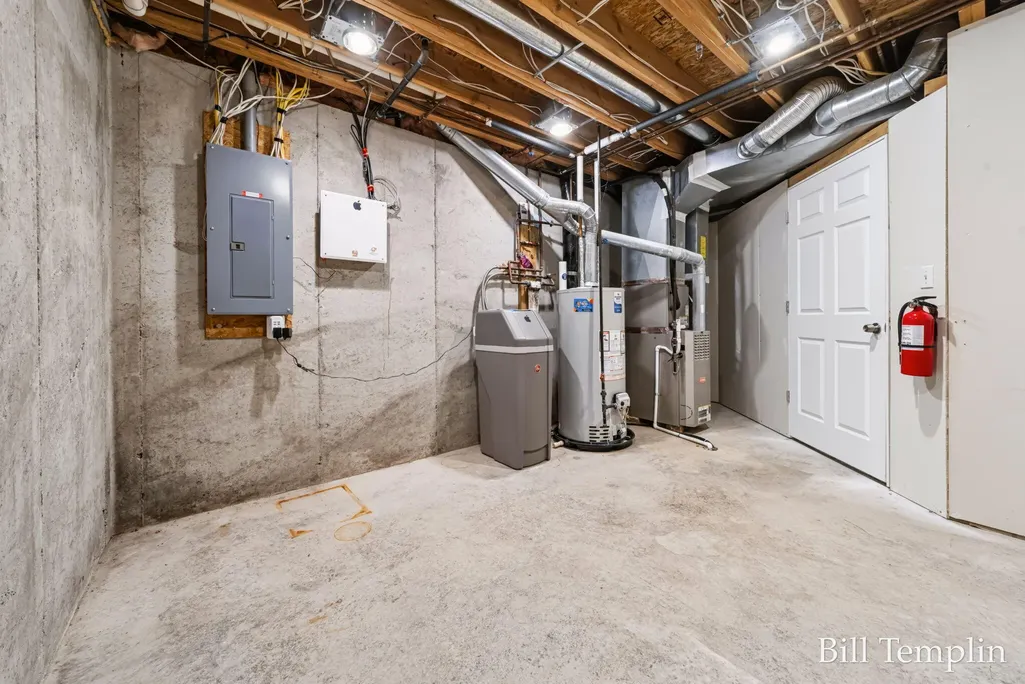
| WaterHeaterFuel | NaturalGas |
| Below Grade Finished Area Unit Type | SquareFeet |
| LivingAreaSource | Measured |
| Above Grade Finished Area Unit Type | SquareFeet |
| Total Baths | 3 |
Exterior Features
| Exterior Amenities | Garden |
|---|---|
| Vegetation | Shrubs |
| Fencing | BackYard |
| Parking Features | Attached, GarageDoorOpener, Paved |
| Water Source | Public |
| Lot Size Area | 10803.0 |
| Spa | No |
| Building Area Total | 2781.0 |
| Lot Dimensions | 75x139x76x150 |
| Lot Size Acres | 0.25 |
| Road Surface Type | Paved |
| Waterfront Y/N | No |
| Crops Included Y/N | No |
| Road Responsibility | PublicMaintainedRoad |
| Horse Y/N | No |
| Irrigation Water Rights Y/N | No |
Amenities
- Foreclosure
- Views
- Short Sale
- New Construction
- Adult 55+
- Lease To Own
- No HOA Fees
- Furnished
- Primary On Main
- Air Conditioning
- Seller Finance
- Green
- Fixer Upper
- Horse
- Golf
- Fireplace
- Deck
- Garage
- Basement
- Pool
 IDX provided courtesy of Realcomp II Ltd., via Remerica Integrity II Realty and The Originating MLS(found above), © 2026 Realcomp II Ltd. Shareholders. Shareholders. The information being provided is for consumers personal, non-commercial use and may not be used for any purpose other than to identify prospective properties consumers may be interested in purchasing.
Data is updated as of September 22, 2026 8:06 PM UTC Information deemed reliable but not guaranteed.
The data relating to real estate on this web site comes in part from the Internet Data Exchange (IDX) Program of Realcomp Ltd
Property vs Single Family Average in 49316
Price
Taxes
Year Built
 All information deemed reliable but not guaranteed. All properties are subject to prior sale, change or withdrawal. Neither listing broker(s) or information provider(s) shall be responsible for any typographical errors, misinformation, misprints and shall be held totally harmless. Listing(s) information is provided for consumer's personal, non-commercial use and may not be used for any purpose other than to identify prospective properties consumers may be interested in purchasing. The data relating
