













Address
903 Cram Lane, Albion City, MI
Price
$ 369,500
Property Attributes
- ID#65026010937
- TypeSingle Family
- Listing Status Active
- CountyCALHOUN
- CityAlbion City
- AreaAlbion
- Zip49224
- StyleContemporary
- Year Built1988
- Taxes$ 5500
- Price$ 369,500
- Bedrooms4
- Full Bathrooms4
- Half Bathrooms1
- Sqr Footage4022
- Lot Size1.59 Acres
Data Source:
RealComp
Property Description
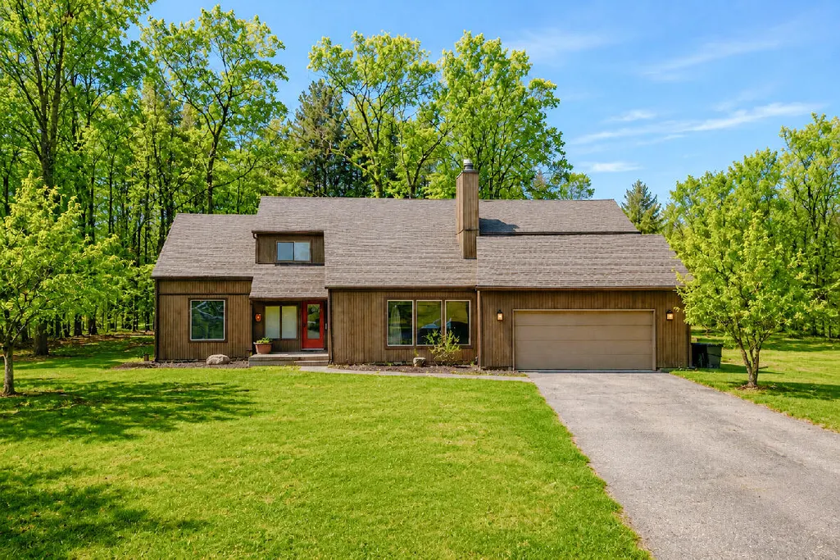
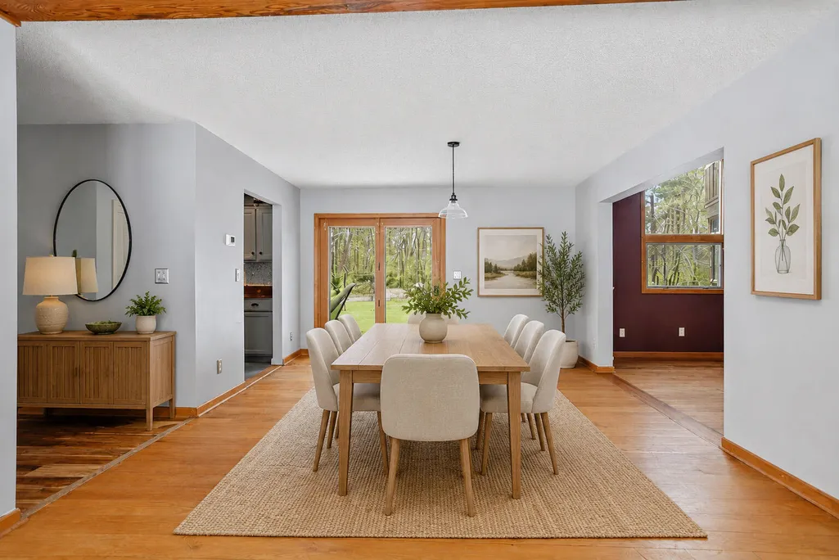
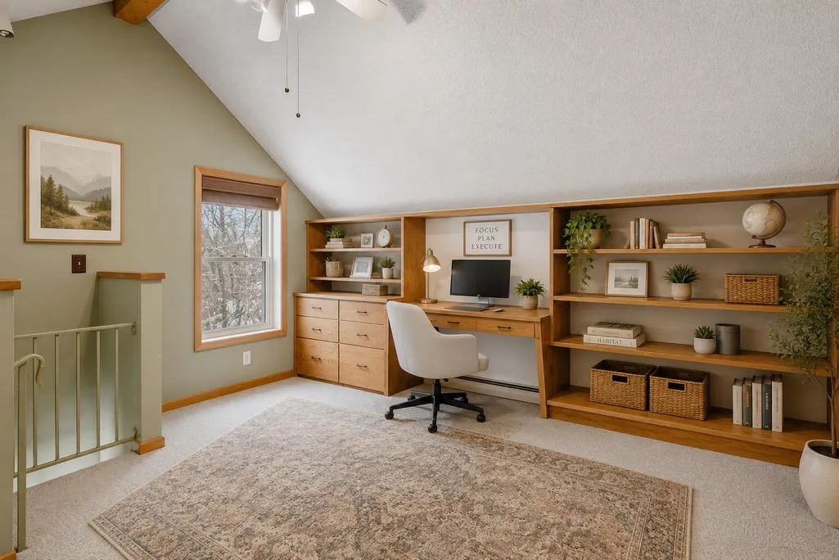
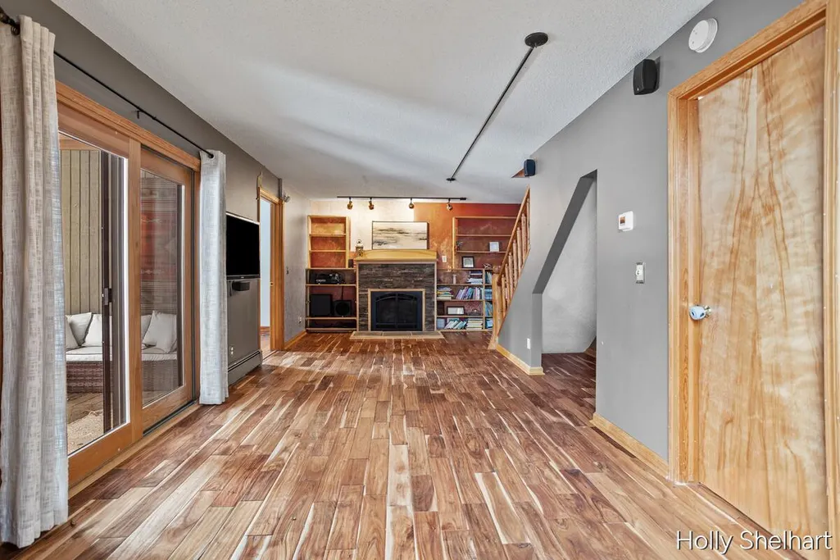
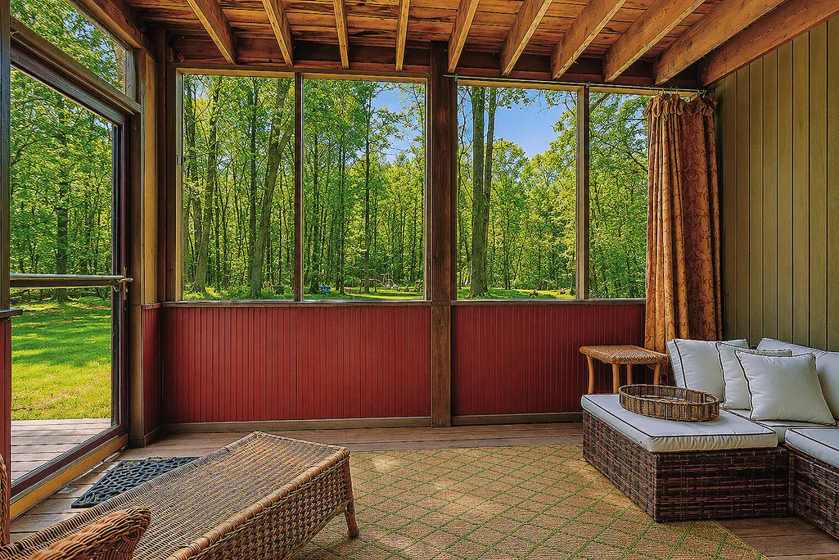
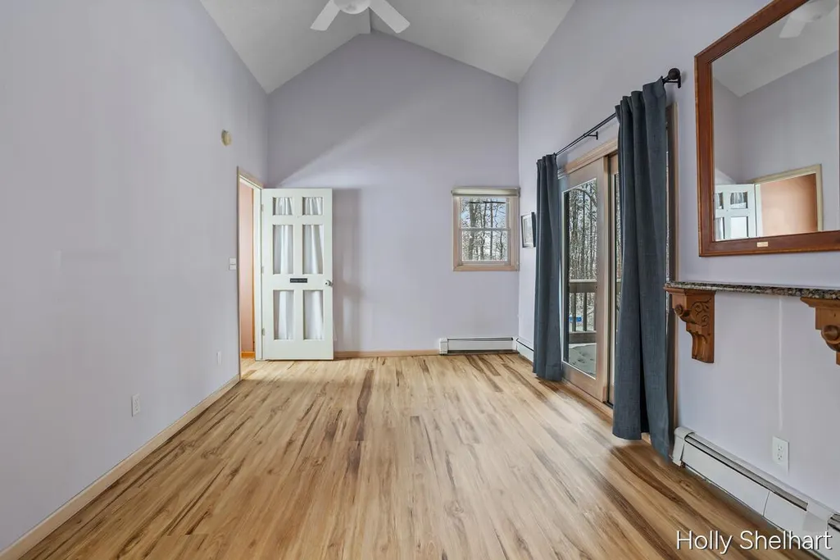
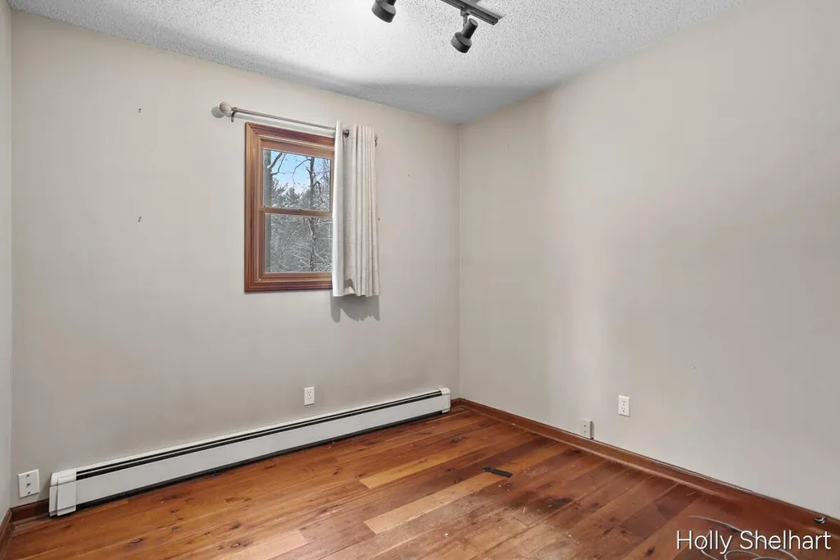
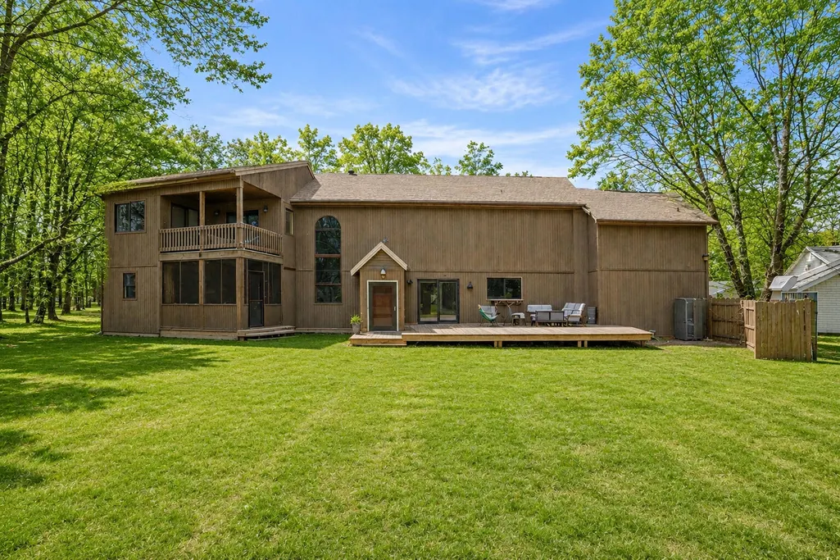
Perfect blend of community feel and private living. Tucked at the end of a cul-de-sac on 1.59 acres, this unique home offers over 4,000 sq ft of versatile living space with wooded privacy that feels like your own retreat, while still offering convenient access to I-94, Jackson and Battle Creek.With such a flexible living space, this is the kind of home that invites you to imagine all the ways you could make it your own. For buyers with a creative eye and vision for personalization, the possibilities here are especially exciting.Inside, multiple light-filled living areas with gas fireplaces create warm spaces for everyday living and entertaining. A standout feature is the fully equipped guest suite/apartment with its own kitchen, full bath, balcony and vaulted ceilings.Recent updates include a new roof and deck (2024), boiler (2023), water heater (2021), and central A/C (2025) with transferable warranty.Come and experience this space in person.Buyer's Agent to verify all info
| Price History | |
|---|---|
| 3/20/2026 | Listed $410,000 |
| 4/29/2026 | 3$399,000 |
| 5/14/2026 | 4$387,000 |
| 7/7/2026 | 5$369,500 |
General Features
| Sewer | PublicSewer |
|---|---|
| Heating | ForcedAir, HotWater, NaturalGas, Radiant |
| Cooling | AtticFan, CeilingFans, CentralAir |
| Utilities | CableConnected, NaturalGasConnected, PhoneConnected |
| Possession | CloseOfEscrow |
| Roof | Shingle |
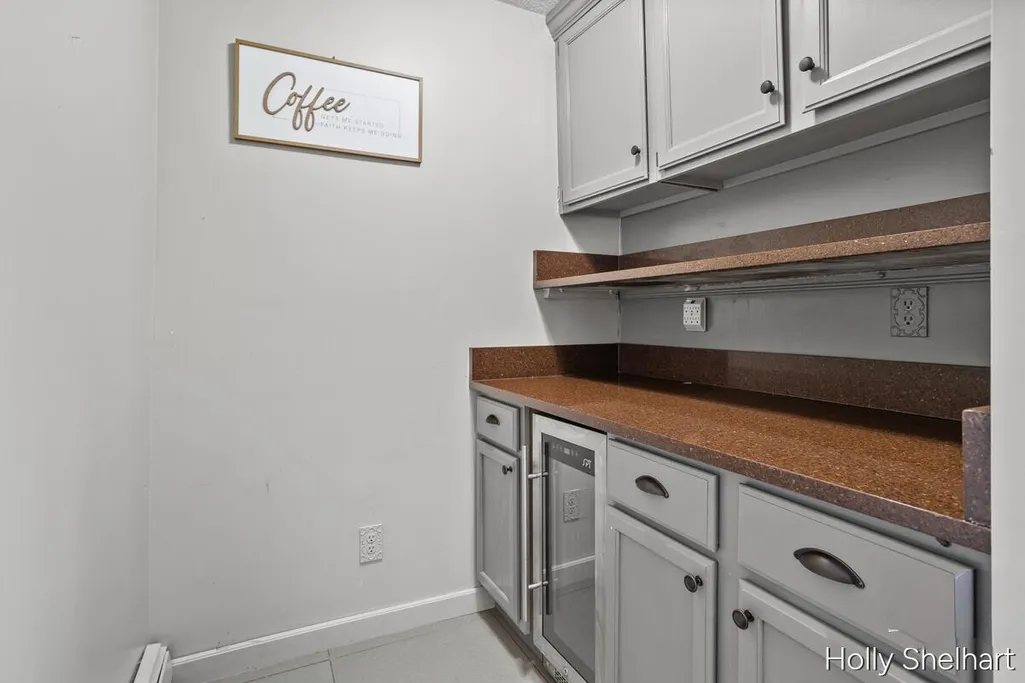
| Appliances | BuiltInGasOven, BarFridge, Dishwasher, Dryer, Freezer, Microwave, Refrigerator, WaterSoftenerOwned |
| Garage Spaces | 2.0 |
| Patio/Porch Features | Covered, Deck, Enclosed, Patio, Screened |
| Architectural Style | Contemporary |
| Construction Materials | WoodSiding |
| Year Built | 1988 |
| Stories Count | 3 |
| Property Subtype | SingleFamilyResidence |
| Tax Year | 2025 |
| Community Features | Sidewalks |
| Accessibility | AccessibleBedroom, AccessibleDoors, AccessibleFullBath, AccessibleHallways, GripAccessibleFeatures, OtherAccessibilityFeatures, AccessibleHalfBath |
| County | Calhoun |
| New Construction | No |
| Property Type | Residential |
| HOA | No |
| Attached Garage | Yes |
| Garage Y/N | Yes |
| Total Rooms | 4 |
| Full Baths | 4 |
| Status | Active |
| Directions | Take Finley South from Division Drive, left onto Irwin, left onto Luther, left onto Cram Lane. |
| City | AlbionCity_Calhoun |
| Senior Community Y/N | No |
| High School District | MarshallAlbion |
| Zoning Description | Residential |
| MLS Area | Area96152Albion |
| Lot Size Units | SquareFeet |
| Carport Y/N | No |
| Land Lease Y/N | No |
| Tax Annual Amount | 5500.0 |
| Home Warranty Y/N | No |
| Lease Renewal Y/N | No |
| Additional Parcels Y/N | No |
| Lease Considered Y/N | No |
| Rent Control Y/N | No |
| Building Area Units | SquareFeet |
| Living Area Units | SquareFeet |
| Standard Status | Active |
| Tax Assessed Value | 164000 |
| MobileHomeRemainsYN | No |
| PostalCity | Albion_Calhoun |
| Legal Description | ALBION CITY, ALBION MEADOWS LOT 14. ALSO, SECTION 3, T3S, R4W, BEG AT A POINT ON THE NORTH LINE OF LOT 15 OF ALBION MEADOWS DISTANT SOUTH 88 DEG 33' 30 |
Interior Features
| Interior Amenities | Pantry, VaultedCeilings, WindowTreatments |
|---|---|
| Basement | BathStubbed, Partial, PartiallyFinished, WalkOutAccess |
| Total Fireplaces | 2 |
| Fireplace Features | FamilyRoom, LivingRoom |
| Basement (Y/N) | Yes |
| Air Conditioning Y/N | Yes |
| Heating Y/N | Yes |
| Fireplace Y/N | Yes |
| Above Grade Finished Area | 3260.0 |
| Half Baths | 1 |
| Laundry Features | GasDryerHookup, MainLevel, WasherHookup |
| Total Bedrooms | 4 |
| Below Grade Finished Area | 762.0 |
| WaterHeaterFuel | Electric |
| Below Grade Finished Area Unit Type | SquareFeet |
| LivingAreaSource | PriorListing |
| Above Grade Finished Area Unit Type | SquareFeet |
| Total Baths | 5 |
Exterior Features
| Exterior Amenities | Balcony |
|---|---|
| Vegetation | Shrubs |
| Parking Features | Attached, ConvertedGarage, GarageFacesFront, GarageDoorOpener |
| Lot Features | CulDeSac |
| Water Source | Public |
| Lot Size Area | 69260.0 |
| Foundation Details | CrawlSpace, PartialBasement |
| Spa | No |
| Building Area Total | 4292.0 |
| Lot Dimensions | 69, 260 sq ft |
| Lot Size Acres | 1.59 |
| Road Surface Type | Paved |
| Waterfront Y/N | No |
| Crops Included Y/N | No |
| Horse Y/N | No |
| Irrigation Water Rights Y/N | No |
Amenities
- Foreclosure
- Views
- Short Sale
- New Construction
- Adult 55+
- Lease To Own
- No HOA Fees
- Furnished
- Primary On Main
- Air Conditioning
- Seller Finance
- Green
- Fixer Upper
- Horse
- Golf
- Fireplace
- Deck
- Garage
- Basement
- Pool
 IDX provided courtesy of Realcomp II Ltd., via Remerica Integrity II Realty and The Originating MLS(found above), © 2026 Realcomp II Ltd. Shareholders. Shareholders. The information being provided is for consumers personal, non-commercial use and may not be used for any purpose other than to identify prospective properties consumers may be interested in purchasing.
Data is updated as of September 21, 2026 9:27 PM UTC Information deemed reliable but not guaranteed.
The data relating to real estate on this web site comes in part from the Internet Data Exchange (IDX) Program of Realcomp Ltd
Property vs Single Family Average in 49224
Price
Taxes
Year Built
 All information deemed reliable but not guaranteed. All properties are subject to prior sale, change or withdrawal. Neither listing broker(s) or information provider(s) shall be responsible for any typographical errors, misinformation, misprints and shall be held totally harmless. Listing(s) information is provided for consumer's personal, non-commercial use and may not be used for any purpose other than to identify prospective properties consumers may be interested in purchasing. The data relating
