
Price Reduction
Address
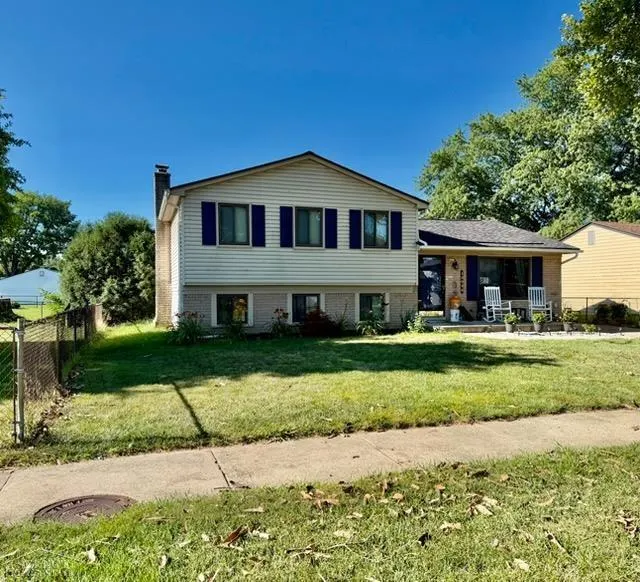
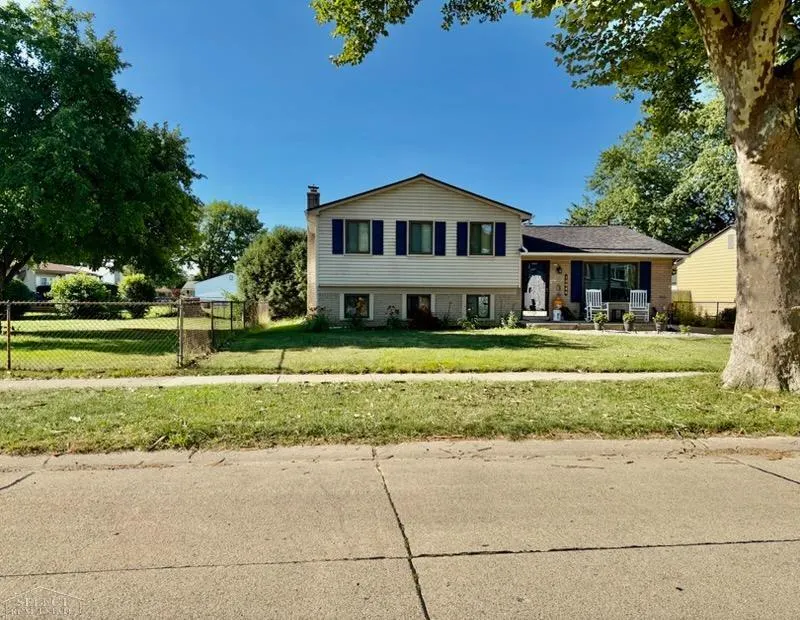
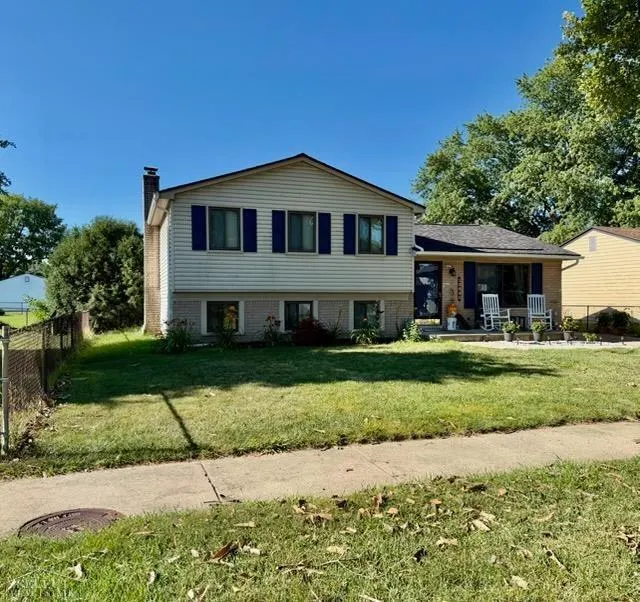
15046 Annapolis Drive, Sterling Heights, MI
Price
$ 330,000
Property Attributes
- ID#58050216134
- TypeSingle Family
- Listing Status Active
- CountyMACOMB
- CitySterling Heights
- AreaSterling Heights
- NeighborhoodUNIVERSITY ESTATES SUB
- Zip48313
- StyleSplit Level
- Year Built1974
- Taxes$ 5813
- Price$ 330,000
- Bedrooms3
- Full Bathrooms1
- Half Bathrooms2
- Sqr Footage2184
- Lot Size0.16 Acres
Data Source:
RealComp
Property Description
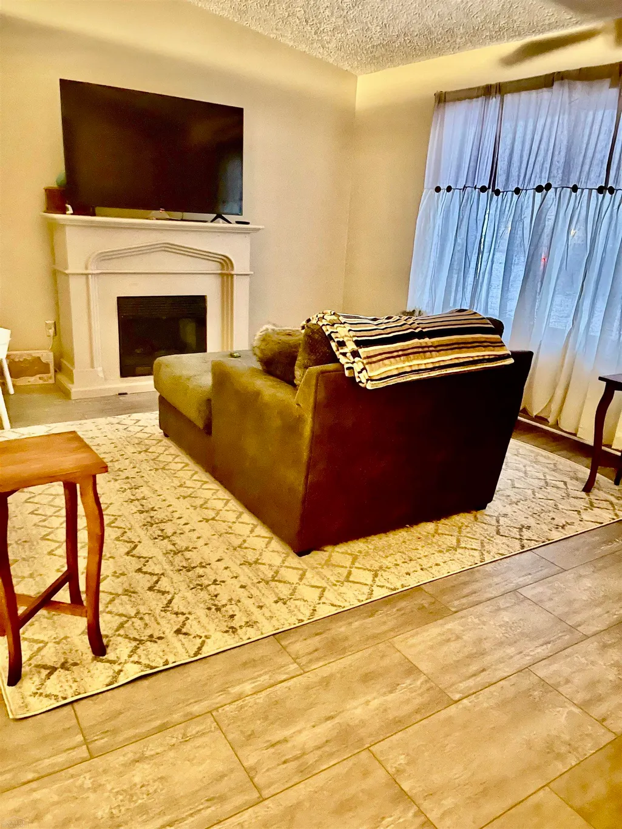
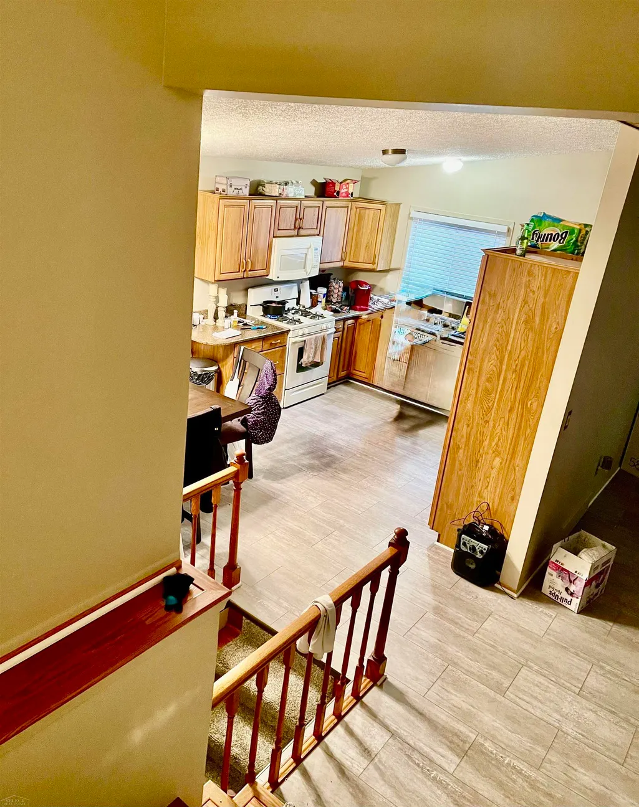
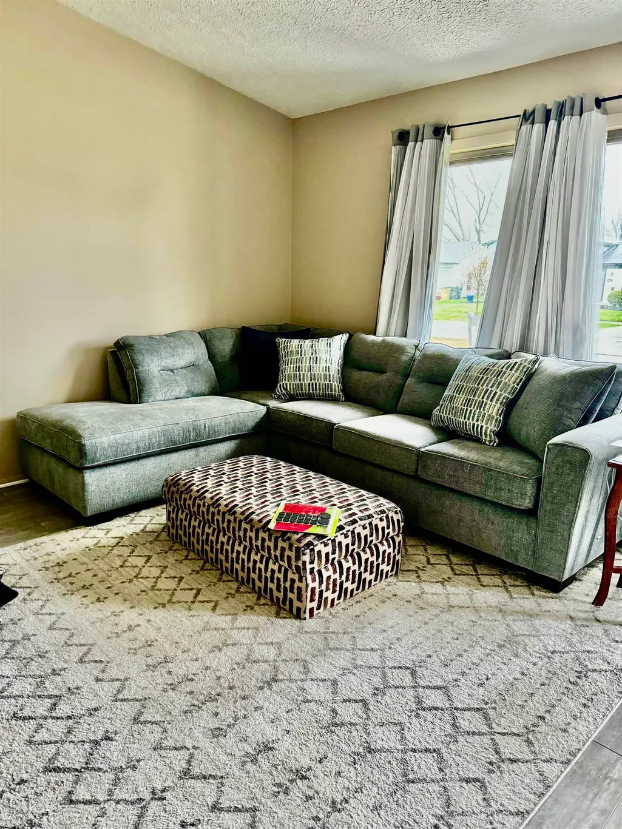
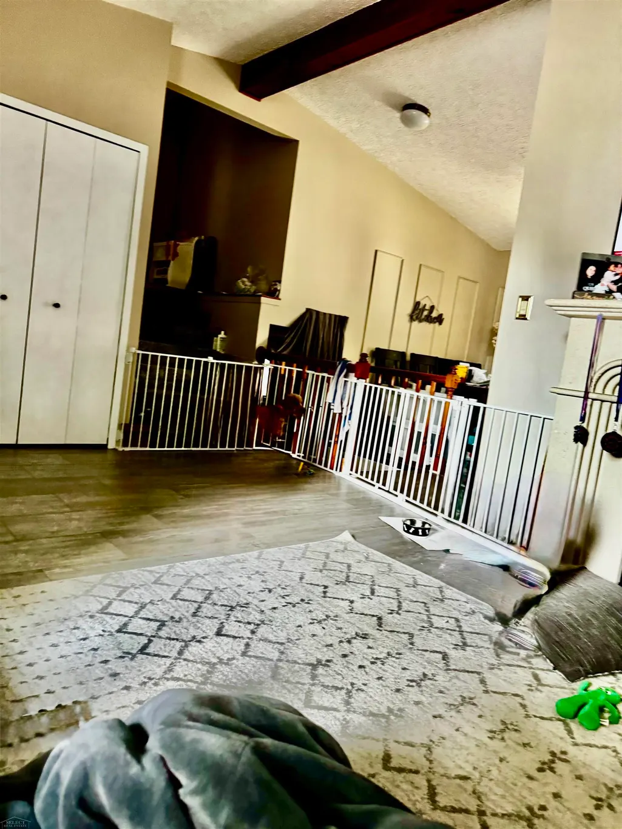
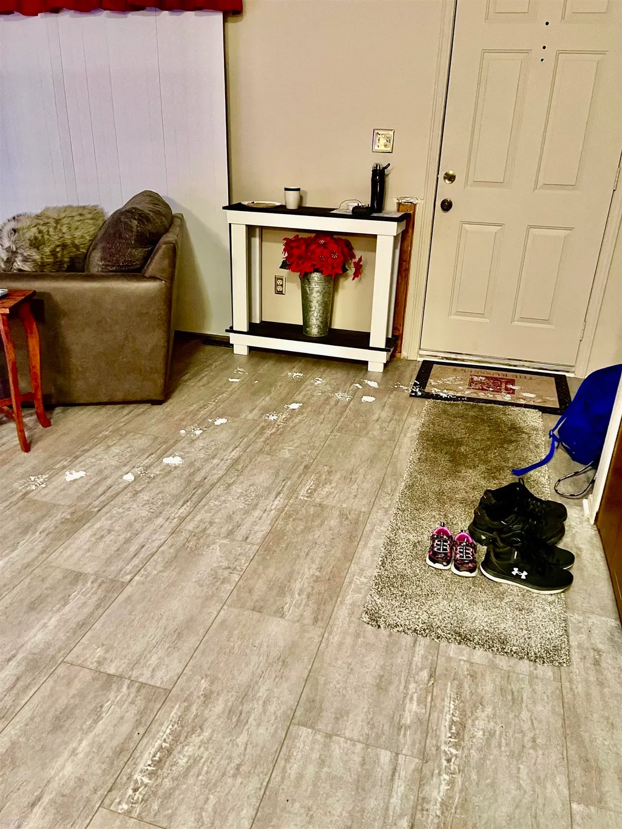
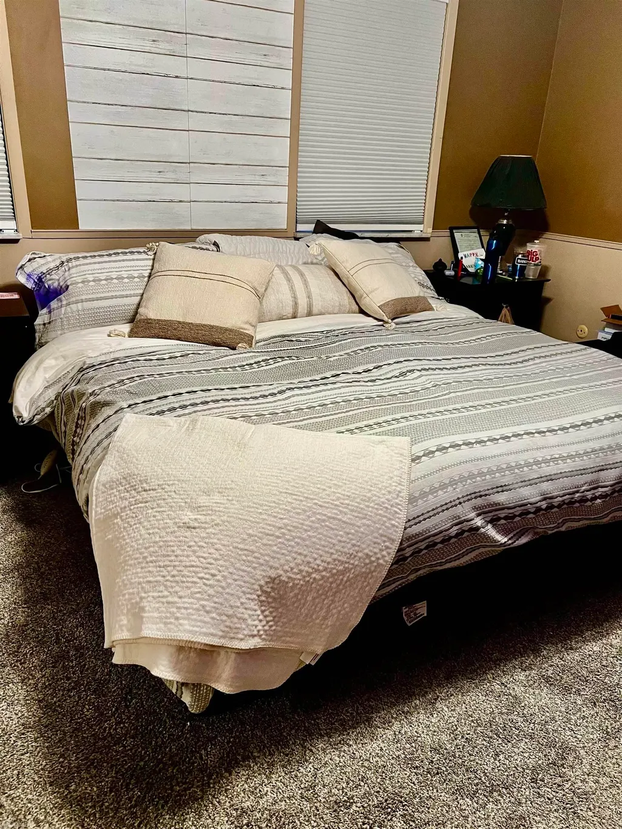
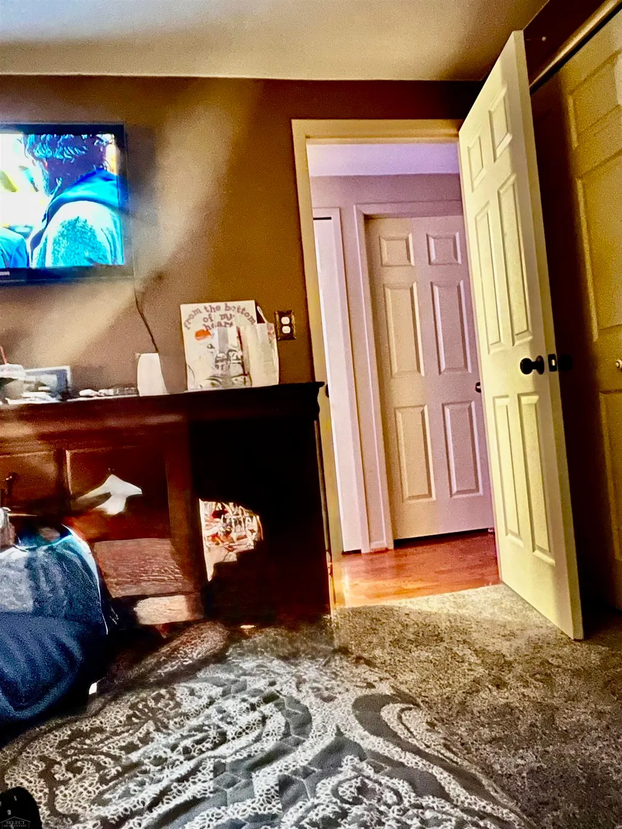
Welcome to 15046 Annapolis in Sterling Heights-where everyone gets their own space thanks to this fantastic quad-level layout. Whether you're escaping noisy teenagers, hiding from your in-laws (we won't judge), or just looking for the perfect spot to binge your favorite shows, this home has a level for everyone. The flexible floor plan offers spacious living areas, plenty of natural light, and room to spread out without feeling disconnected. The kitchen is ready for everything from busy weekday breakfasts to holiday feasts, while the multiple living spaces make entertaining easy and everyday life even easier. Step outside and enjoy the backyard-perfect for summer BBQs, bonfires, yard games, or simply relaxing after a long day. Located in a desirable Sterling Heights neighborhood close to parks, shopping, dining, and award-winning schools, you'll love the convenience as much as the home itself. Quad-level homes don't come along every day, and once you experience the extra space and privacy they provide, you'll wonder why every home isn't built this way. Come see why four levels are better than one... your future self will thank you!
| Price History | |
|---|---|
| 7/25/2026 | Listed $350,000 |
| 9/15/2026 | 6$330,000 |
General Features
| Sewer | PublicSewer |
|---|---|
| Heating | ForcedAir, NaturalGas |
| Cooling | CeilingFans, CentralAir |
| Possession | AtClose |
| Garage Spaces | 2.0 |
| Patio/Porch Features | Porch |
| Architectural Style | SplitLevel |
| Pool Features | None |
| Construction Materials | AluminumSiding, Brick |
| Year Built | 1974 |
| Levels | QuadLevel |
| Property Subtype | SingleFamilyResidence |
| County | Macomb |
| New Construction | No |
| Property Type | Residential |
| HOA | Yes |
| Attached Garage | No |
| Subdivision Name | UNIVERSITY ESTATES SUB |
| Garage Y/N | Yes |
| Total Rooms | 3 |
| Full Baths | 1 |
| Status | Active |
| City | SterlingHeightsCity_Macomb |
| Disclosures | FloodPlainNone, TaxesHomesteadExempt |
| Senior Community Y/N | No |
| High School District | Utica |
| MLS Area | Area03101SterlingHeights |
| Carport Y/N | No |
| Land Lease Y/N | No |
| Tax Annual Amount | 5813.8 |
| Home Warranty Y/N | No |
| Lease Renewal Y/N | No |
| Additional Parcels Y/N | No |
| Lease Considered Y/N | No |
| Rent Control Y/N | No |
| Standard Status | Active |
| Tax Assessed Value | 130014 |
| MobileHomeRemainsYN | No |
| PostalCity | SterlingHeights_Macomb |
| Legal Description | UNIVERSITY ESTATES SUBDIVISION NO. 1 LOT 359 |
Interior Features
| Fireplace Features | Basement |
|---|---|
| Basement (Y/N) | Yes |
| Air Conditioning Y/N | Yes |
| Heating Y/N | Yes |
| Fireplace Y/N | Yes |
| Above Grade Finished Area | 1690.0 |
| Half Baths | 2 |
| Total Bedrooms | 3 |
| Below Grade Finished Area | 494.0 |
| Above Grade Finished Area Source | Estimated |
| Above Grade Finished Area Unit Type | SquareFeet |
| Total Baths | 3 |
Exterior Features
| Fencing | Fenced |
|---|---|
| Parking Features | TwoCarGarage, Detached |
| Water Source | Public |
| Foundation Details | Basement |
| Spa | No |
| Lot Dimensions | 60x120 |
| Lot Size Acres | 0.16 |
| Road Surface Type | Paved |
| Waterfront Y/N | No |
| Crops Included Y/N | No |
| Horse Y/N | No |
| Irrigation Water Rights Y/N | No |
Amenities
- Foreclosure
- Views
- Short Sale
- New Construction
- Adult 55+
- Lease To Own
- No HOA Fees
- Furnished
- Primary On Main
- Air Conditioning
- Seller Finance
- Green
- Fixer Upper
- Horse
- Golf
- Fireplace
- Deck
- Garage
- Basement
- Pool
 IDX provided courtesy of Realcomp II Ltd., via Remerica Integrity II Realty and The Originating MLS(found above), © 2026 Realcomp II Ltd. Shareholders. Shareholders. The information being provided is for consumers personal, non-commercial use and may not be used for any purpose other than to identify prospective properties consumers may be interested in purchasing.
Data is updated as of September 15, 2026 9:23 PM UTC Information deemed reliable but not guaranteed.
The data relating to real estate on this web site comes in part from the Internet Data Exchange (IDX) Program of Realcomp Ltd
Property vs Single Family Average in 48313
Price
Taxes
Year Built
Visits
 All information deemed reliable but not guaranteed. All properties are subject to prior sale, change or withdrawal. Neither listing broker(s) or information provider(s) shall be responsible for any typographical errors, misinformation, misprints and shall be held totally harmless. Listing(s) information is provided for consumer's personal, non-commercial use and may not be used for any purpose other than to identify prospective properties consumers may be interested in purchasing. The data relating
