
Address
950 Weber Court, Lake Orion, MI
Price
$ 925,000
Property Attributes
- ID#58050215914
- TypeSingle Family
- Listing Status Active
- CountyOAKLAND
- CityLake Orion
- AreaLake Orion Vlg
- NeighborhoodESTATES-BALD MOUNTAIN
- Zip48360
- StyleColonial
- Year Built2019
- Taxes$ 8820
- Price$ 925,000
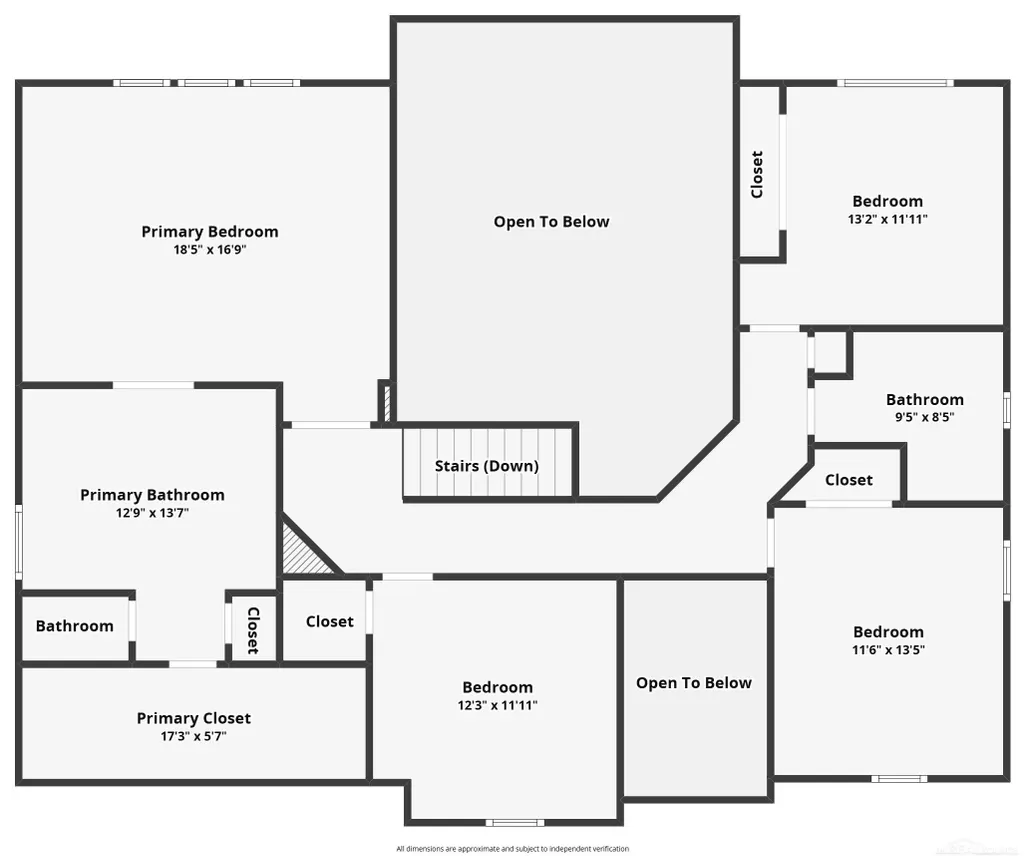
- Bedrooms4
- Full Bathrooms2
- Half Bathrooms1
- Sqr Footage3255
- Lot Size0.3 Acres
Data Source:
RealComp
Property Description
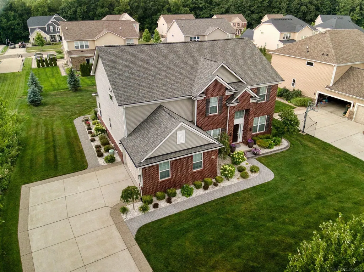
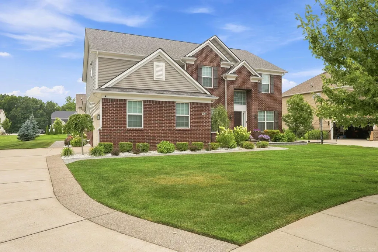
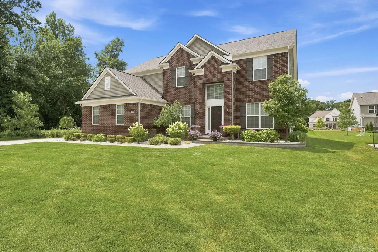
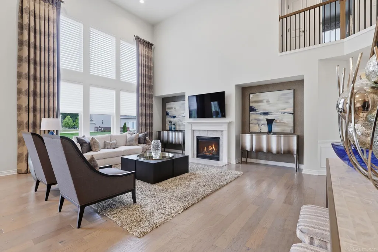
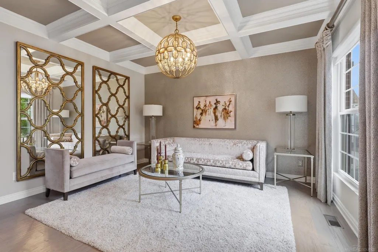
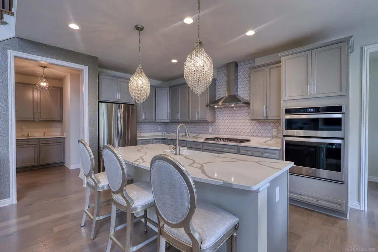
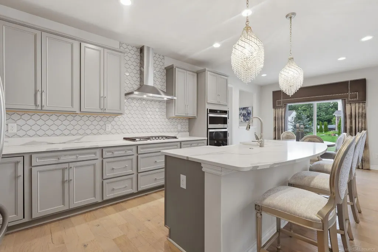
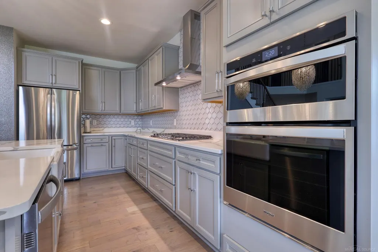
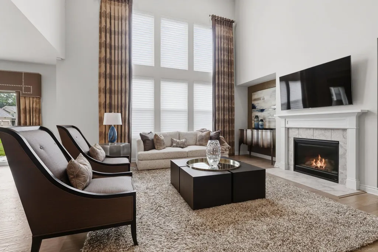
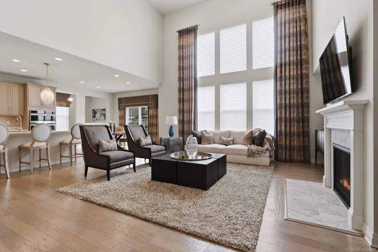
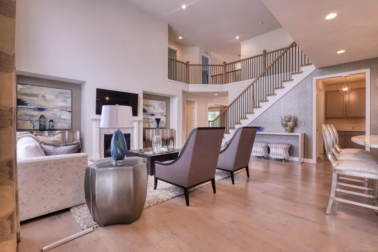
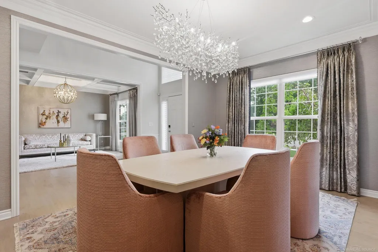
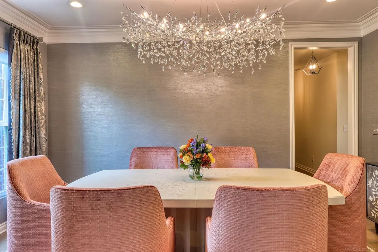
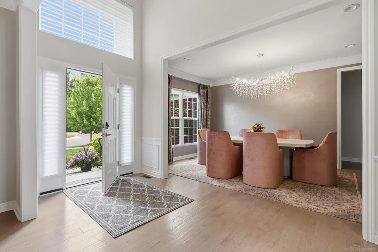
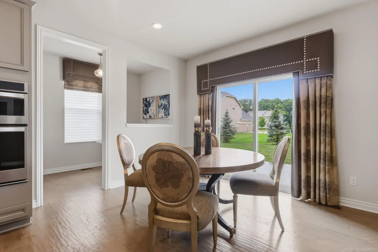
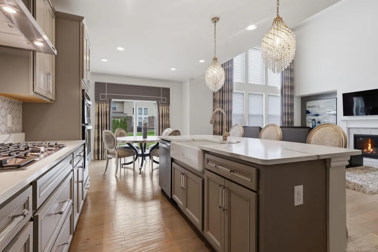
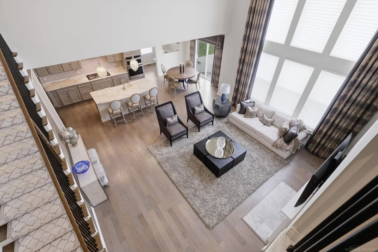
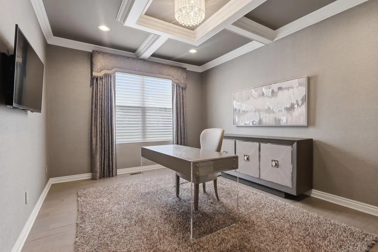
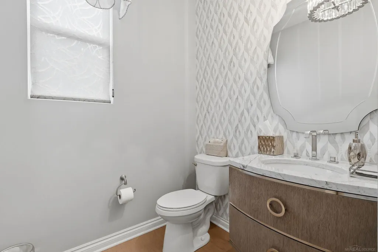
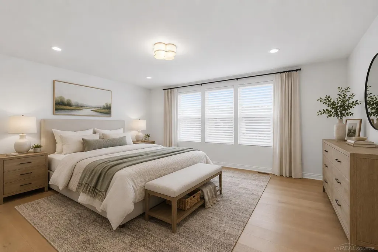
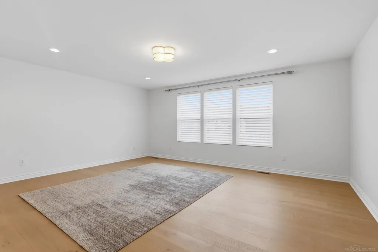
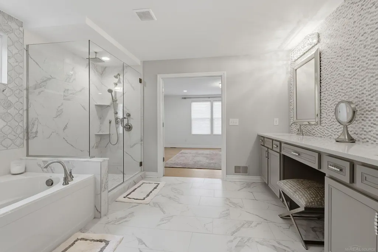
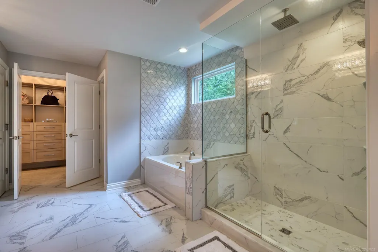
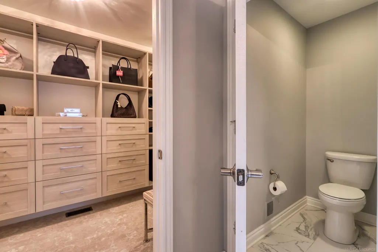
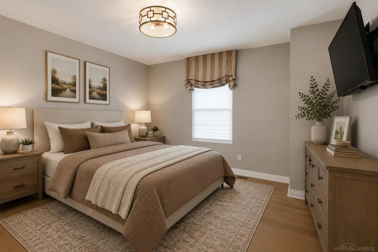
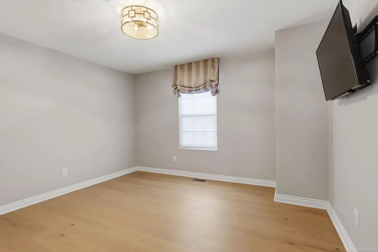
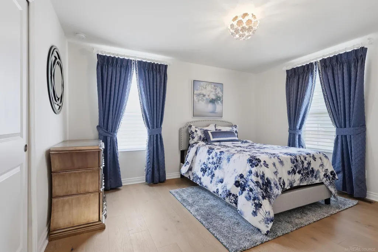
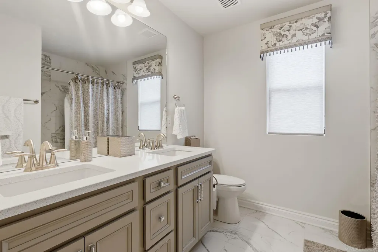
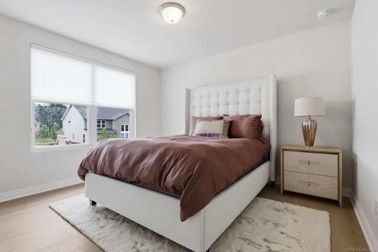
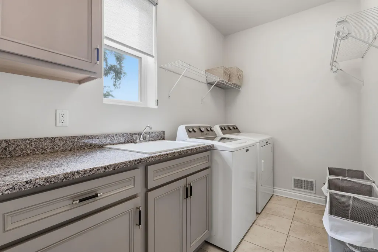
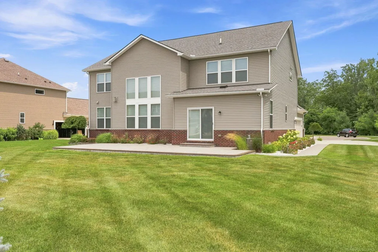
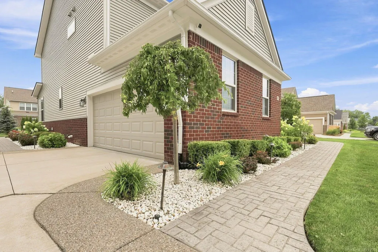
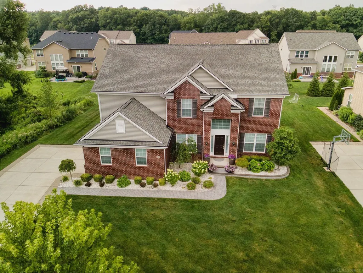
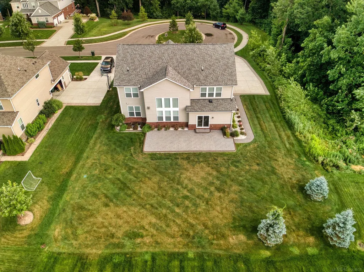
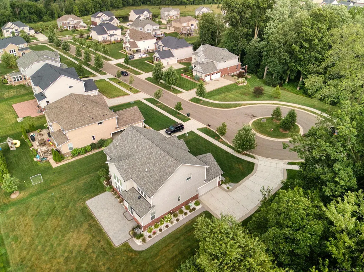
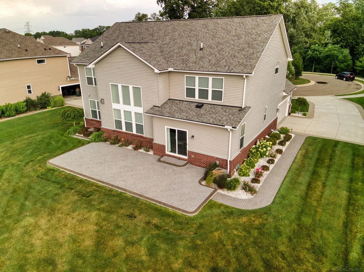
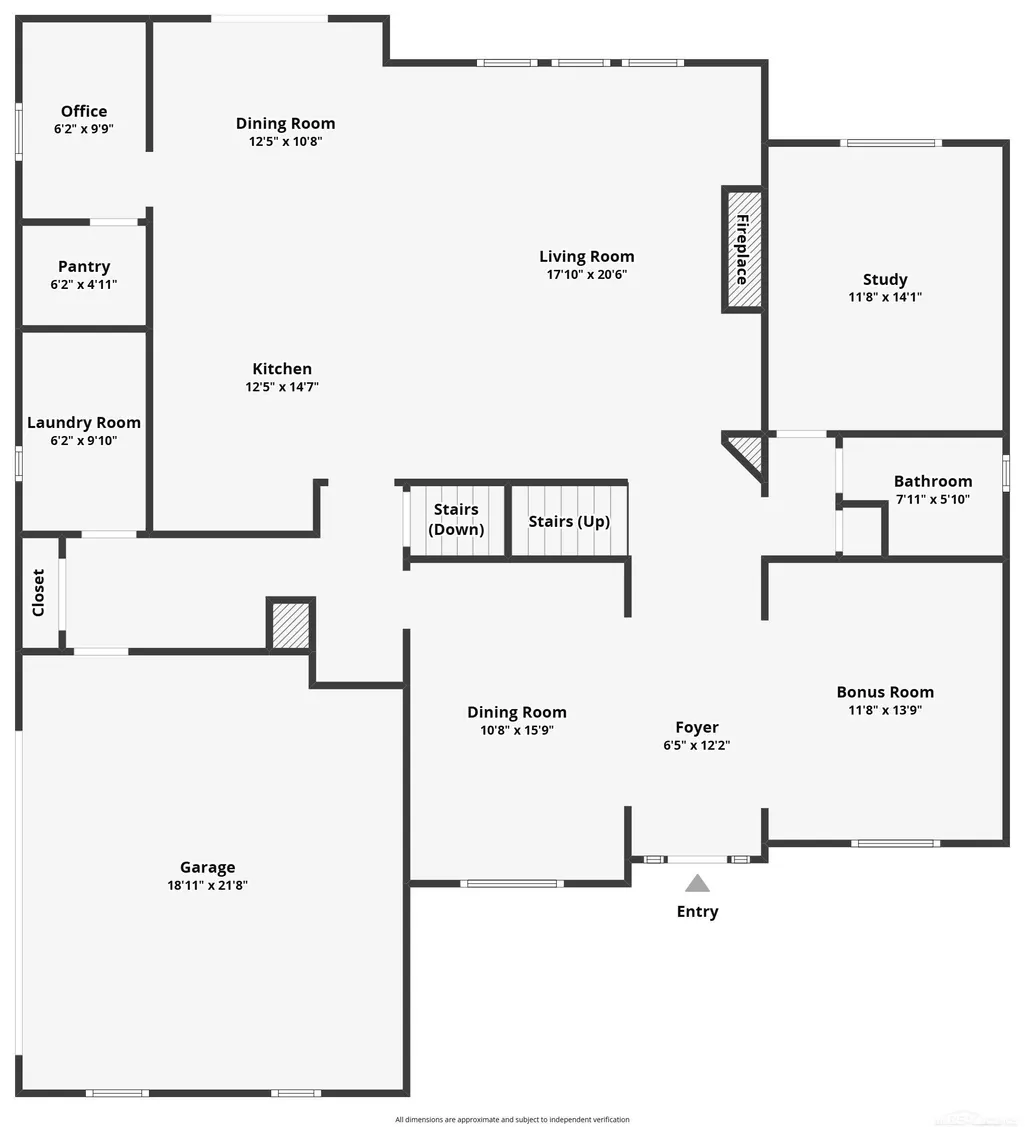
Stunning, better-than-new colonial offering exceptional craftsmanship, designer finishes, and an ideal floor plan in one of the only Lake Orion developments serviced by award winning Rochester Schools! (Adams High School) Situated on arguably the best home site in the development (a private, wooded cul-de-sac), every detail of this beautifully appointed home has been thoughtfully curated, creating a sophisticated yet comfortable space perfect for everyday living and entertaining. Step inside the impressive foyer, highlighted by a statement chandelier and rich engineered hardwood flooring that flows throughout the main level. Elegant coffered ceilings enhance both the formal living room and the versatile office/flex room, while the formal dining room features crown molding, recessed lighting, and a beautiful chandelier for memorable gatherings. Hunter Douglas Silhouette blinds throughout the home add both style and functionality. At the heart of the home is the spectacular chef's kitchen, complete with quartz countertops, a large center island with an oversized sink, soft-close cabinetry with pull-out shelves, subway tile backsplash, walk-in pantry, and a convenient butler's pantry. A dedicated planning center with custom quartz built-ins provides the perfect workspace or homework station. The kitchen opens seamlessly to the spacious great room, featuring a gas fireplace with tile surround, custom accent walls, and abundant recessed lighting, creating the perfect space to gather with family and friends. The oversized first-floor laundry room is as functional as it is spacious, offering cabinetry, utility sink, and washer and dryer that remain with the home. A beautifully updated powder room showcases a floating vanity and striking tile accent wall. Upstairs, new hardwood flooring extends throughout the second level. The luxurious primary suite serves as a true retreat, featuring a professionally designed California walk-in closet and a spa-inspired en-suite bath with tile flooring, dual sink vanity, dedicated
| Price History | |
|---|---|
| 7/23/2026 | Listed $925,000 |
General Features
| Sewer | PublicSewer |
|---|---|
| Heating | ForcedAir, NaturalGas |
| Cooling | CentralAir |
| Possession | ClosePlus31to60Days |
| Appliances | Dishwasher, Dryer, Microwave, Oven, Refrigerator, Range, Washer |
| HOA Fee | 1668.0 |
| Garage Spaces | 2.0 |
| Patio/Porch Features | Patio, Porch |
| Architectural Style | Colonial |
| Pool Features | None |
| Construction Materials | Brick, VinylSiding |
| Pets Allowed | Call |
| Year Built | 2019 |
| Levels | Two |
| Property Subtype | SingleFamilyResidence |
| Tax Year | 2025 |
| Assoc Fee Paid Per | Annually |
| County | Oakland |
| New Construction | No |
| Property Type | Residential |
| HOA | Yes |
| Attached Garage | Yes |
| Subdivision Name | ESTATES/BALD MOUNTAIN |
| Garage Y/N | Yes |
| Total Rooms | 13 |
| Full Baths | 2 |
| Status | Active |
| City | LakeOrionVillage_Oakland |
| Disclosures | TaxesHomesteadExempt |
| Association Name | Estates at |
| Senior Community Y/N | No |
| High School District | Rochester |
| MLS Area | Area02092LakeOrionVlg |
| Carport Y/N | No |
| Land Lease Y/N | No |
| Tax Annual Amount | 8820.0 |
| Home Warranty Y/N | No |
| Property Condition | SiteCondo |
| Lease Renewal Y/N | No |
| Additional Parcels Y/N | No |
| Lease Considered Y/N | No |
| Rent Control Y/N | No |
| Standard Status | Active |
| Expected Active Date | 2026-07-25 |
| MobileHomeRemainsYN | No |
| PostalCity | LakeOrion_Oakland |
| Legal Description | T4N, R10E, SEC 25 OAKLAND COUNTY CONDOMINIUM PLAN NO 2145 THE ESTATES AT BALD MOUNTAIN UNIT 204 L 50944 P 76 8-10-17 FR 400-040 |
Interior Features
| Interior Amenities | CathedralCeilings, HighSpeedInternet, WalkInClosets |
|---|---|
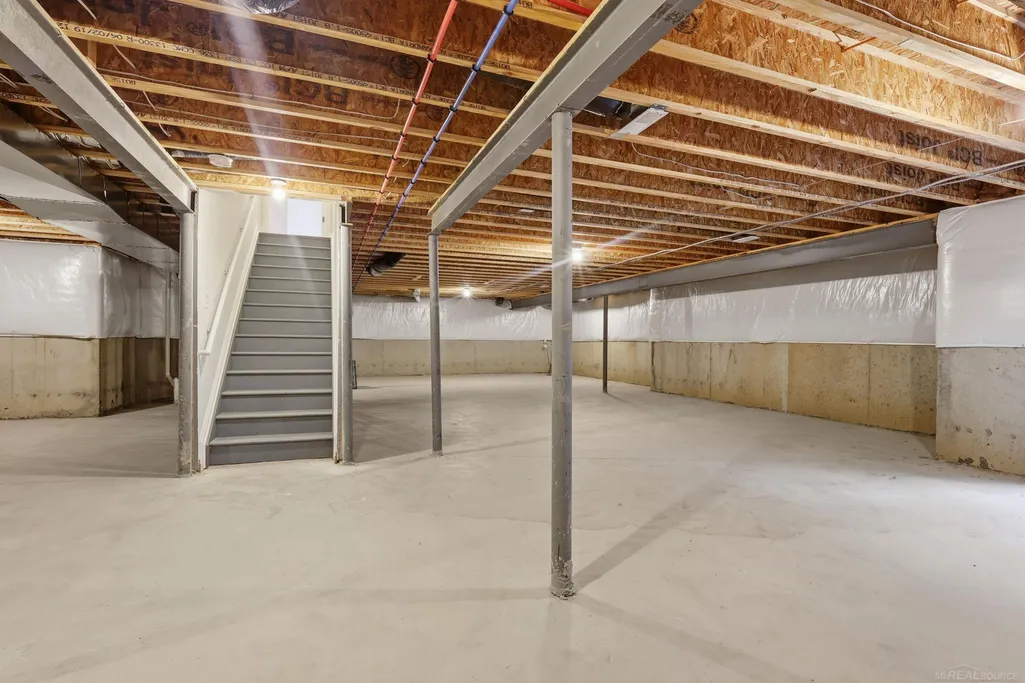
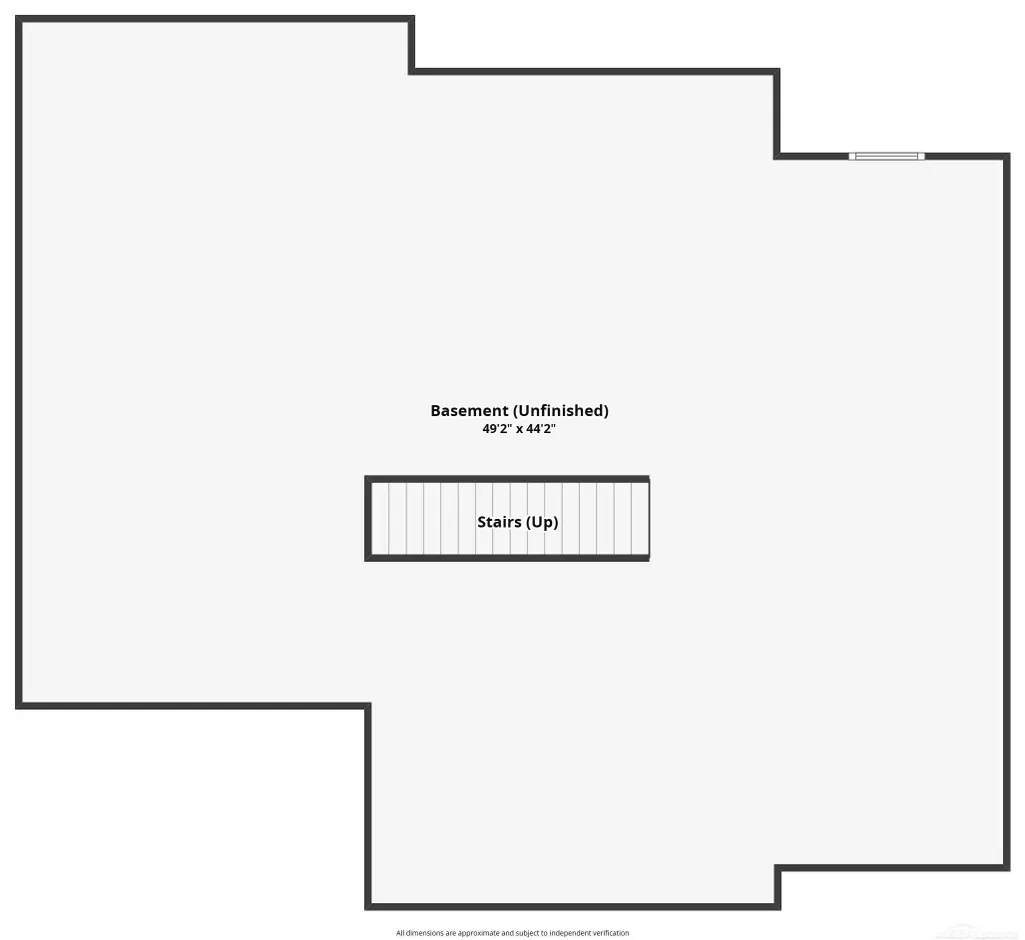
| Basement | Concrete, SumpPump, Unfinished |
| Flooring | Hardwood |
| Fireplace Features | Gas, GreatRoom |
| Basement (Y/N) | Yes |
| Air Conditioning Y/N | Yes |
| Heating Y/N | Yes |
| Window Features | WindowTreatments |
| Fireplace Y/N | Yes |
| Above Grade Finished Area | 3255.0 |
| Half Baths | 1 |
| Total Bedrooms | 4 |
| Below Grade Finished Area | 0.0 |
| WaterHeaterFuel | NaturalGas |
| Above Grade Finished Area Source | PublicRecords |
| Above Grade Finished Area Unit Type | SquareFeet |
| Total Baths | 3 |
Exterior Features
| Parking Features | TwoCarGarage, Attached, Garage, SideEntrance |
|---|---|
| Lot Features | Sprinklers |
| Water Source | Public |
| Foundation Details | Basement |
| Spa | No |
| Lot Dimensions | 101 x 172 x 90 x 141 |
| Lot Size Acres | 0.3 |
| Road Surface Type | Paved |
| Waterfront Y/N | No |
| Crops Included Y/N | No |
| Horse Y/N | No |
| Irrigation Water Rights Y/N | No |
Amenities
- Foreclosure
- Views
- Short Sale
- New Construction
- Adult 55+
- Lease To Own
- No HOA Fees
- Furnished
- Primary On Main
- Air Conditioning
- Seller Finance
- Green
- Fixer Upper
- Horse
- Golf
- Fireplace
- Deck
- Garage
- Basement
- Pool
 IDX provided courtesy of Realcomp II Ltd., via Remerica Integrity II Realty and The Originating MLS(found above), © 2026 Realcomp II Ltd. Shareholders. Shareholders. The information being provided is for consumers personal, non-commercial use and may not be used for any purpose other than to identify prospective properties consumers may be interested in purchasing.
Data is updated as of September 10, 2026 12:29 AM UTC Information deemed reliable but not guaranteed.
The data relating to real estate on this web site comes in part from the Internet Data Exchange (IDX) Program of Realcomp Ltd
Property vs Single Family Average in 48360
Price
Taxes
Year Built
Visits
 All information deemed reliable but not guaranteed. All properties are subject to prior sale, change or withdrawal. Neither listing broker(s) or information provider(s) shall be responsible for any typographical errors, misinformation, misprints and shall be held totally harmless. Listing(s) information is provided for consumer's personal, non-commercial use and may not be used for any purpose other than to identify prospective properties consumers may be interested in purchasing. The data relating
