
Open House Sun, Sep 13th 1:00 PM - 2:30 PM - Price Reduction
Address
6406 Lapeer Road, Clyde Twp, MI
Price
$ 220,000
Property Attributes
- ID#58050213638
- TypeSingle Family
- Listing Status Active
- CountySTCLAIR
- CityClyde Twp
- AreaClyde Twp
- NeighborhoodXXXX
- Zip48049
- StyleCraftsman,Traditional
- Year Built1955
- Taxes$ 1302
- Price$ 220,000
- Bedrooms3
- Full Bathrooms1
- Half Bathrooms0
- Sqr Footage2037
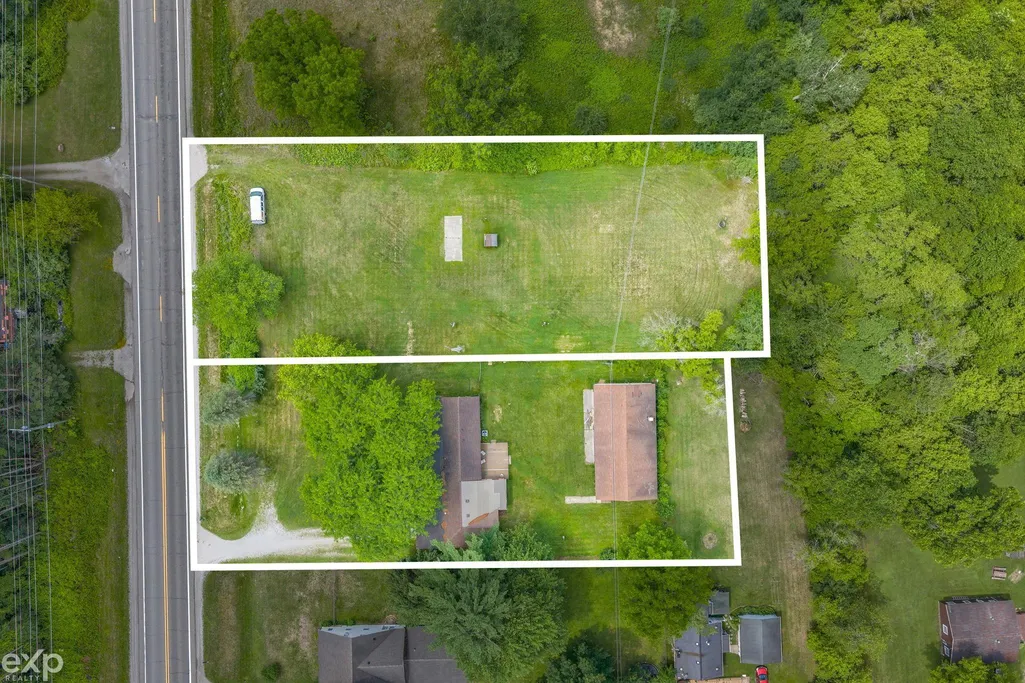
- Lot Size1.3 Acres
Data Source:
RealComp
Property Description
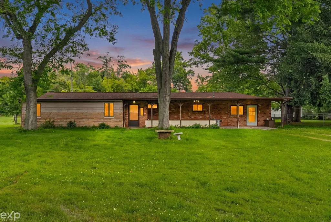
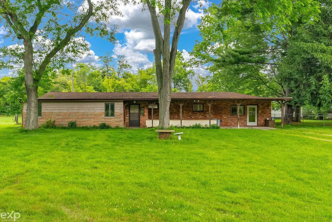
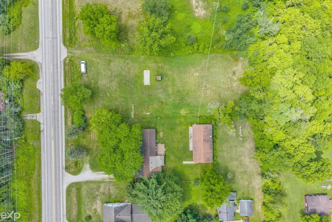
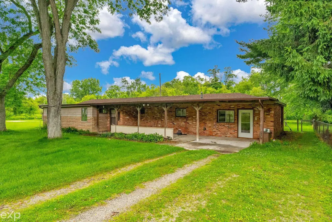
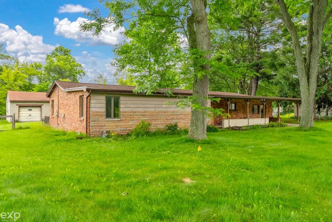
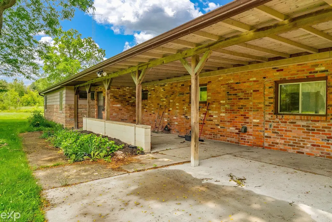
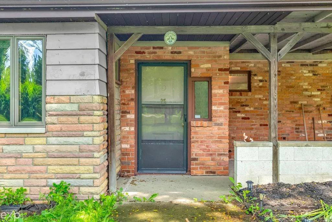
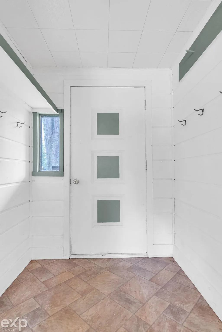
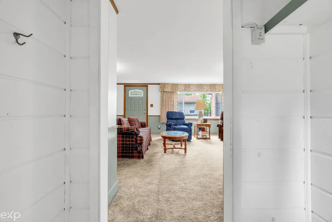
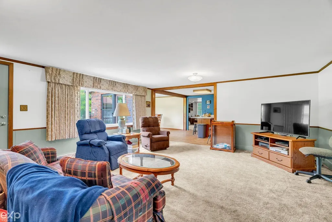
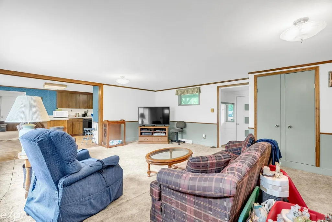
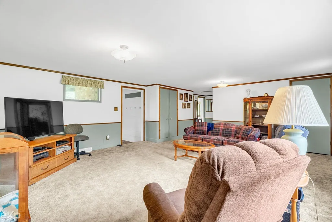
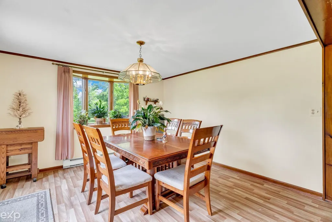
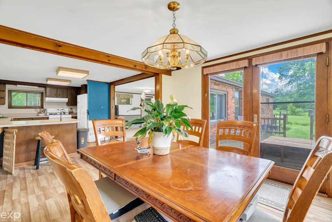
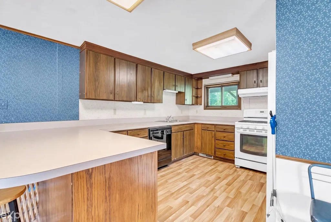
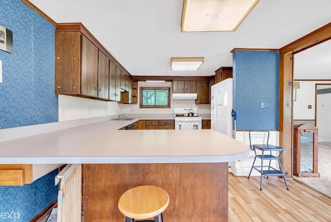
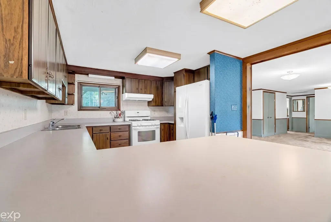
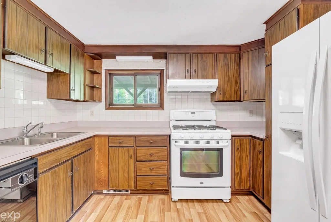
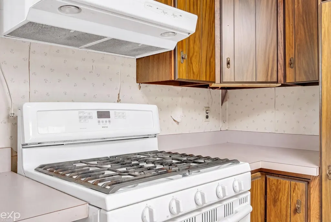
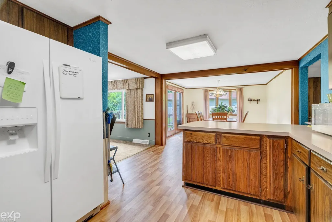
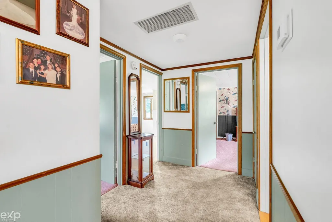
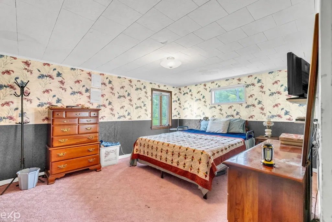
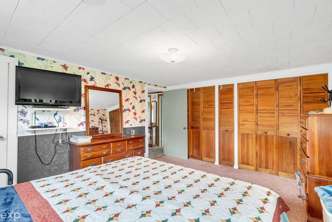
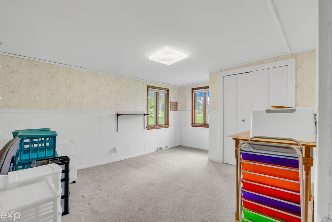
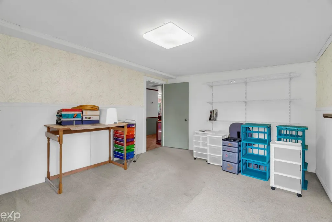
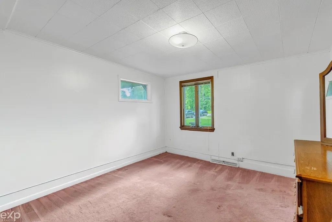
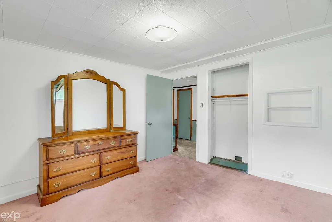
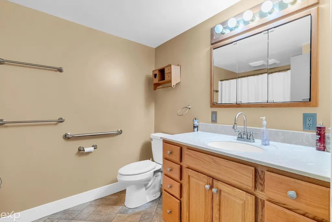
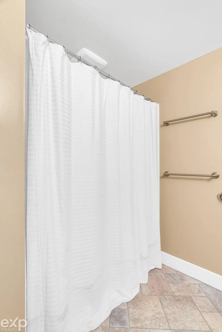
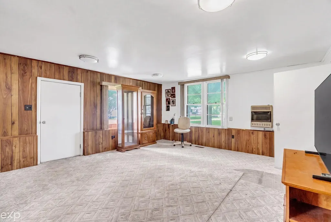
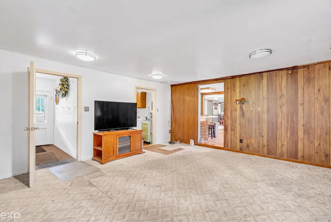
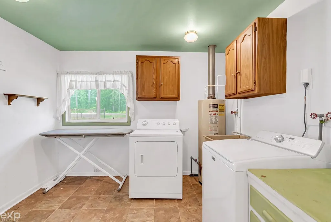
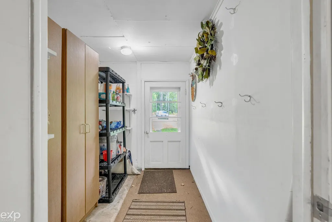
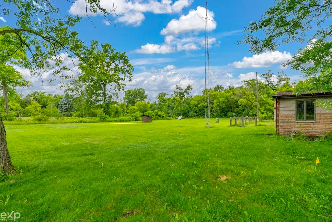
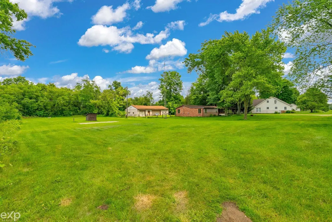
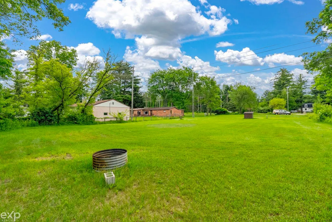
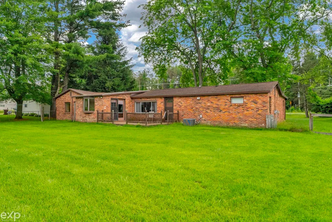
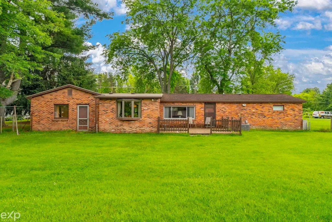
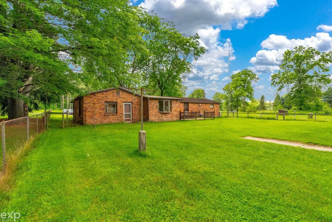
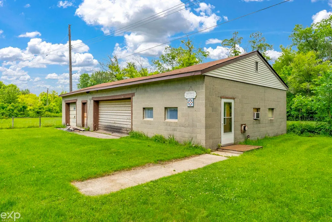
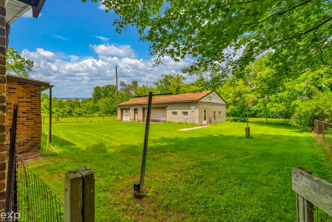
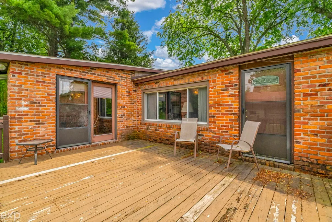
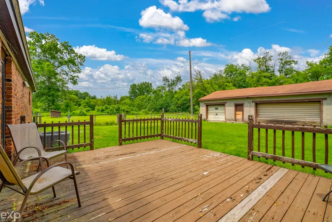
Set on 1.3 combined acres in Clyde Township, this brick and siding ranch offers single-story living with room to breathe - inside and out. Built in 1955, the 2,037 sq ft layout includes three bedrooms, one full bath, a dedicated laundry room, and two separate living spaces including a great room-sized living room at nearly 19'x17'. The kitchen and dining room sit at the heart of the home, with a covered concrete porch stretching across the front and a treated wood deck off the back. New furnace (2025) and new septic (2026). Behind the home, a 56'x28' block barn adds 1,568 sq ft of general purpose storage, workshop, or hobby space. Forced air heat and cooling. No garage. Sale includes two adjoining parcels; the home's well is located on the adjoining parcel and septic is present on each - buyers and agents are encouraged to discuss financing with their lender prior to writing an offer. Port Huron Area School District. Sold as-is. Approximately 15 miles to Port Huron, 12 miles to Marysville, and 10 miles to I-94.
| Price History | |
|---|---|
| 7/2/2026 | Listed $280,000 |
| 7/19/2026 | 4$270,000 |
| 8/4/2026 | 12$240,000 |
| 9/1/2026 | 9$220,000 |
General Features
| Sewer | SepticTank |
|---|---|
| Heating | ForcedAir, NaturalGas |
| Cooling | CeilingFans, CentralAir |
| Possession | AtClose |
| Appliances | Dishwasher |
| Garage Spaces | 0.0 |
| Patio/Porch Features | Deck, Porch |
| Architectural Style | Craftsman, Traditional |
| Pool Features | None |
| Construction Materials | AluminumSiding, Stone |
| Year Built | 1955 |
| Levels | One |
| Property Subtype | SingleFamilyResidence |
| Tax Year | 2025 |
| County | StClair |
| New Construction | No |
| Property Type | Residential |
| HOA | Yes |
| Attached Garage | No |
| Subdivision Name | XXXX |
| Garage Y/N | No |
| Other Structures | Barns, Workshop |
| Total Rooms | 9 |
| Full Baths | 1 |
| Status | Active |
| City | ClydeTownship_StClair |
| Disclosures | TaxesHomesteadExempt |
| Senior Community Y/N | No |
| High School District | PortHuron |
| Zoning Description | Residential |
| MLS Area | Area10091ClydeTwp |
| Carport Y/N | No |
| Land Lease Y/N | No |
| Tax Annual Amount | 1302.0 |
| Home Warranty Y/N | No |
| Lease Renewal Y/N | No |
| Additional Parcels Y/N | No |
| Lease Considered Y/N | No |
| Rent Control Y/N | No |
| Virtual Tour | https://media.jm-visuals.com/sites/elvjpvaq/unbranded |
| Standard Status | Active |
| MobileHomeRemainsYN | No |
| PostalCity | Clyde_StClair |
| Legal Description | W 99' OF S 250' OF W 1/2 OF E 1/2 OF SW 1/4 0.57 A SEC 33 T7N R16E |
Interior Features
| Basement (Y/N) | No |
|---|---|
| Air Conditioning Y/N | Yes |
| Heating Y/N | Yes |
| Fireplace Y/N | No |
| Above Grade Finished Area | 2037.0 |
| Total Bedrooms | 3 |
| Below Grade Finished Area | 0.0 |
| WaterHeaterFuel | NaturalGas |
| Above Grade Finished Area Source | Estimated |
| Above Grade Finished Area Unit Type | SquareFeet |
| Total Baths | 1 |
Exterior Features
| Fencing | Fenced |
|---|---|
| Water Source | SharedWell, Well |
| Foundation Details | CrawlSpace, Slab |
| Spa | No |
| Lot Dimensions | 98x284 |
| Lot Size Acres | 1.3 |
| Road Surface Type | Paved |
| Waterfront Y/N | No |
| Crops Included Y/N | No |
| Horse Y/N | No |
| Irrigation Water Rights Y/N | No |
Amenities
- Foreclosure
- Views
- Short Sale
- New Construction
- Adult 55+
- Lease To Own
- No HOA Fees
- Furnished
- Primary On Main
- Air Conditioning
- Seller Finance
- Green
- Fixer Upper
- Horse
- Golf
- Fireplace
- Deck
- Garage
- Basement
- Pool
 IDX provided courtesy of Realcomp II Ltd., via Remerica Integrity II Realty and The Originating MLS(found above), © 2026 Realcomp II Ltd. Shareholders. Shareholders. The information being provided is for consumers personal, non-commercial use and may not be used for any purpose other than to identify prospective properties consumers may be interested in purchasing.
Data is updated as of September 10, 2026 12:29 AM UTC Information deemed reliable but not guaranteed.
The data relating to real estate on this web site comes in part from the Internet Data Exchange (IDX) Program of Realcomp Ltd
Property vs Single Family Average in 48049
Price
Taxes
Year Built
Visits
 All information deemed reliable but not guaranteed. All properties are subject to prior sale, change or withdrawal. Neither listing broker(s) or information provider(s) shall be responsible for any typographical errors, misinformation, misprints and shall be held totally harmless. Listing(s) information is provided for consumer's personal, non-commercial use and may not be used for any purpose other than to identify prospective properties consumers may be interested in purchasing. The data relating
