
Waterfront
Address
38371 Huron Pointe Drive, Harrison Twp, MI
Price
$ 3,950,000
Property Attributes
- ID#58050185325
- TypeSingle Family
- Listing Status Active
- CountyMACOMB
- CityHarrison Twp
- AreaHarrison Twp
- NeighborhoodST. CLAIR HAVEN SUBDIVISION
- Zip48045
- StyleSplit Level
- Year Built1976
- Taxes$ 27230
- Price$ 3,950,000
- Bedrooms4
- Full Bathrooms5
- Half Bathrooms2
- Sqr Footage7598
- Lot Size0.5 Acres
Data Source:
RealComp
Property Description
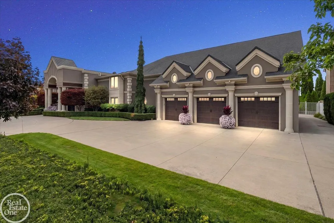
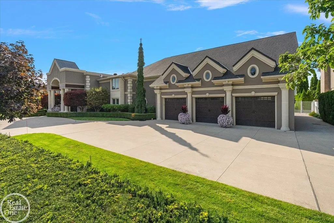
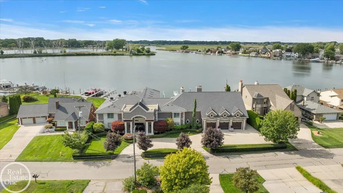
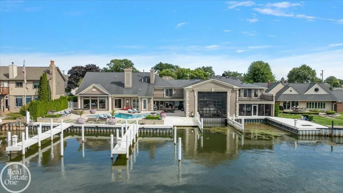
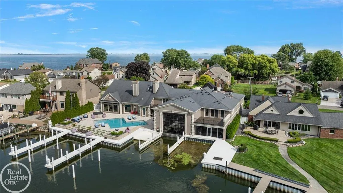
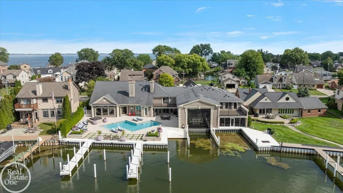
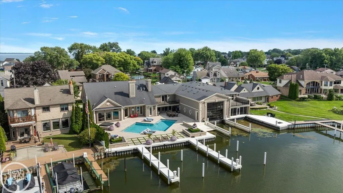
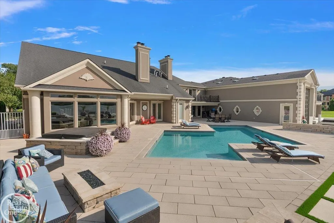
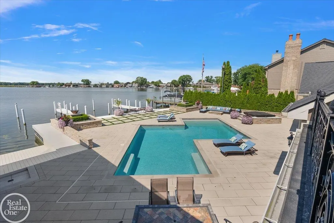
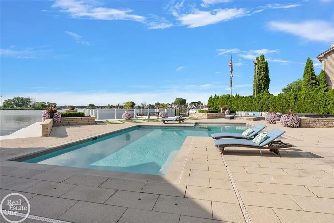
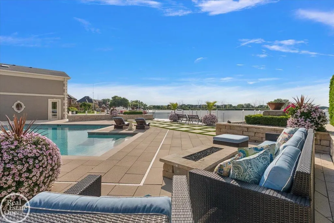
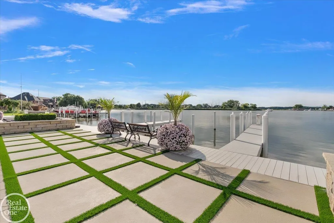
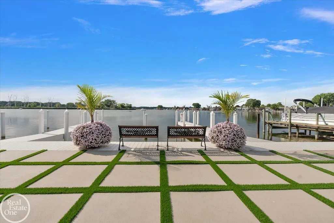
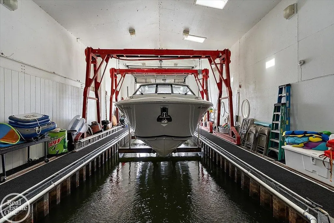
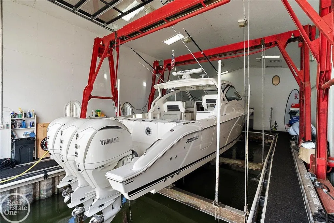
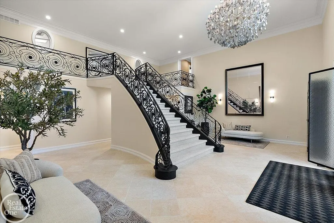
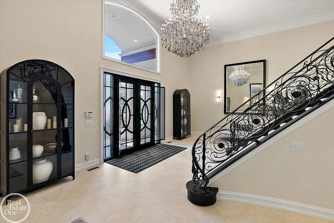
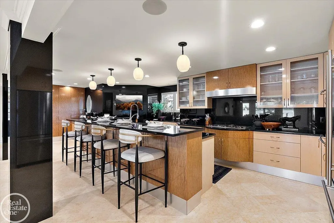
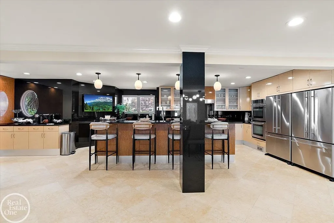
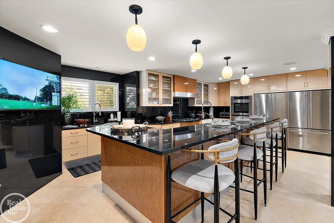
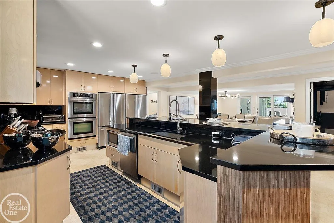
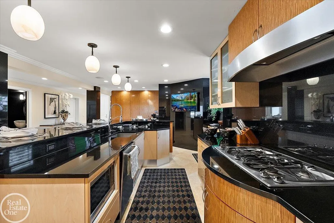
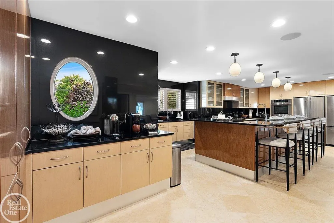
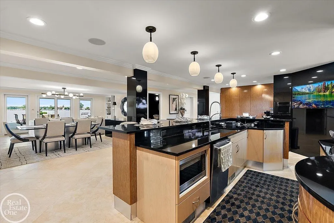
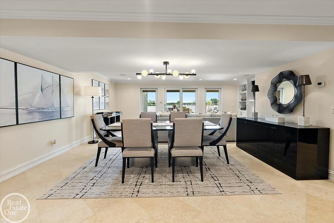
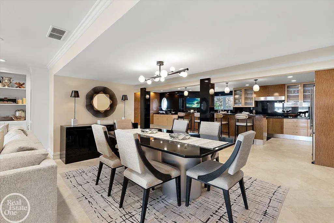
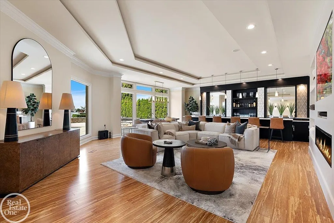
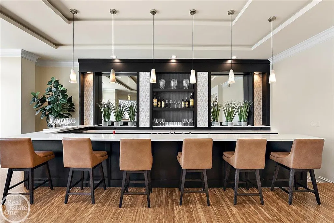
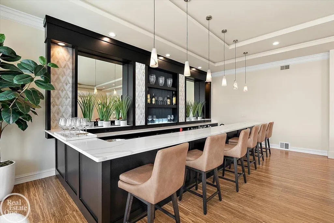
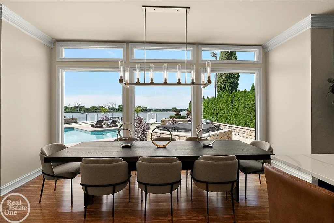
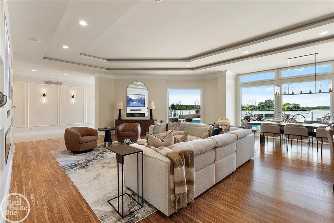
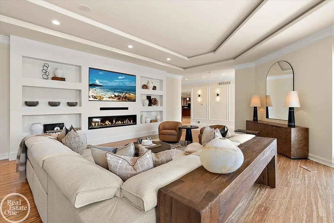
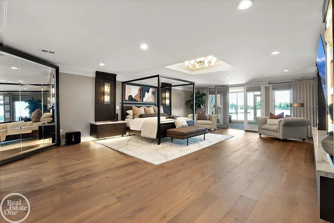
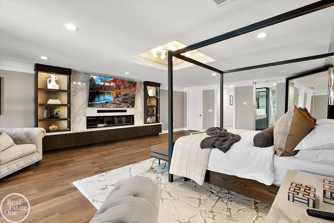
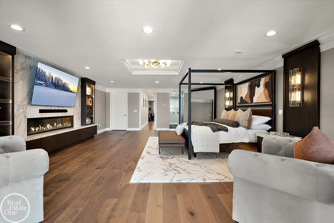
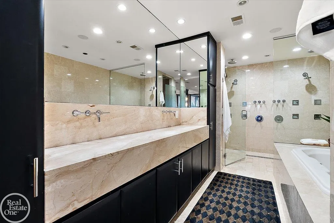
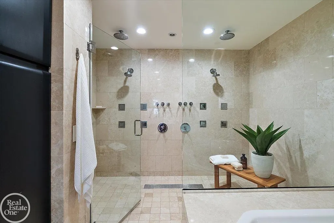
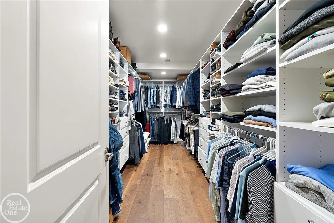
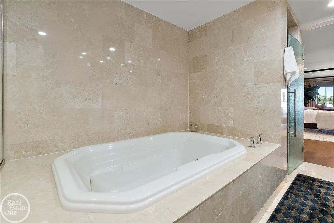
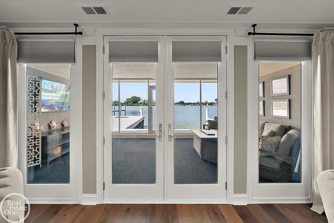
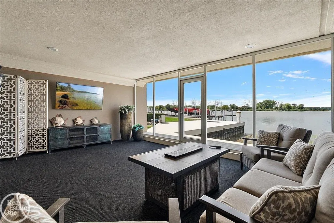
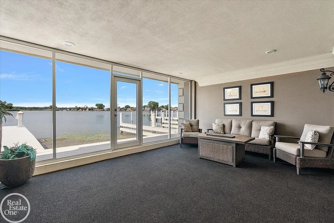
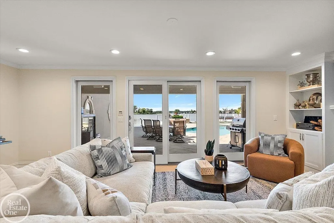
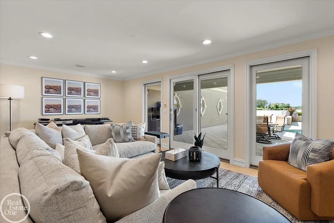
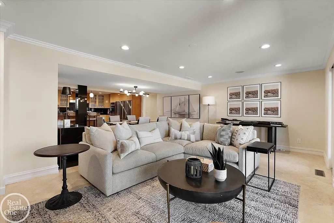
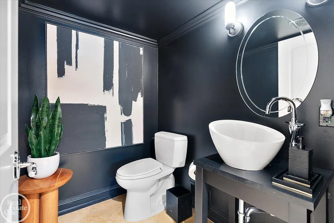
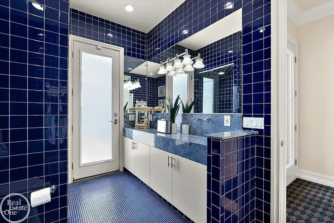
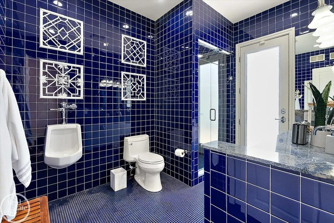
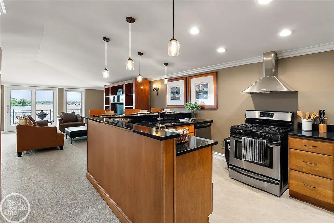
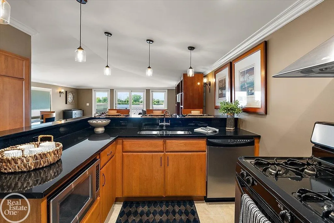
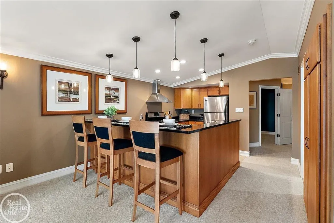
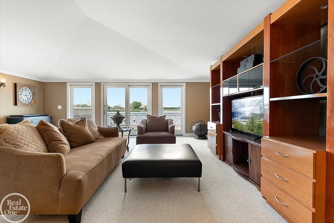
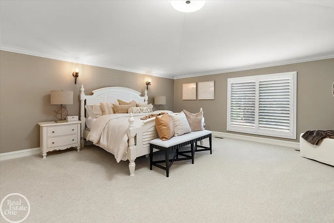
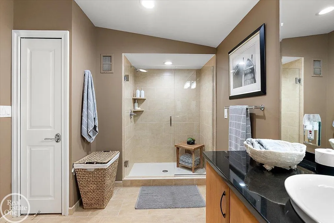
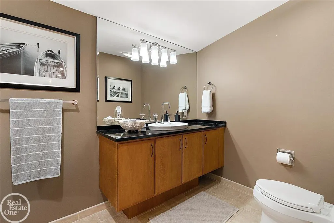
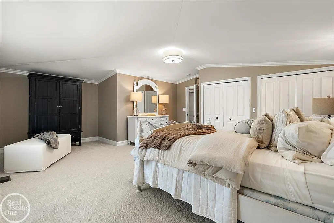
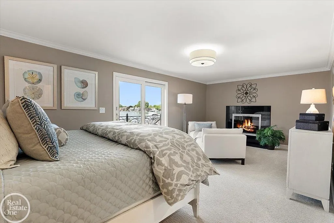
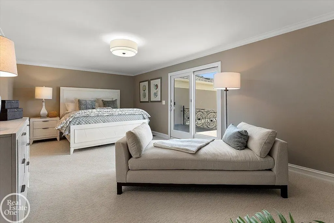
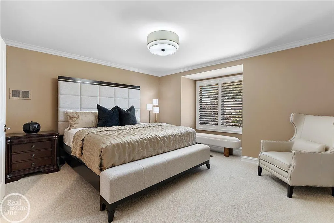
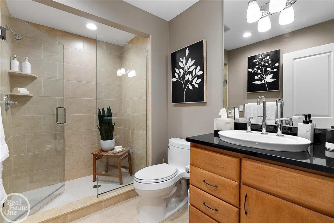
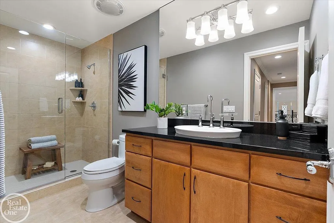
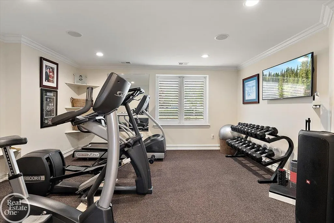
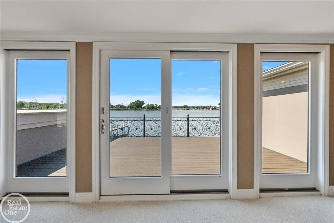
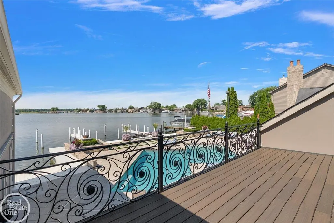
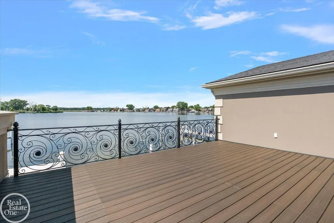
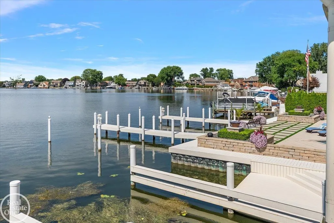
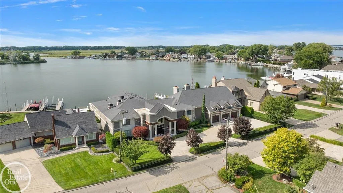
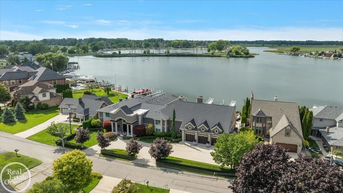
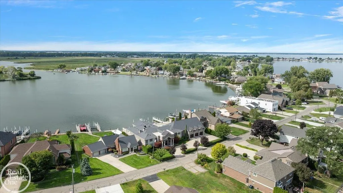
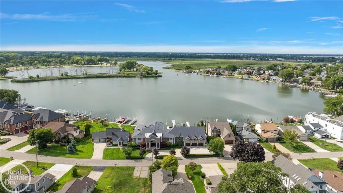
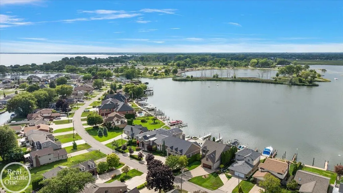
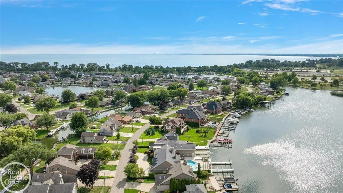
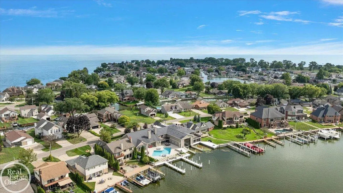
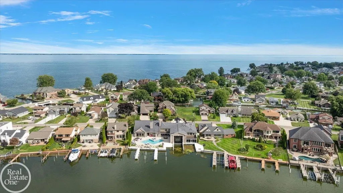
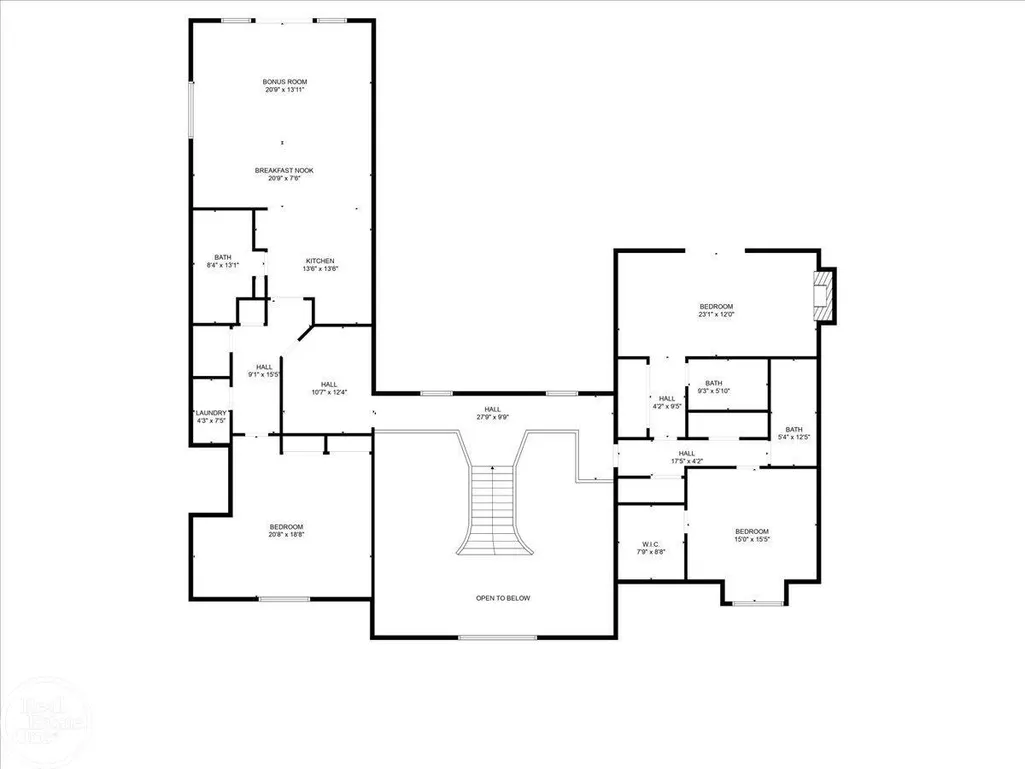
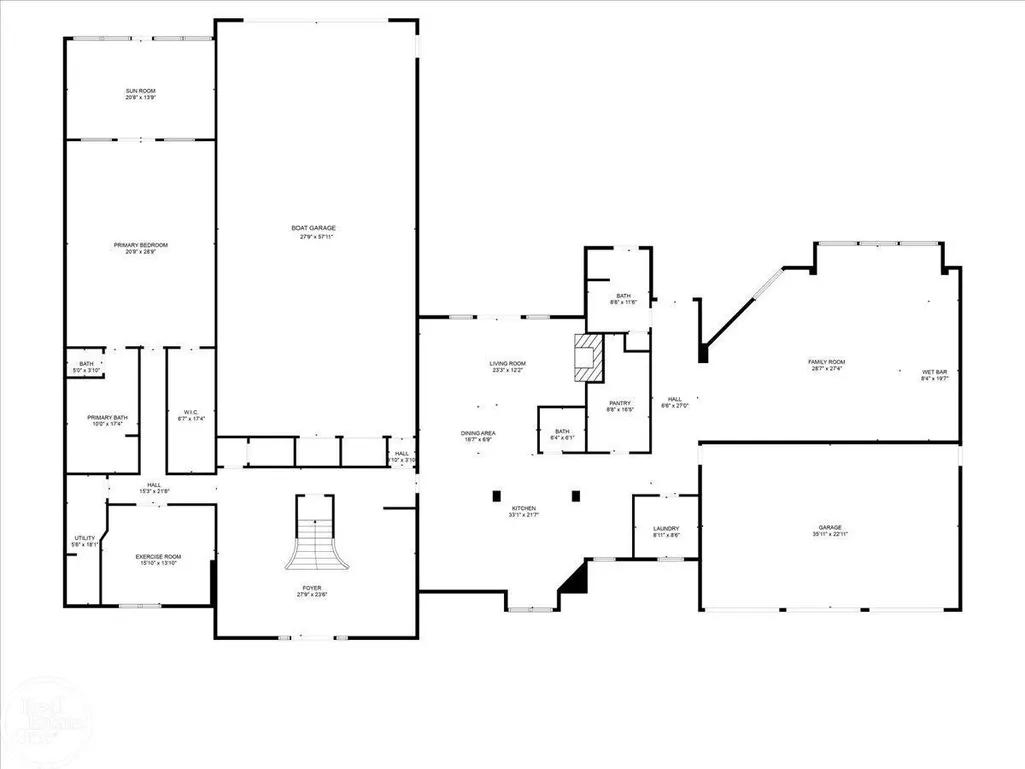
Completely updated One-Of-A-Kind custom-built home on the Black Creek Lagoon w/a 55' enclosed boat house & 7 additional boat wells. This designer showcase home has been updated with all of today's design trends and colors. Beautiful built-in swimming pool with fire pit & built in hot tub offering great views overlooking the Black Creek. Almost 8,000 sq. ft. of finely appointed living area featuring a grand 2-story entrance foyer w/wrought iron staircase. Luxurious 1st floor owner's suite w/attached screened-in porch & luxury bath. Awesome great room w/40' wet bar & walls of windows overlooking water. Gourmet chef's island kitchen. 2nd floor apartment style suite w/full kitchen, bedroom, bath & living room (great for in-law suite) & additional 3 bedrooms w/private bathrooms. 3.5-car heated attached garage w/extra large driveway for guest parking. Bath servicing swimming pool has steam shower. This is truly a boaters/entertainer's dream home with the waterfront bay location only minutes from Lake St. Clair.
| Price History | |
|---|---|
| 8/15/2025 | Listed $3,950,000 |
General Features
| Sewer | PublicSewer |
|---|---|
| Heating | ForcedAir, NaturalGas |
| Cooling | CeilingFans, CentralAir |
| Possession | ClosePlus30Days |
| Appliances | BarFridge, Dishwasher, Disposal, Dryer, Humidifier, Microwave, Oven, Refrigerator, Range, Washer |
| Garage Spaces | 3.5 |
| Patio/Porch Features | Patio, Porch |
| Architectural Style | SplitLevel |
| Pool Features | InGround, OutdoorPool |
| Security Features | SecuritySystem |
| Construction Materials | Stucco |
| Pets Allowed | Yes |
| Year Built | 1976 |
| Levels | OneAndOneHalf |
| Property Subtype | SingleFamilyResidence |
| Waterfront Features | AllSportsLake, BoatFacilities, DockFacilities, LakeFront, LakePrivileges, Seawall, Waterfront |
| County | Macomb |
| New Construction | No |
| Property Type | Residential |
| HOA | Yes |
| Attached Garage | Yes |
| Subdivision Name | ST. CLAIR HAVEN SUBDIVISION |
| Garage Y/N | Yes |
| Total Rooms | 14 |
| Full Baths | 5 |
| Status | Active |
| City | HarrisonCharterTownship_Macomb |
| Body of Water | Lake St Clair |
| Disclosures | FloodUnk, NoEncroachment, TaxesHomesteadExempt |
| Association Name | NA |
| Senior Community Y/N | No |
| High School District | LanseCreuse |
| Zoning Description | Residential |
| MLS Area | Area03121HarrisonTwp |
| Carport Y/N | No |
| Land Lease Y/N | No |
| Tax Annual Amount | 27230.44 |
| Home Warranty Y/N | No |
| Lease Renewal Y/N | No |
| Additional Parcels Y/N | No |
| Lease Considered Y/N | No |
| Rent Control Y/N | No |
| Virtual Tour | https://drive.google.com/file/d/10-vxb3NE4ulXnXQg4HjMxcor_8ZmLj6N/view?usp=sharing |
| Standard Status | Active |
| MobileHomeRemainsYN | No |
| PostalCity | HarrisonTownship_Macomb |
| Legal Description | St. Clair Haven Subdivision, Lots #688, #689 & #690 |
Interior Features
| Interior Amenities | Balcony, CathedralCeilings, CentralVacuum, EatInKitchen, HighCeilings, HighSpeedInternet, JettedTub, SoundSystem, WetBar, WalkInClosets |
|---|---|
| Basement | SumpPump |
| Flooring | CeramicTile, Hardwood |
| Fireplace Features | Electric, Gas, GreatRoom, LivingRoom |
| Basement (Y/N) | No |
| Air Conditioning Y/N | Yes |
| Heating Y/N | Yes |
| Fireplace Y/N | Yes |
| Above Grade Finished Area | 7598.0 |
| Half Baths | 2 |
| Total Bedrooms | 4 |
| Below Grade Finished Area | 0.0 |
| WaterHeaterFuel | NaturalGas |
| Above Grade Finished Area Source | Assessor |
| Above Grade Finished Area Unit Type | SquareFeet |
| Total Baths | 7 |
Exterior Features
| Exterior Amenities | Balcony, SpaHottub |
|---|---|
| Fencing | Fenced |
| Parking Features | ThreeandHalfCarGarage, Attached, DirectAccess, ElectricityinGarage, HeatedGarage, GarageDoorOpener |
| Lot Features | WaterView, Sprinklers |
| Water Source | Public |
| Foundation Details | CrawlSpace |
| Spa | No |
| Lot Dimensions | 146' x 150' |
| Lot Size Acres | 0.5 |
| Road Surface Type | Paved |
| Waterfront Y/N | Yes |
| Crops Included Y/N | No |
| Horse Y/N | No |
| Irrigation Water Rights Y/N | No |
Amenities
- Foreclosure
- Views
- Short Sale
- New Construction
- Adult 55+
- Lease To Own
- No HOA Fees
- Furnished
- Primary On Main
- Air Conditioning
- Seller Finance
- Green
- Fixer Upper
- Horse
- Golf
- Fireplace
- Deck
- Garage
- Basement
- Pool
 IDX provided courtesy of Realcomp II Ltd., via Remerica Integrity II Realty and The Originating MLS(found above), © 2026 Realcomp II Ltd. Shareholders. Shareholders. The information being provided is for consumers personal, non-commercial use and may not be used for any purpose other than to identify prospective properties consumers may be interested in purchasing.
Data is updated as of September 10, 2026 12:29 AM UTC Information deemed reliable but not guaranteed.
The data relating to real estate on this web site comes in part from the Internet Data Exchange (IDX) Program of Realcomp Ltd
Property vs Single Family Average in 48045
Price
Taxes
Year Built
Visits
 All information deemed reliable but not guaranteed. All properties are subject to prior sale, change or withdrawal. Neither listing broker(s) or information provider(s) shall be responsible for any typographical errors, misinformation, misprints and shall be held totally harmless. Listing(s) information is provided for consumer's personal, non-commercial use and may not be used for any purpose other than to identify prospective properties consumers may be interested in purchasing. The data relating
