
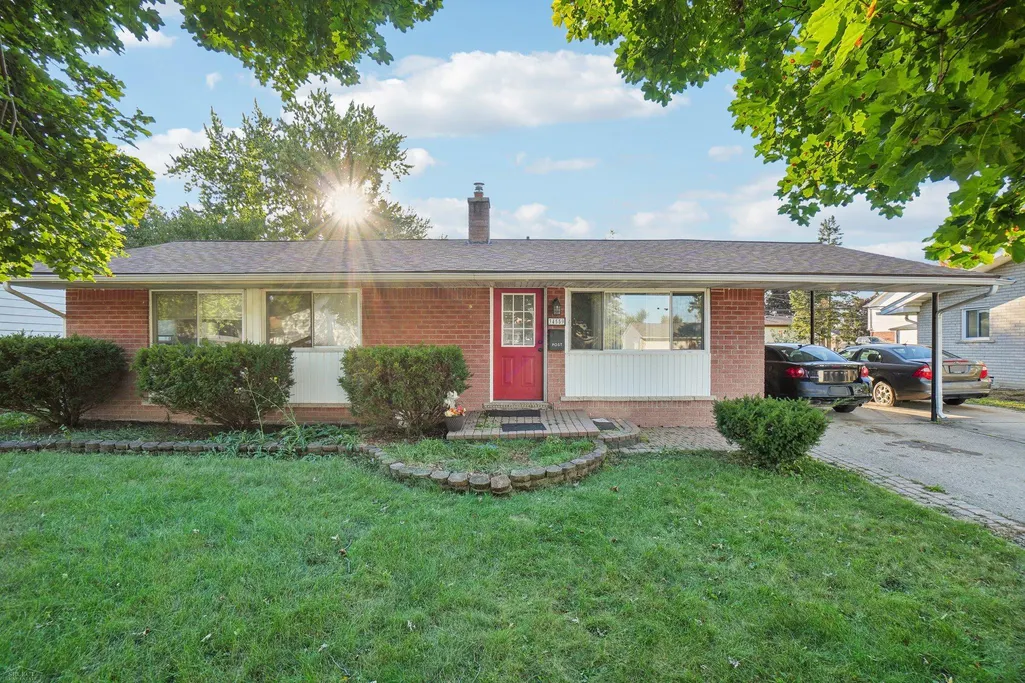
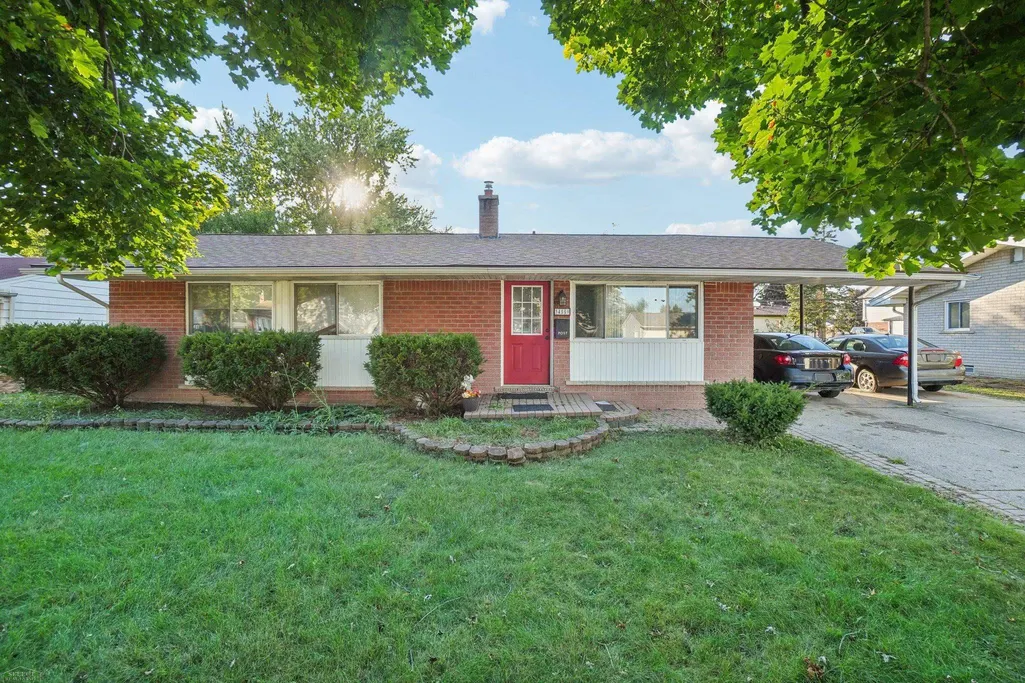
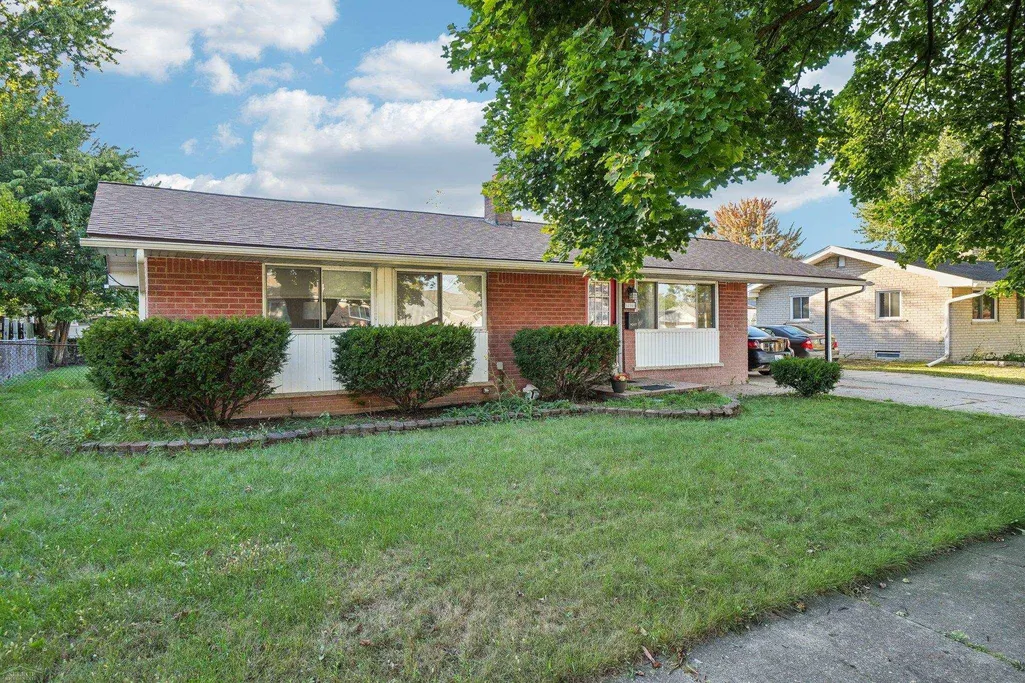
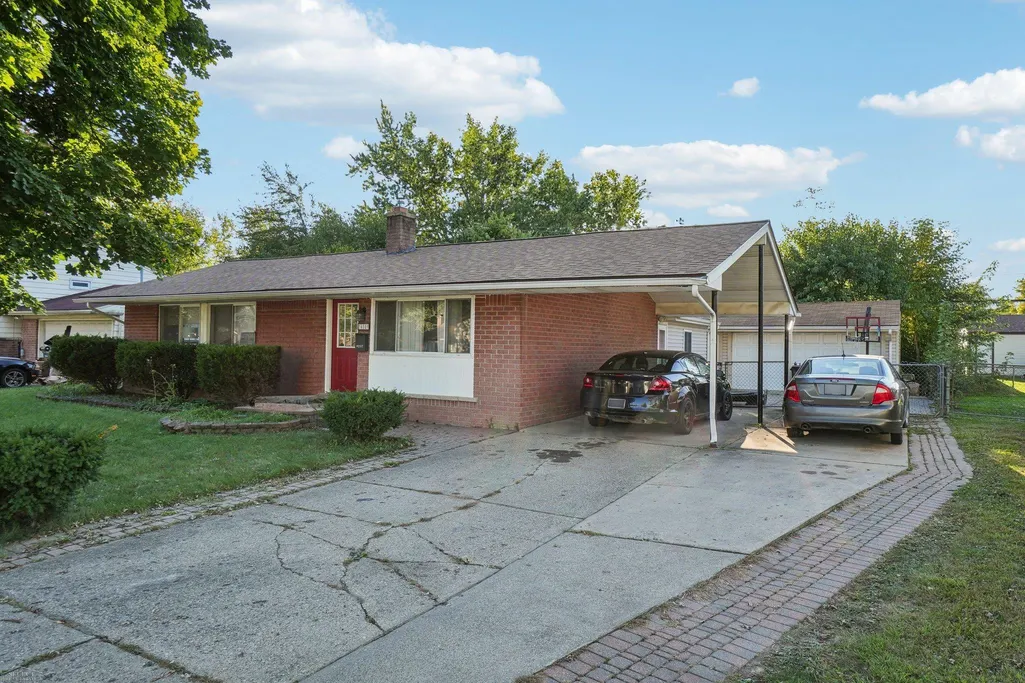

Address
34559 Chope Place, Clinton Twp, MI
Price
$ 240,000
Property Attributes
- ID#58050157336
- TypeSingle Family
- Listing Status Active
- CountyMACOMB
- CityClinton Twp
- AreaClinton Twp
- NeighborhoodCLINTON MEADOWS SUB
- Zip48035
- StyleRanch
- Year Built1961
- Taxes$ 2969
- Price$ 240,000
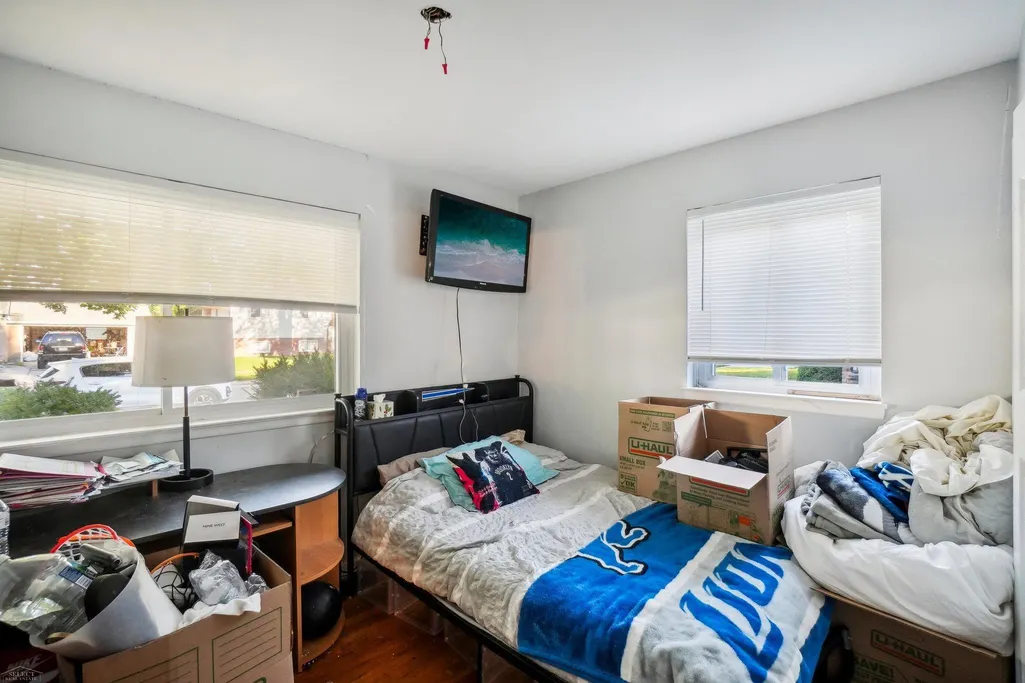
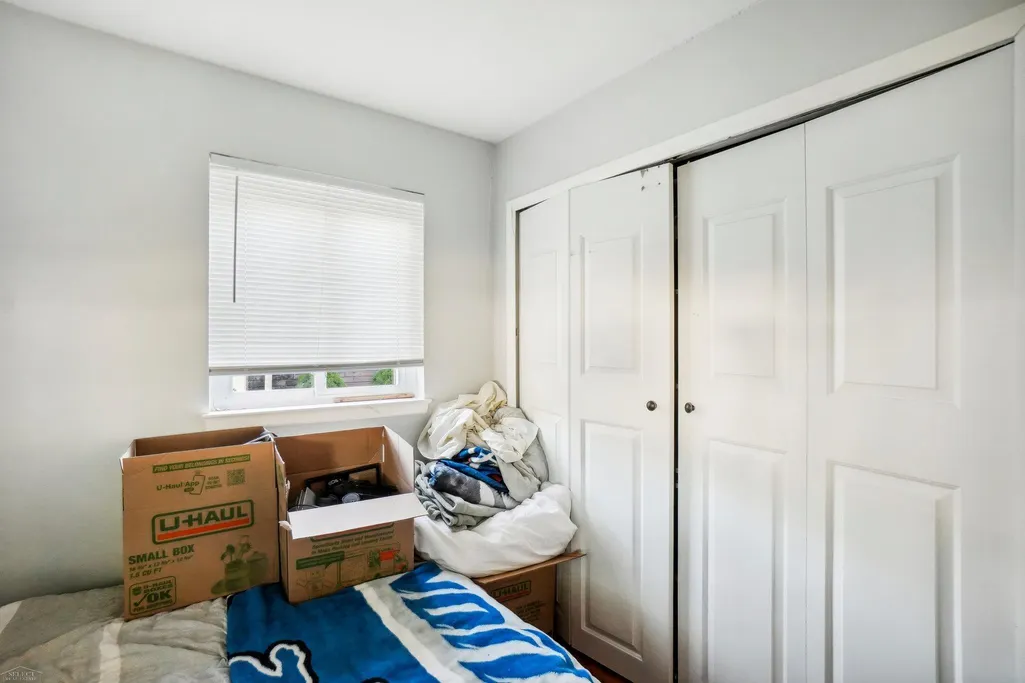
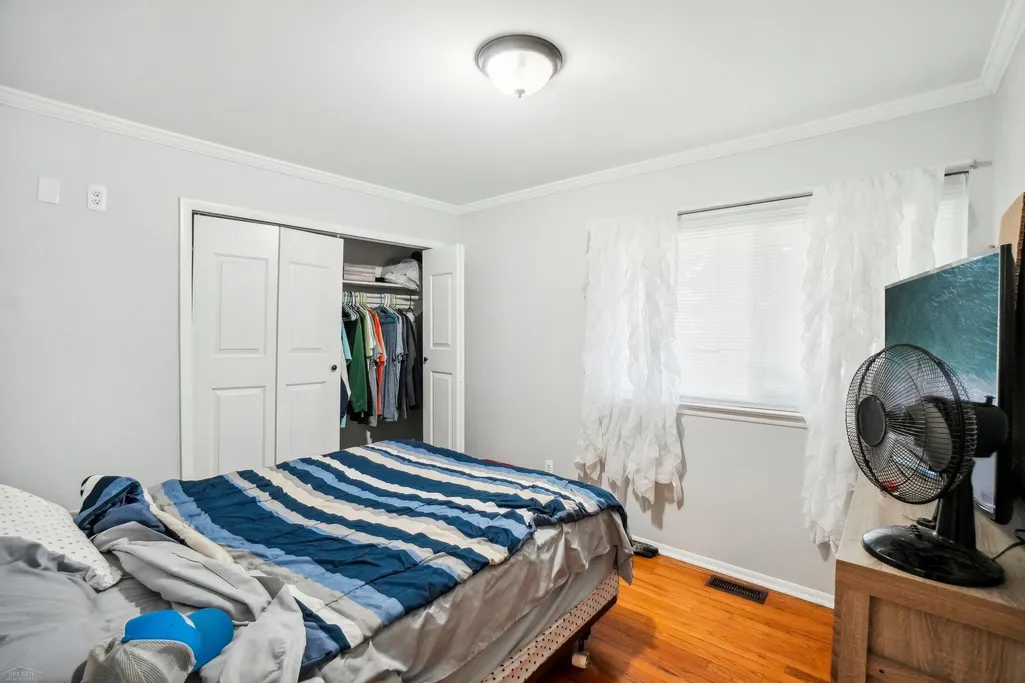
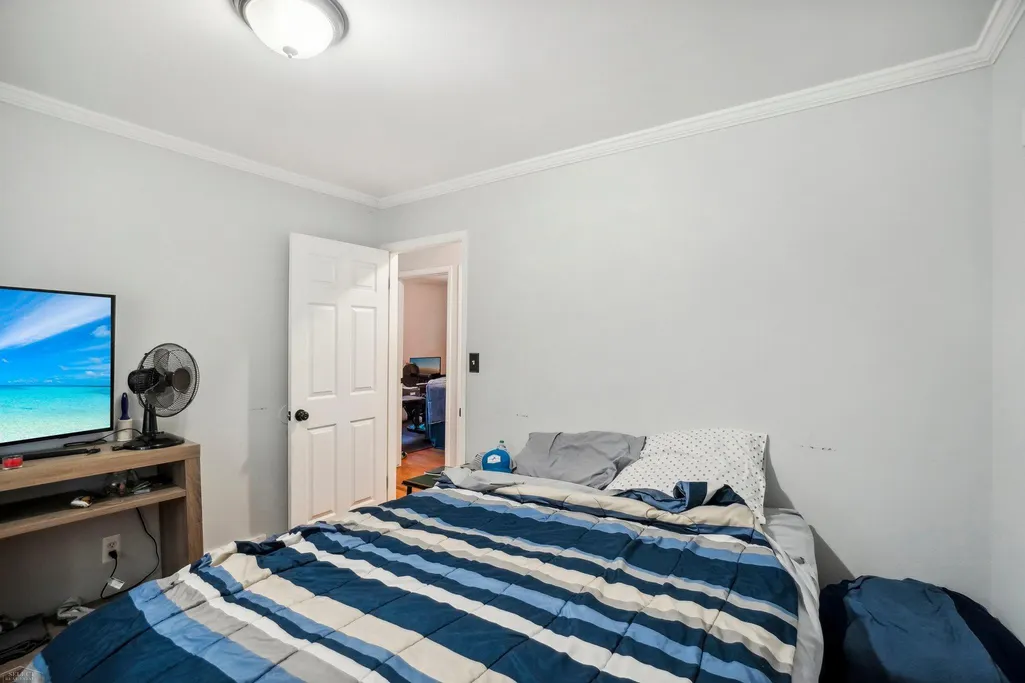
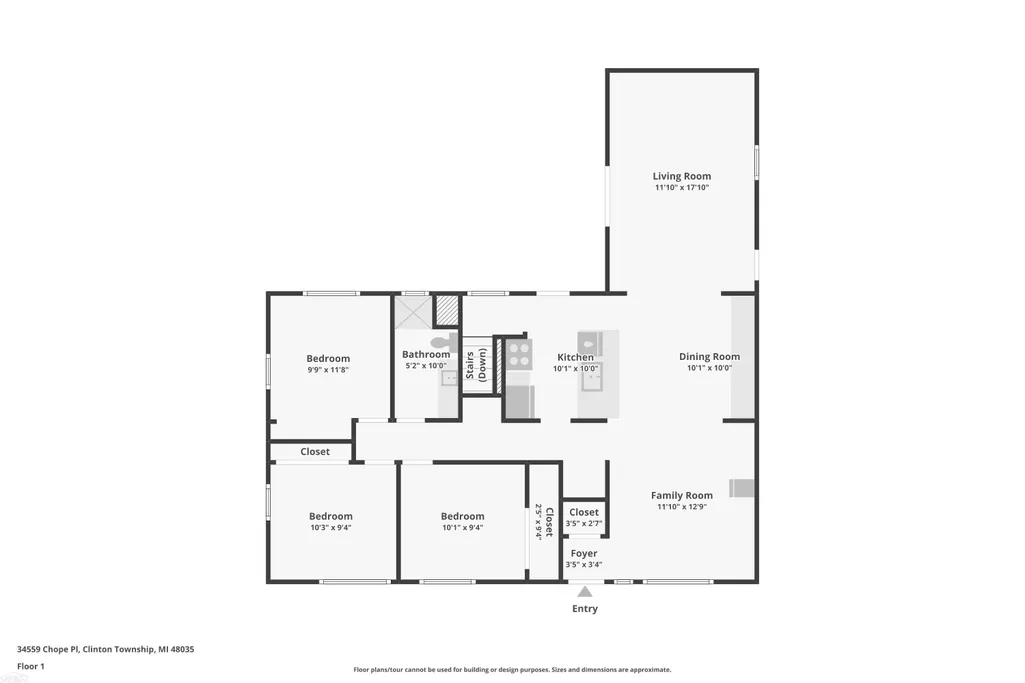
- Bedrooms3
- Full Bathrooms2
- Half Bathrooms0
- Sqr Footage1872
- Lot Size0.17 Acres
Data Source:
RealComp
Property Description
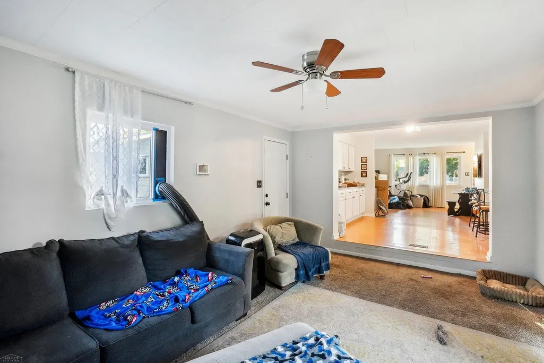
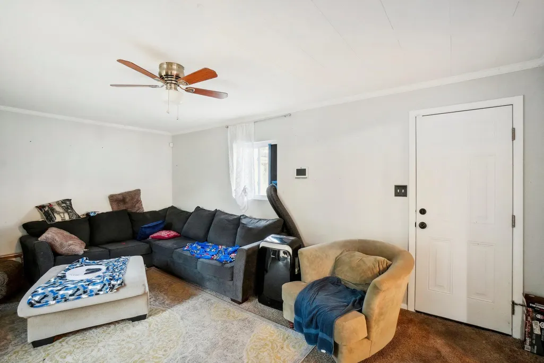
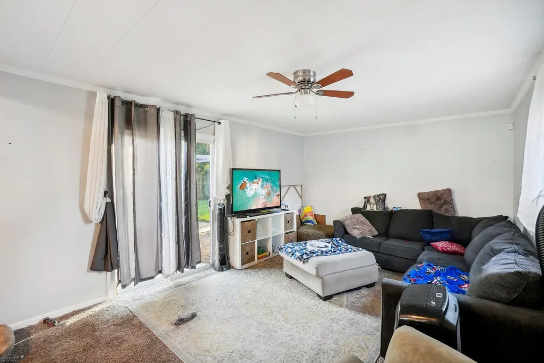
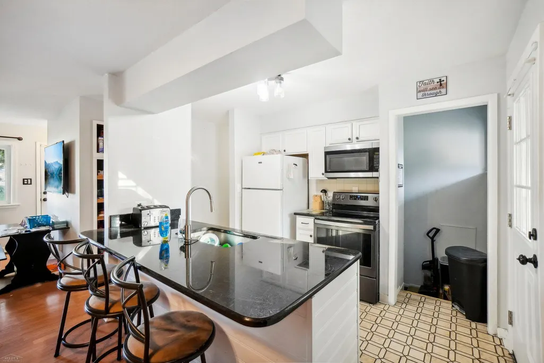
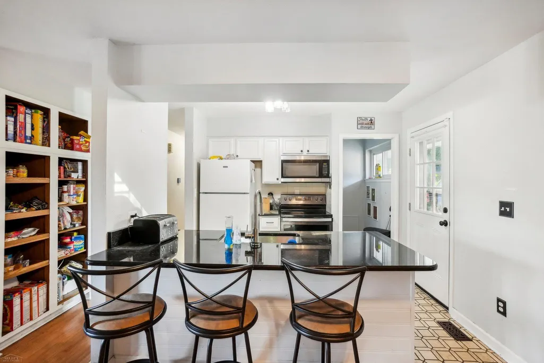
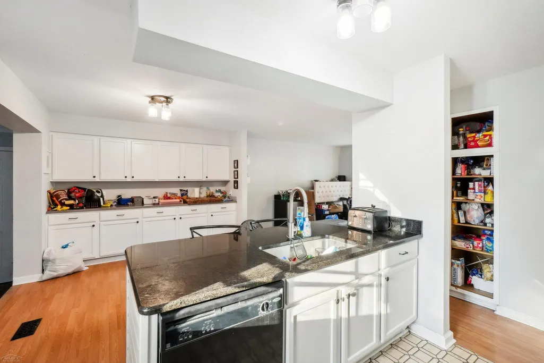
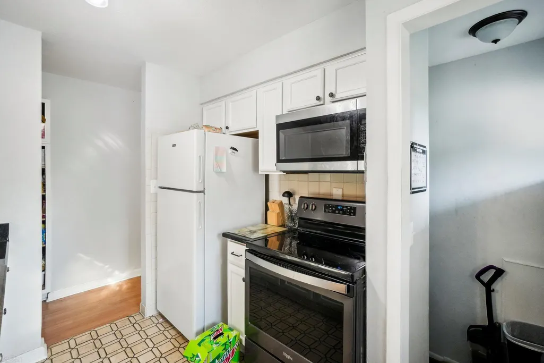
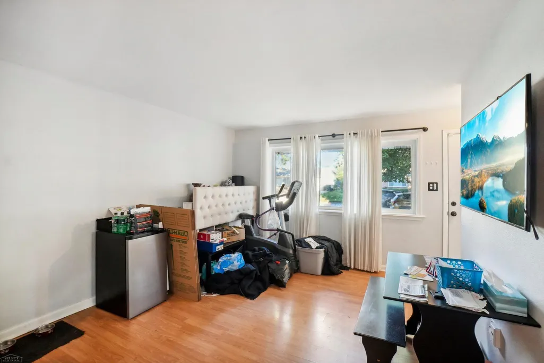
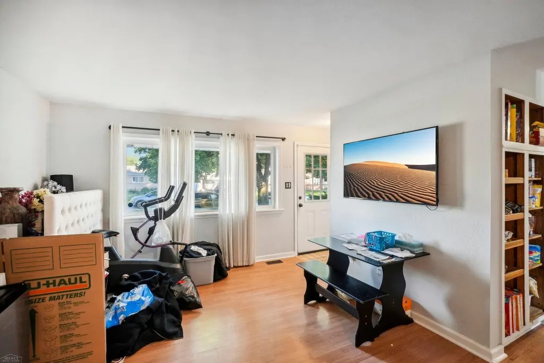
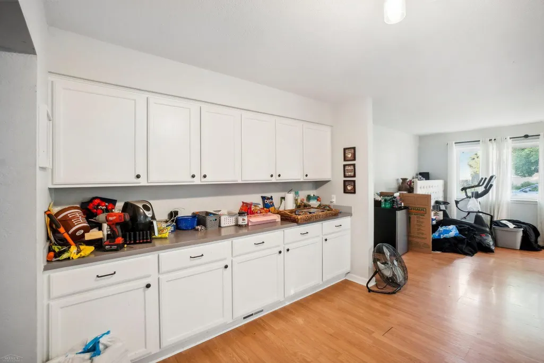
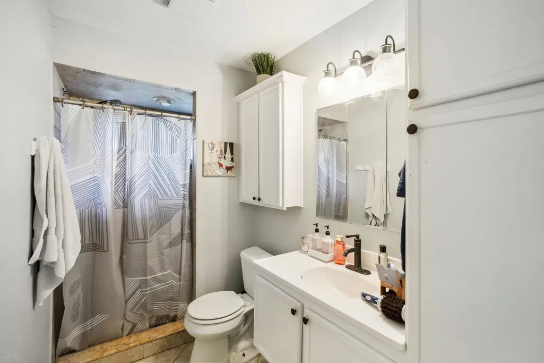
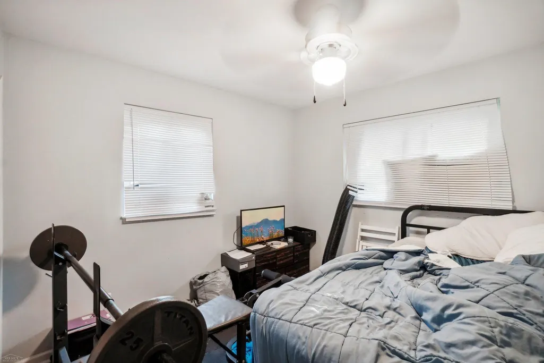
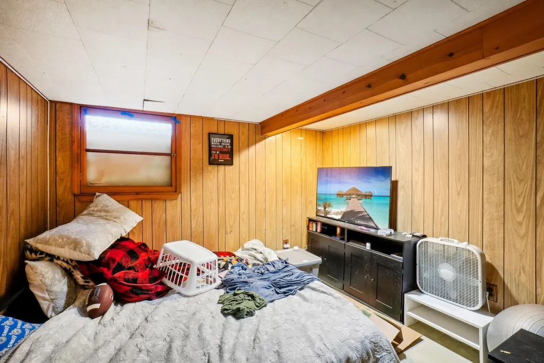
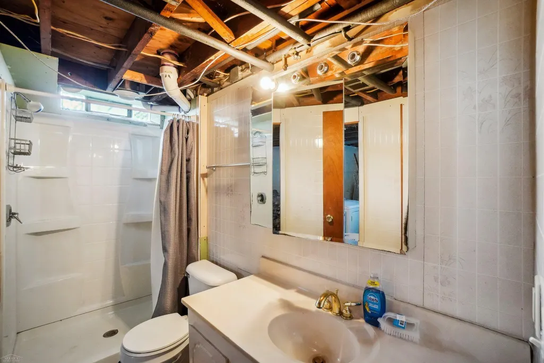
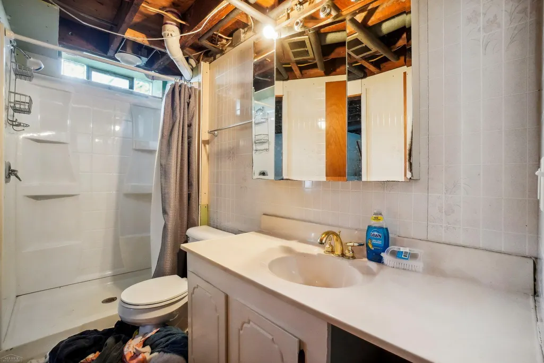
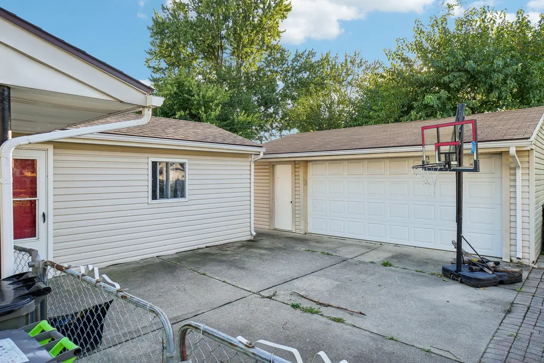
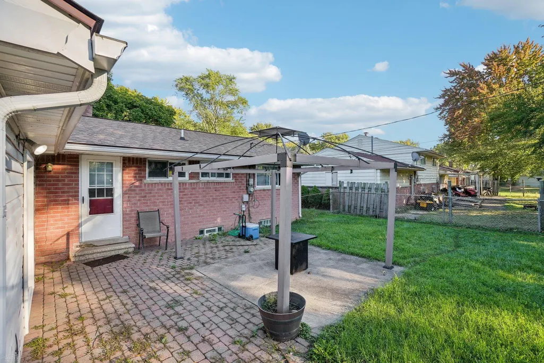
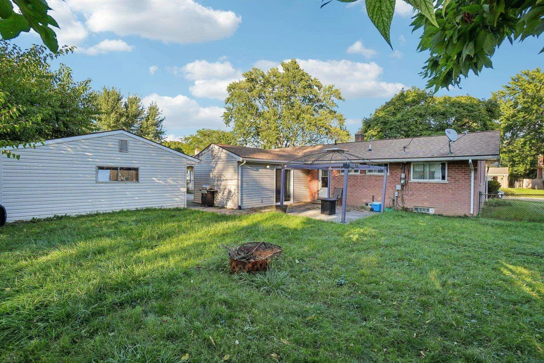
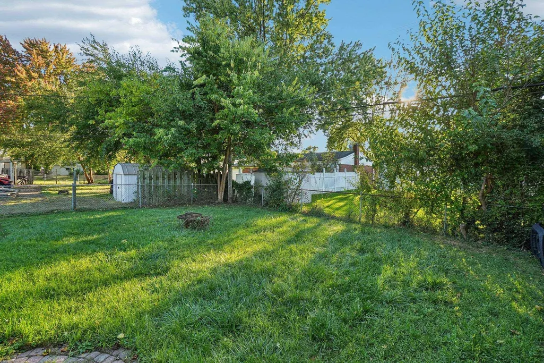
Step into your dream home! This stunning property features beautiful hardwood floors that gleam throughout, creating a warm and inviting atmosphere. The open floor plan is perfect for both entertaining and everyday living, seamlessly connecting two spacious living room areas for ultimate comfort. Cooking enthusiasts will adore the modern kitchen, boasting gorgeous granite countertops that are perfect for meal prep and gatherings. And don't forget the charming coffee bar area-ideal for your morning brew or an afternoon pick-me-up! Retreat to the large bedrooms, where you'll find ample space to relax and recharge. The luxurious walk-in shower adds a touch of spa-like serenity to your daily routine. Plus, the full basement offers endless possibilities-create your ideal recreation space or extra storage! Step outside to discover a delightful fenced-in backyard, perfect for outdoor activities, pets, or simply enjoying the fresh air in your own private oasis. Don't miss out-schedule your showing today!
| Price History | |
|---|---|
| 12/12/2025 | Listed $240,000 |
General Features
| Sewer | PublicSewer |
|---|---|
| Heating | ForcedAir, HumidityControl, NaturalGas |
| Cooling | CeilingFans |
| Possession | AtClose |
| Appliances | Dishwasher, Disposal, Dryer, Microwave, Oven, Refrigerator, Range, Washer |
| Garage Spaces | 2.0 |
| Patio/Porch Features | Patio, Porch |
| Architectural Style | Ranch |
| Pool Features | None |
| Construction Materials | Brick, VinylSiding |
| Year Built | 1961 |
| Levels | One |
| Property Subtype | SingleFamilyResidence |
| County | Macomb |
| New Construction | No |
| Property Type | Residential |
| HOA | Yes |
| Attached Garage | No |
| Subdivision Name | CLINTON MEADOWS SUB |
| Garage Y/N | Yes |
| Total Rooms | 8 |
| Full Baths | 2 |
| Status | Active |
| City | ClintonCharterTownship_Macomb |
| Disclosures | TaxesHomesteadExempt |
| Senior Community Y/N | No |
| High School District | Clintondale |
| Zoning Description | Residential |
| MLS Area | Area03111ClintonTwp |
| Carport Y/N | No |
| Land Lease Y/N | No |
| Tax Annual Amount | 2969.0 |
| Home Warranty Y/N | No |
| Lease Renewal Y/N | No |
| Additional Parcels Y/N | No |
| Lease Considered Y/N | No |
| Rent Control Y/N | No |
| Virtual Tour | https://www.zillow.com/view-imx/74789eb7-b396-4428-b98e-9dc95decd368?wl=true&setAttribution=mls&initialViewType=pano |
| Standard Status | Active |
| Tax Assessed Value | 100600 |
| Virtual Tour | https://www.zillow.com/view-imx/74789eb7-b396-4428-b98e-9dc95decd368?initialViewType=pano |
| MobileHomeRemainsYN | No |
| PostalCity | ClintonTownship_Macomb |
| Legal Description | Clinton meadows sub Lot 21 |
Interior Features
| Interior Amenities | HighSpeedInternet |
|---|---|
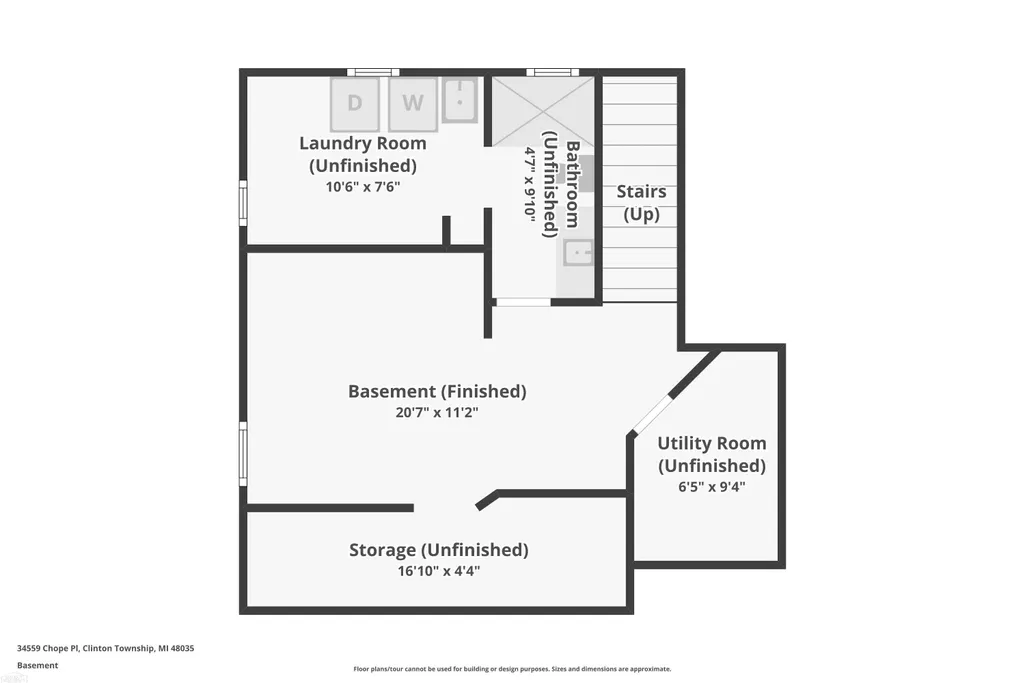
| Basement | Concrete, PartiallyFinished |
| Flooring | CeramicTile, Hardwood |
| Basement (Y/N) | Yes |
| Air Conditioning Y/N | No |
| Heating Y/N | Yes |
| Window Features | WindowTreatments |
| Fireplace Y/N | No |
| Above Grade Finished Area | 1272.0 |
| Total Bedrooms | 3 |
| Below Grade Finished Area | 600.0 |
| WaterHeaterFuel | NaturalGas |
| Above Grade Finished Area Source | PublicRecords |
| Above Grade Finished Area Unit Type | SquareFeet |
| Total Baths | 2 |
Exterior Features
| Fencing | Fenced |
|---|---|
| Parking Features | TwoCarGarage, Assigned2Spaces, Covered, Detached, ElectricityinGarage, Garage, Paved |
| Water Source | Public |
| Foundation Details | Basement |
| Spa | No |
| Lot Dimensions | 73x100 |
| Lot Size Acres | 0.17 |
| Road Surface Type | Paved |
| Waterfront Y/N | No |
| Crops Included Y/N | No |
| Road Responsibility | PublicMaintainedRoad |
| Horse Y/N | No |
| Irrigation Water Rights Y/N | No |
Amenities
- Foreclosure
- Views
- Short Sale
- New Construction
- Adult 55+
- Lease To Own
- No HOA Fees
- Furnished
- Primary On Main
- Air Conditioning
- Seller Finance
- Green
- Fixer Upper
- Horse
- Golf
- Fireplace
- Deck
- Garage
- Basement
- Pool
 IDX provided courtesy of Realcomp II Ltd., via Remerica Integrity II Realty and The Originating MLS(found above), © 2026 Realcomp II Ltd. Shareholders. Shareholders. The information being provided is for consumers personal, non-commercial use and may not be used for any purpose other than to identify prospective properties consumers may be interested in purchasing.
Data is updated as of September 12, 2026 8:22 PM UTC Information deemed reliable but not guaranteed.
The data relating to real estate on this web site comes in part from the Internet Data Exchange (IDX) Program of Realcomp Ltd
Property vs Single Family Average in 48035
Price
Taxes
Year Built
Visits
 All information deemed reliable but not guaranteed. All properties are subject to prior sale, change or withdrawal. Neither listing broker(s) or information provider(s) shall be responsible for any typographical errors, misinformation, misprints and shall be held totally harmless. Listing(s) information is provided for consumer's personal, non-commercial use and may not be used for any purpose other than to identify prospective properties consumers may be interested in purchasing. The data relating
