


Address
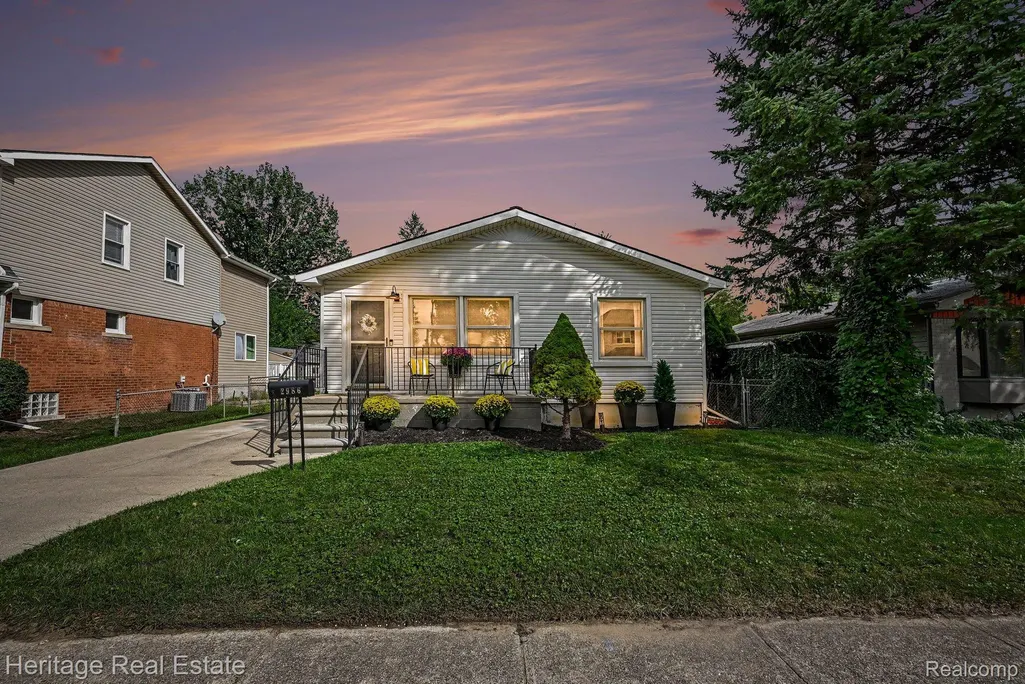
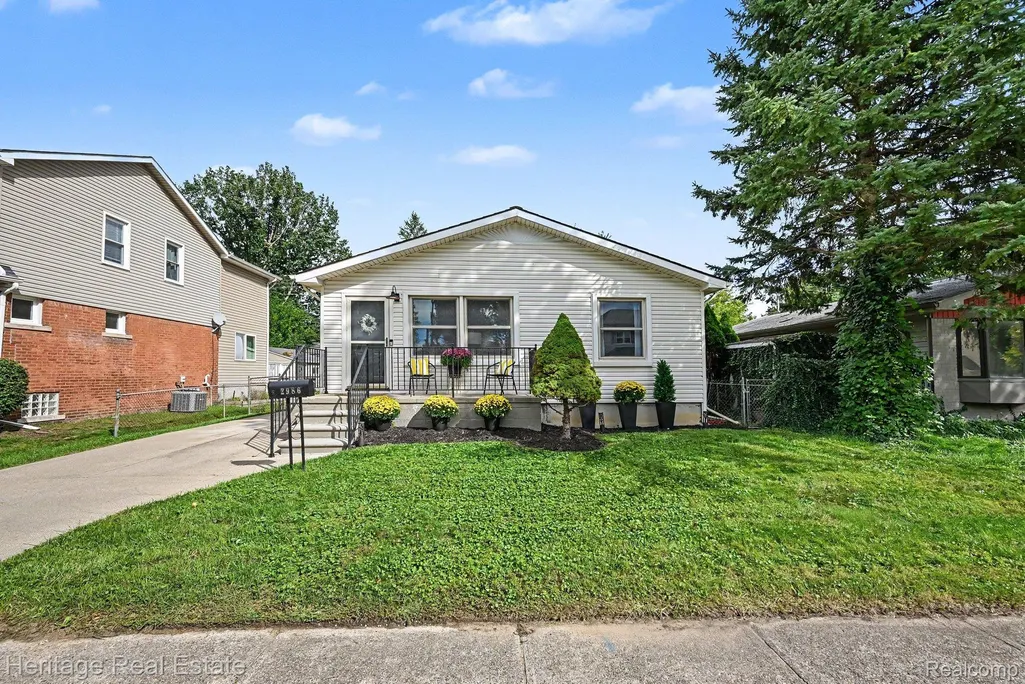
2986 Cumberland Road, Berkley, MI
Price
$ 329,900
Property Attributes
- ID#20261076320
- TypeSingle Family
- Listing Status Active
- CountyOAKLAND
- CityBerkley
- AreaBerkley
- NeighborhoodBROOKLINE HILLS
- Zip48072
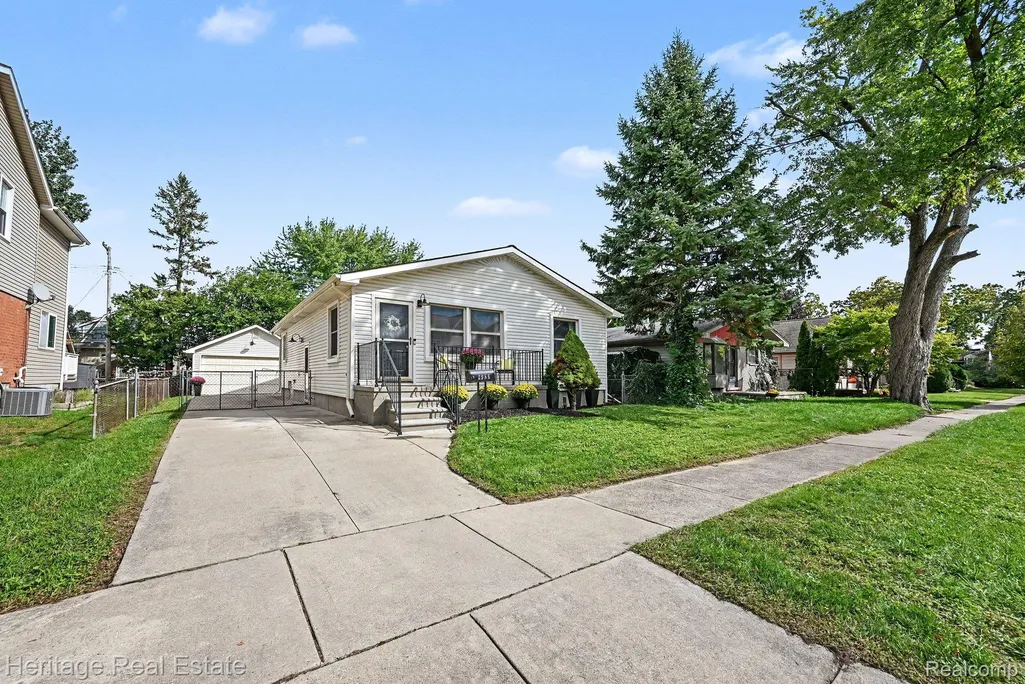
- StyleRanch
- Year Built1978
- Taxes$ 4151
- Price$ 329,900
- Bedrooms3
- Full Bathrooms1
- Half Bathrooms0
- Sqr Footage2254
- Lot Size0.13 Acres
Data Source:
RealComp
Property Description
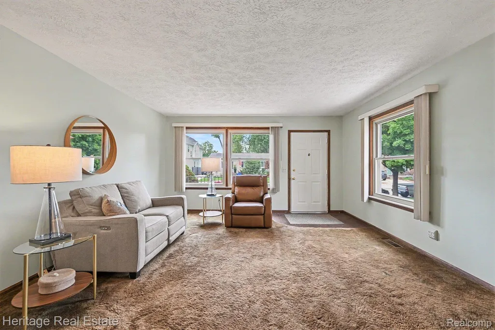
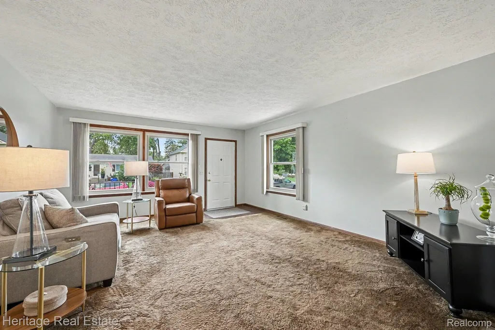
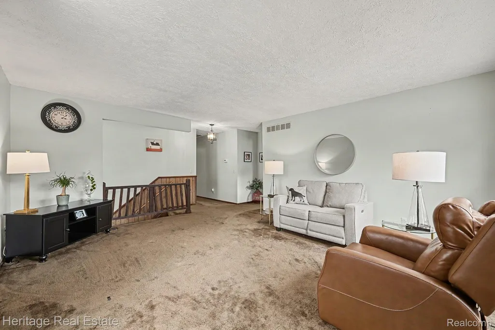
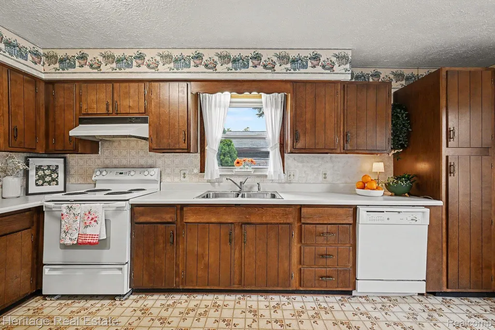
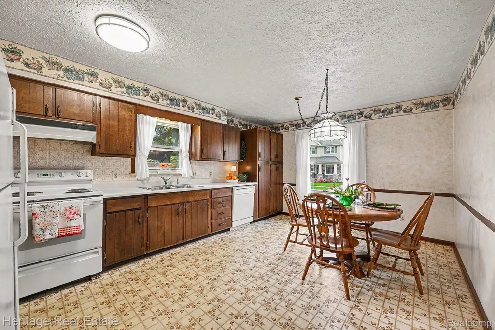
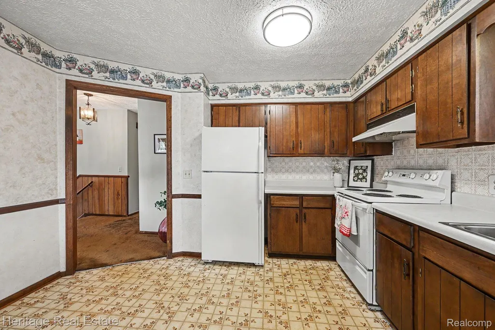
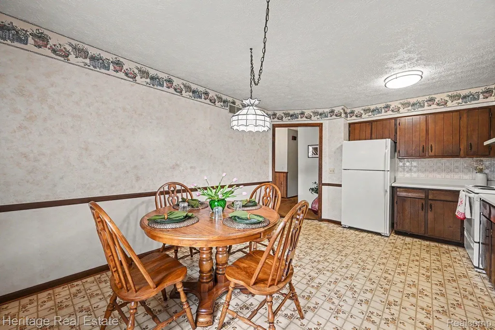
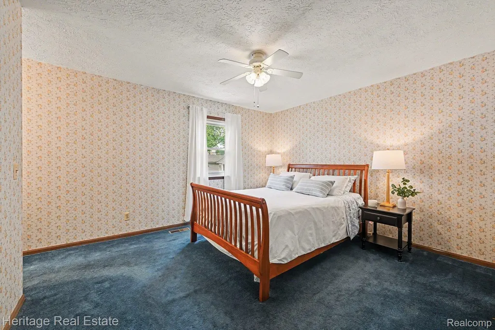
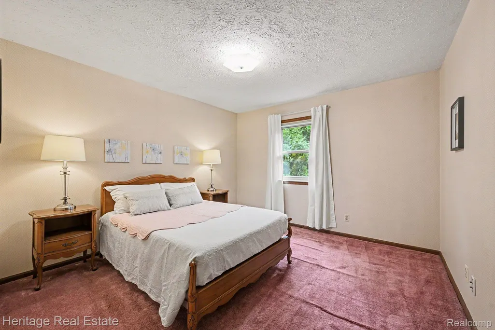
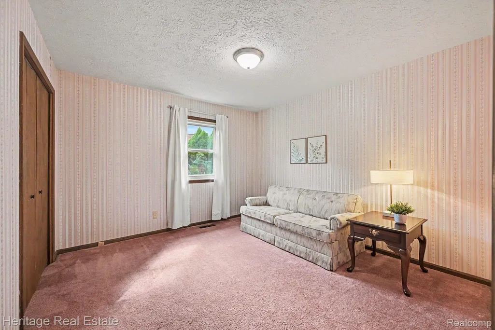
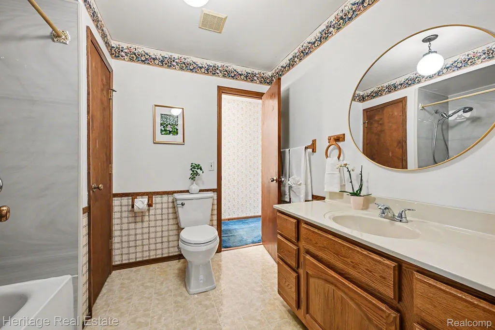
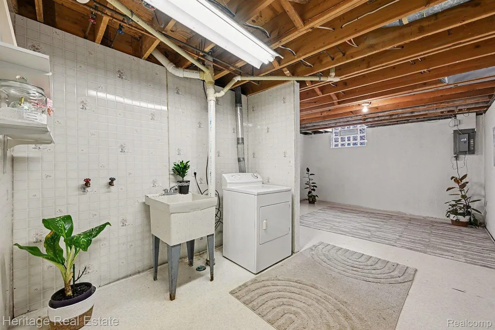
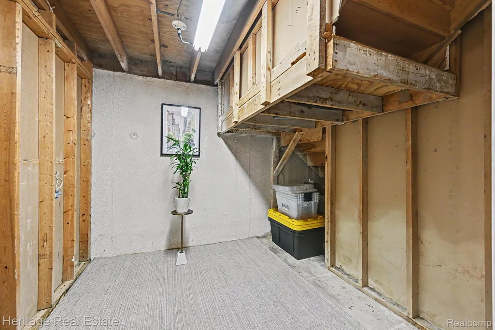
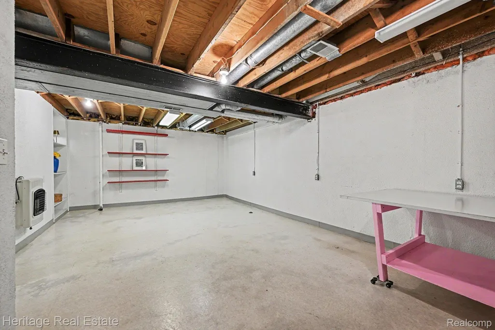
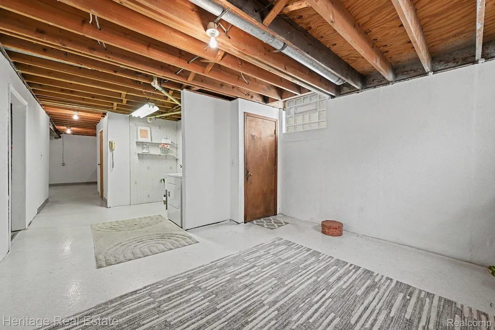
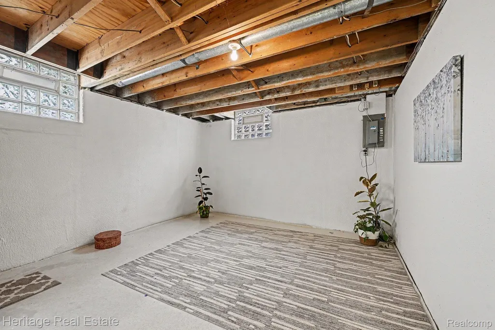
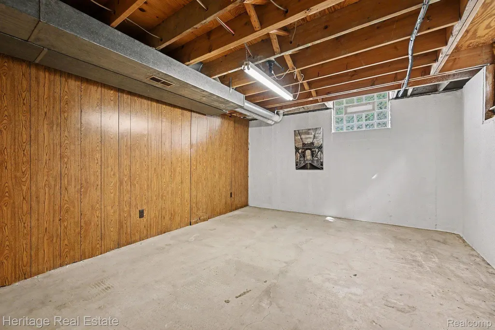
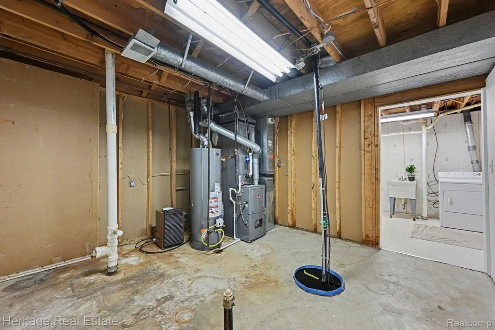
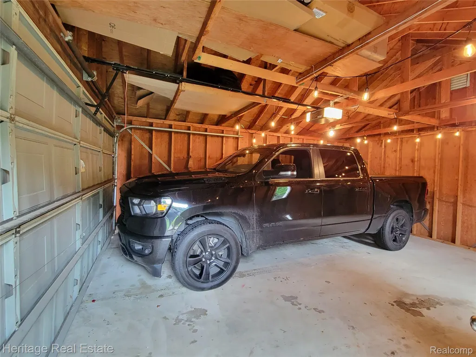
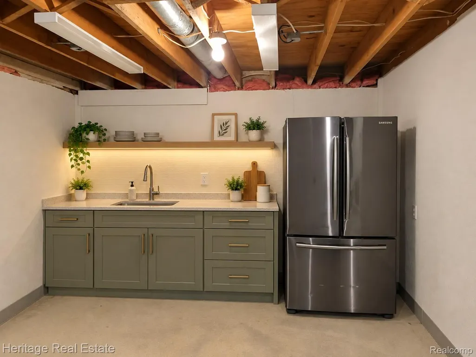
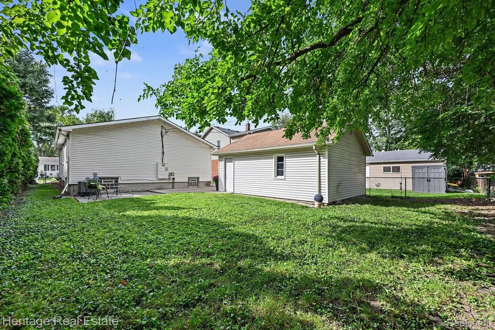
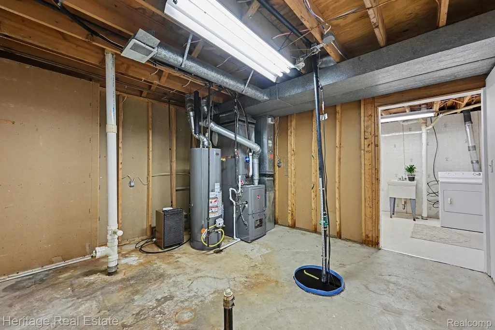
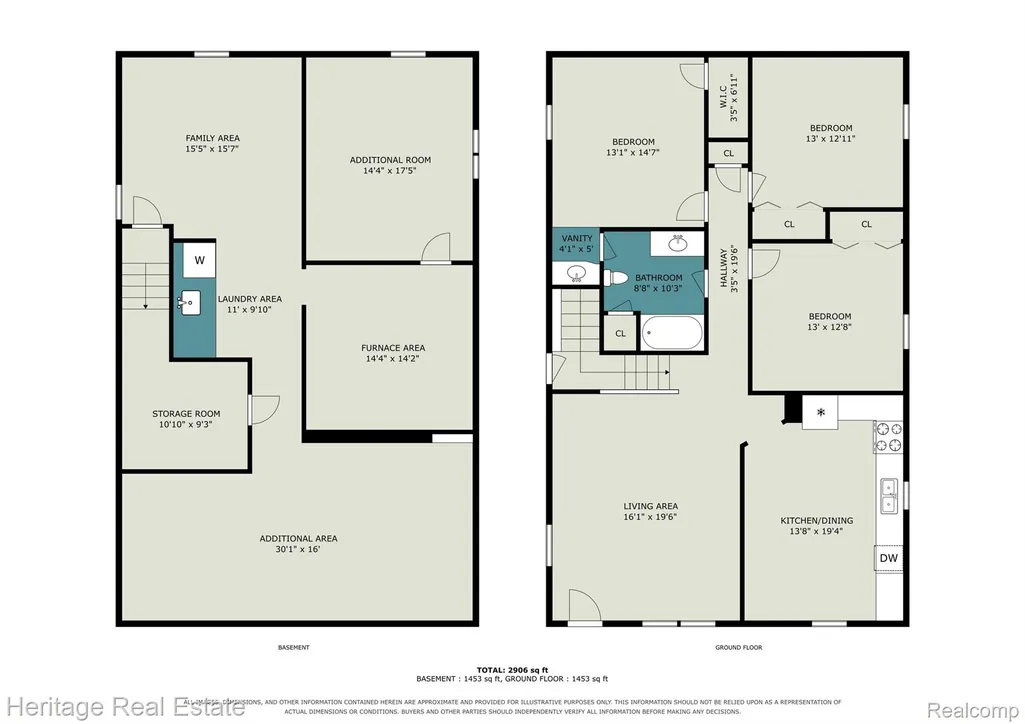
SHOWINGS START SATURDAY, SEPT. 26. DON'T WAIT! Make your appointment to see this great sought-after Berkley home, just minutes from Corewell Health (Beaumont) Hospital close to the Detroit Zoo, downtown Royal Oak, amazing shopping, dining, and major freeways. Enjoy the 150+/- shops, restaurants and businesses, schools, and all of the events of downtown Berkley including the great parks while you enjoy this small town feeling but close to so much. Welcome Home to this well-designed floor plan with natural light in the oversized living room; kitchen with cabinets galore including pantry and room for a full-size dining room set. The cook will be thrilled with the amount of countertop for prepping the daily meals. Wide hallway to the large primary bedroom with a makeup mirror and sink area that also allows access to the full, remodeled bathroom and ample closet space. The additional large bedrooms also include large closet space. On to the EXTRA TALL basement ready for your finishing touches adding additional living areas without that low head room feeling. Egress size glass block windows that have vents in them for the office/study/exercise room. Large bedroom with 2 egress windows and another glass block window. The furnace/mechanical room is also prepped for an additional bathroom. 27 x 14 Game Room/home theatre is loaded with an additional wall space heater and walls with many electrical outlets. The storage room under the stairs make keeping off season clothing or decorations in a tidy area. The fenced in backyard is great for kids, pets and gardening dreams. Large patio area waiting for your BBQ parties! And the OVERSIZED garage with electric has room for your cars, trucks and toys or workbench. Immediate occupancy gets you moved in day of closing. BATVI
| Price History | |
|---|---|
| 9/25/2026 | Listed $329,900 |
General Features
| Sewer | PublicSewer |
|---|---|
| Heating | ForcedAir, NaturalGas, SpaceHeater, WallFurnace |
| Cooling | AtticFan, CeilingFans, CentralAir |
| Possession | AtClose |
| Roof | Asphalt |
| Appliances | Dishwasher, Dryer, FreeStandingElectricRange, Washer |
| Garage Spaces | 2.0 |
| Patio/Porch Features | Patio, Porch |
| Architectural Style | Ranch |
| Pool Features | None |
| Construction Materials | VinylSiding |
| Pets Allowed | Yes |
| Year Built | 1978 |
| Electric | CircuitBreakers |
| Levels | One |
| Property Subtype | SingleFamilyResidence |
| County | Oakland |
| New Construction | No |
| Property Type | Residential |
| HOA | No |
| Attached Garage | No |
| Subdivision Name | BROOKLINE HILLS |
| Garage Y/N | Yes |
| Total Rooms | 10 |
| Full Baths | 1 |
| Status | Active |
| Directions | 12 Mile Road west on Coolidge and South on Cumberland to address on the East side of the street |
| City | BerkleyCity_Oakland |
| Disclosures | TaxesHomesteadExempt |
| Entry Location | GroundLevel |
| Senior Community Y/N | No |
| High School District | Berkley |
| MLS Area | Area02253Berkley |
| Lot Size Units | Acres |
| Carport Y/N | No |
| Land Lease Y/N | No |
| Tax Annual Amount | 4151.0 |
| Home Warranty Y/N | No |
| Lease Renewal Y/N | No |
| Additional Parcels Y/N | No |
| Lease Considered Y/N | No |
| Rent Control Y/N | No |
| Standard Status | Active |
| Occupancy Type | Vacant |
| Tax Assessed Value | 96210 |
| Expected Active Date | 2026-09-24 |
| MobileHomeRemainsYN | No |
| PostalCity | Berkley_Oakland |
| Legal Description | T1N, R11E, SEC 17 & 18 BROOKLINE HILLS LOT 385, ALSO N 10 FT OF LOT 386 |
Interior Features
| Interior Amenities | HighSpeedInternet |
|---|---|
| Basement | Daylight, PartiallyFinished |
| Basement (Y/N) | Yes |
| Air Conditioning Y/N | Yes |
| Heating Y/N | Yes |
| Window Features | EgressWindows |
| Fireplace Y/N | No |
| Above Grade Finished Area | 1254.0 |
| Laundry Features | LaundryRoom |
| Total Bedrooms | 3 |
| Below Grade Finished Area | 1000.0 |
| WaterHeaterFuel | NaturalGas |
| LivingAreaSource | PublicRecords |
| Above Grade Finished Area Unit Type | SquareFeet |
| Total Baths | 1 |
Exterior Features
| Exterior Amenities | Lighting |
|---|---|
| Parking Features | TwoCarGarage, Detached, ElectricityinGarage, GarageDoorOpener, Oversized |
| Water Source | Public |
| Foundation Details | Basement, Poured, SumpPump |
| Spa | No |
| Lot Dimensions | 50X114 |
| Lot Size Acres | 0.13 |
| Waterfront Y/N | No |
| Road Frontage Type | Paved |
| Crops Included Y/N | No |
| Horse Y/N | No |
| Irrigation Water Rights Y/N | No |
Amenities
- Foreclosure
- Views
- Short Sale
- New Construction
- Adult 55+
- Lease To Own
- No HOA Fees
- Furnished
- Primary On Main
- Air Conditioning
- Seller Finance
- Green
- Fixer Upper
- Horse
- Golf
- Fireplace
- Deck
- Garage
- Basement
- Pool
 IDX provided courtesy of Realcomp II Ltd., via Remerica Integrity II Realty and The Originating MLS(found above), © 2026 Realcomp II Ltd. Shareholders. Shareholders. The information being provided is for consumers personal, non-commercial use and may not be used for any purpose other than to identify prospective properties consumers may be interested in purchasing.
Data is updated as of September 24, 2026 9:09 PM UTC Information deemed reliable but not guaranteed.
The data relating to real estate on this web site comes in part from the Internet Data Exchange (IDX) Program of Realcomp Ltd
Property vs Single Family Average in 48072
Price
Taxes
Year Built
 All information deemed reliable but not guaranteed. All properties are subject to prior sale, change or withdrawal. Neither listing broker(s) or information provider(s) shall be responsible for any typographical errors, misinformation, misprints and shall be held totally harmless. Listing(s) information is provided for consumer's personal, non-commercial use and may not be used for any purpose other than to identify prospective properties consumers may be interested in purchasing. The data relating
