

Address
6595 Little Canada Road, Benton Township, MI
Price
$ 399,000
Property Attributes
- ID#20261074511
- TypeSingle Family
- Listing Status Active
- CountyCHEBOYGAN
- CityBenton Township
- AreaCheboygan
- Zip49721
- StyleCottage,Ranch
- Year Built2014
- Taxes$ 2560
- Price$ 399,000
- Bedrooms2
- Full Bathrooms1
- Half Bathrooms0
- Sqr Footage768
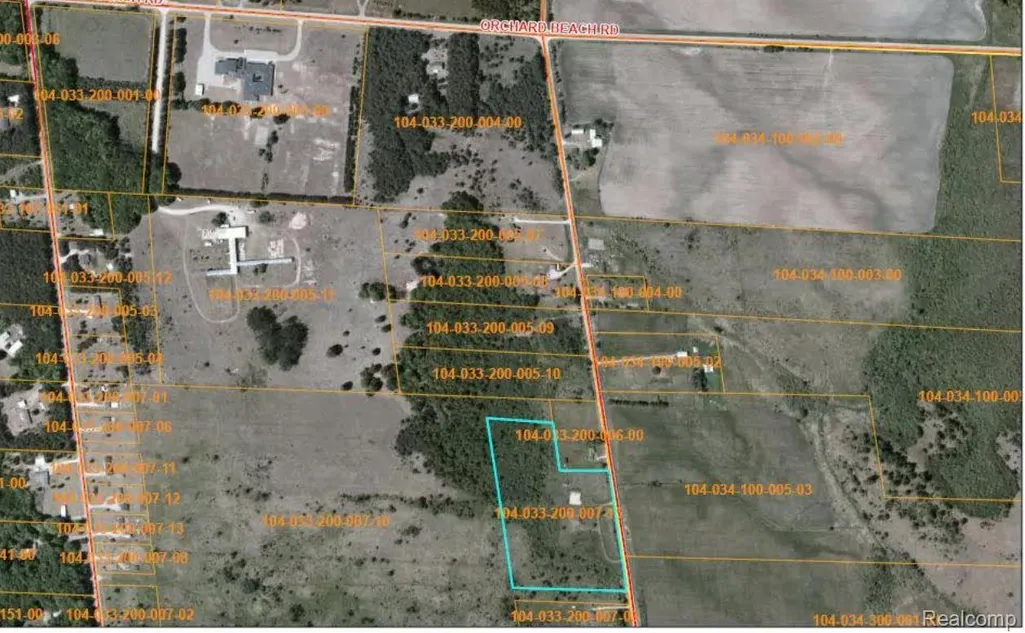
- Lot Size9.9 Acres
Data Source:
RealComp
Property Description
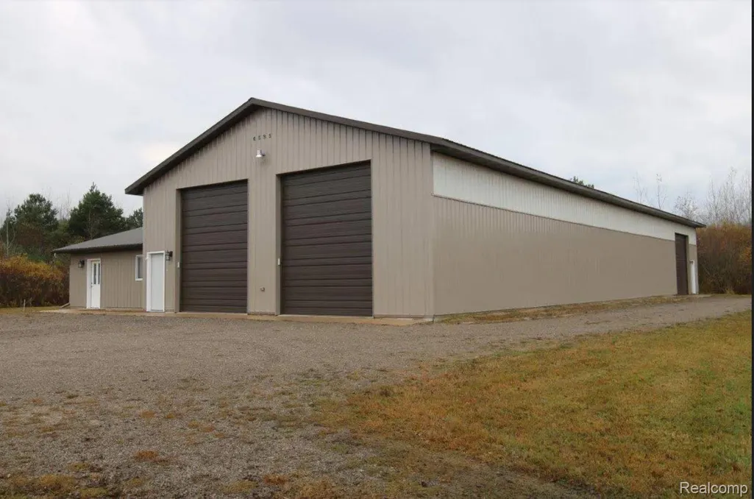
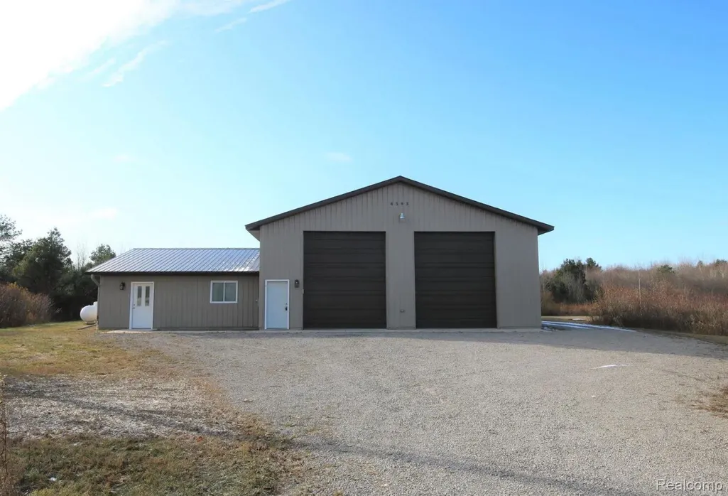
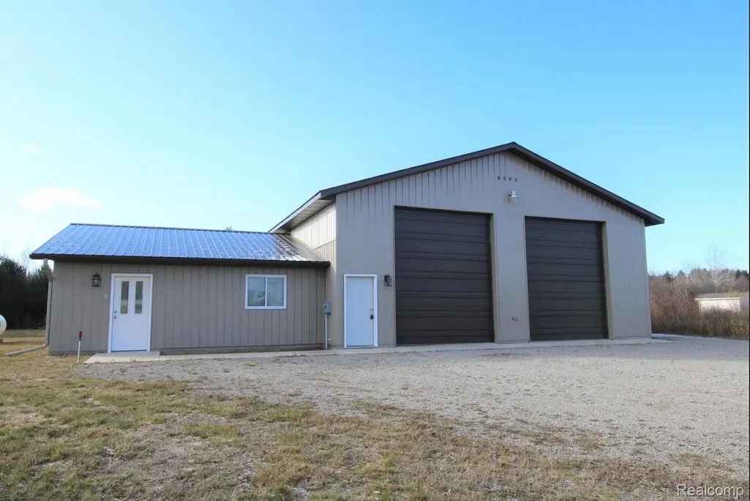
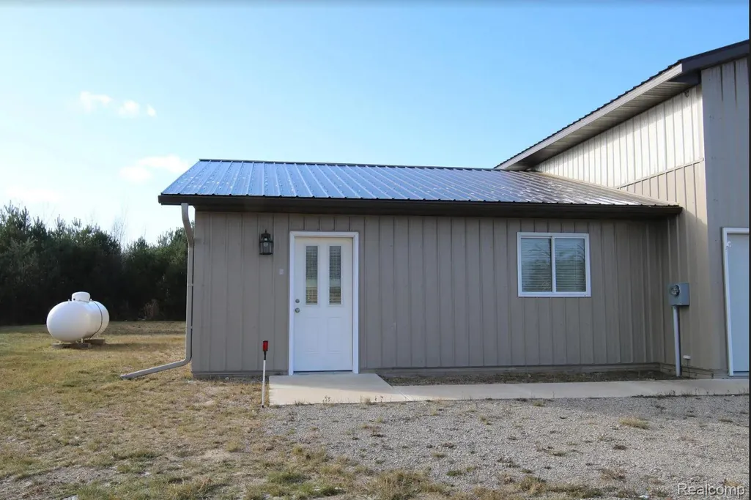
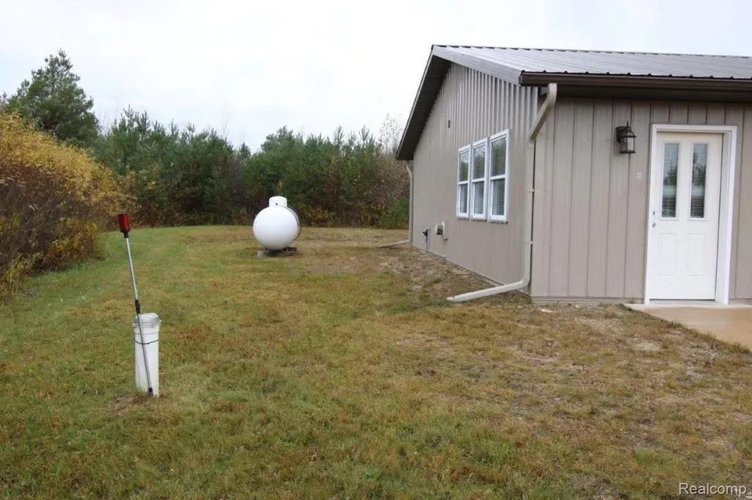
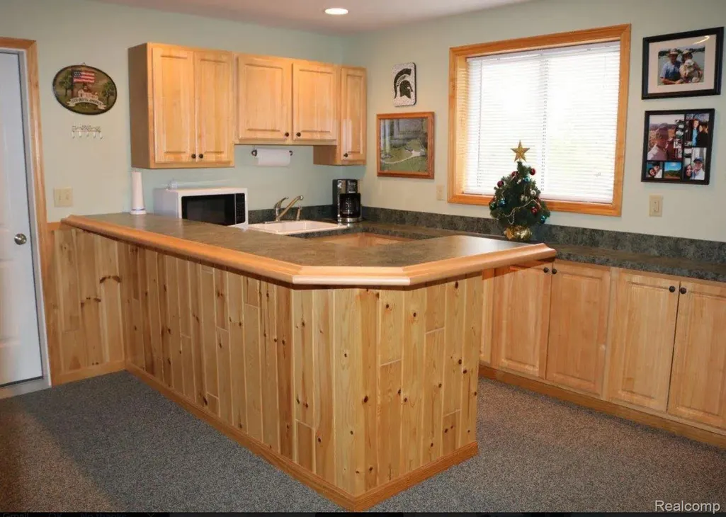
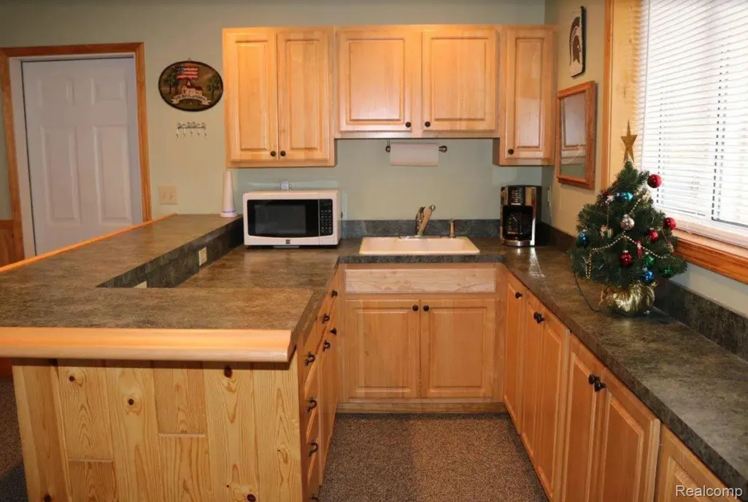
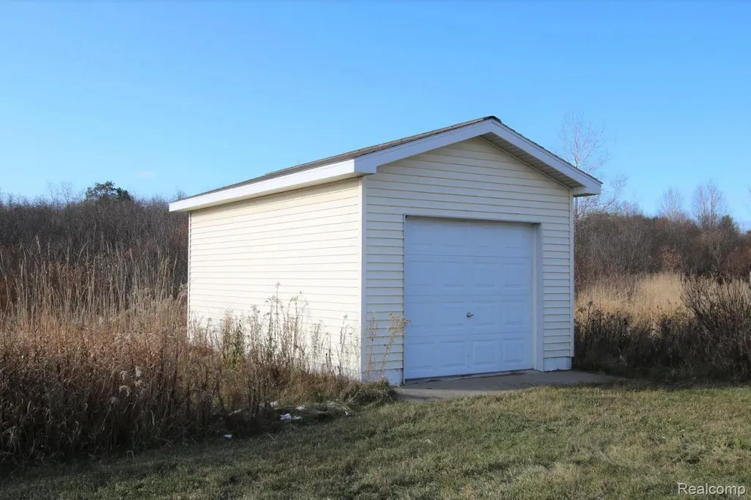
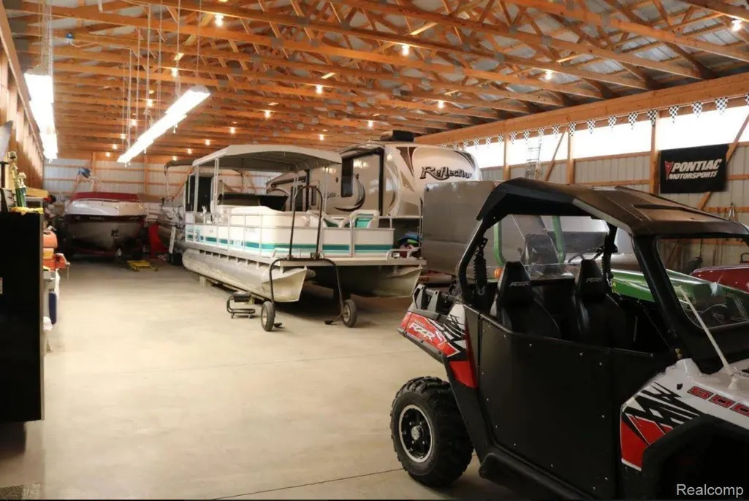
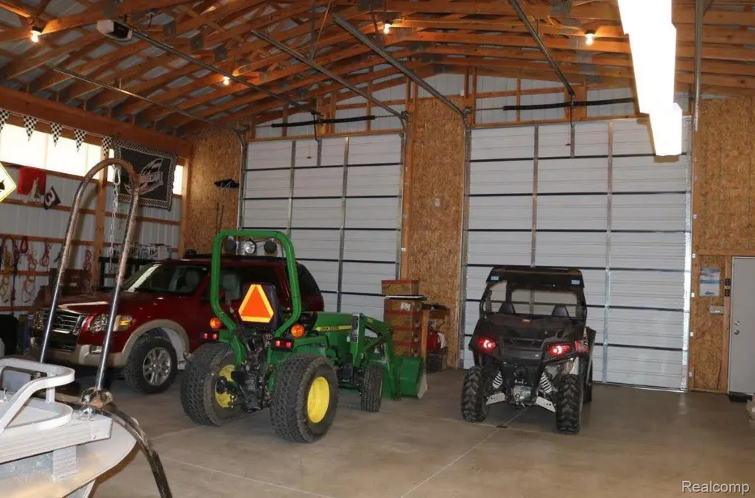
Storage masterpiece this professionally built 40x108 Pole building comes with an additional 24x32 finished living quarters sitting on 9.90 acres close to town. Pole building was constructed in 2014 and consists of 14ft side walls, concrete floor, 2- 12x14 doors with electric garage door openers, 1 12x12 door with an electric garage door opener and 2 entry doors along with 200 amp electric service. The living quarters is finished with a knotty pine interior, a full bath, kitchen/bar area, storage rooms and a wall furnace. There is also an additional 12x20 garage on the property with cement floor. The 9.90 acres is nicely wooded with trails running through and plenty of wildlife to explore and tons of room for your goodies/toys/storage. If you cannot fill the building yourself, it could be a potential money maker. Don't miss this one.
| Price History | |
|---|---|
| 9/15/2026 | Listed $399,000 |
General Features
| Sewer | SepticTank |
|---|---|
| Heating | Propane, WallFurnace |
| Cooling | CeilingFans |
| Utilities | AboveGroundUtilities, CableAvailable, UndergroundUtilities |
| Possession | AtClose |
| Roof | Metal |
| Garage Spaces | 6.0 |
| Architectural Style | Cottage, Ranch |
| Pool Features | None |
| Construction Materials | SteelSiding |
| Year Built | 2014 |
| Levels | One |
| Property Subtype | SingleFamilyResidence |
| County | Cheboygan |
| New Construction | No |
| Property Type | Residential |
| HOA | No |
| Attached Garage | Yes |
| Garage Y/N | Yes |
| Other Structures | SecondGarage |
| Total Rooms | 4 |
| Full Baths | 1 |
| Status | Active |
| Directions | Turn onto M33 head south turn left on Orchard Beach Rd then turn right on Little Canada and it will be on the west side of the road. |
| City | BentonTownship_Cheboygan |
| Disclosures | TaxesNotHomesteadExempt |
| Entry Location | GroundLevel |
| Senior Community Y/N | No |
| High School District | Cheboygan |
| MLS Area | Area16032Cheboygan |
| Lot Size Units | Acres |
| Carport Y/N | No |
| Land Lease Y/N | No |
| Tax Annual Amount | 2560.0 |
| Home Warranty Y/N | No |
| Lease Renewal Y/N | No |
| Additional Parcels Y/N | No |
| Lease Considered Y/N | No |
| Rent Control Y/N | No |
| Standard Status | Active |
| Occupancy Type | Owner |
| Tax Assessed Value | 78903 |
| Expected Active Date | 2026-09-15 |
| MobileHomeRemainsYN | No |
| PostalCity | Cheboygan_Cheboygan |
| Legal Description | PT OF SE1/4 OF NE1/4, SEC 33, T37N, R1W, DESC AS: COM E1/4 COR, SEC 33; TH N 8D 50M 20S W ALG E LI 666FT TO POB; TH N 87D 52M 23S W 580FT; TH N 08D 50M 20S W 568.05FT; TH S 85D 44M 30 E 329.02FT; TH |
Interior Features
| Furnished Y/N | Negotiable |
|---|---|
| Basement (Y/N) | No |
| Air Conditioning Y/N | No |
| Heating Y/N | Yes |
| Fireplace Y/N | No |
| Above Grade Finished Area | 768.0 |
| Laundry Features | None |
| Total Bedrooms | 2 |
| WaterHeaterFuel | Propane |
| LivingAreaSource | Owner |
| Above Grade Finished Area Unit Type | SquareFeet |
| Total Baths | 1 |
Exterior Features
| Parking Features | SixorMoreCarGarage, Attached, Detached, DirectAccess, Driveway, ElectricityinGarage, GarageFacesFront, GarageDoorOpener, Oversized |
|---|---|
| Water Source | Well |
| Foundation Details | Slab |
| Spa | No |
| Lot Dimensions | 640x580x800x250x200x250 |
| Lot Size Acres | 9.9 |
| Waterfront Y/N | No |
| Road Frontage Type | Dirt |
| Crops Included Y/N | No |
| Horse Y/N | No |
| Irrigation Water Rights Y/N | No |
Amenities
- Foreclosure
- Views
- Short Sale
- New Construction
- Adult 55+
- Lease To Own
- No HOA Fees
- Furnished
- Primary On Main
- Air Conditioning
- Seller Finance
- Green
- Fixer Upper
- Horse
- Golf
- Fireplace
- Deck
- Garage
- Basement
- Pool
 IDX provided courtesy of Realcomp II Ltd., via Remerica Integrity II Realty and The Originating MLS(found above), © 2026 Realcomp II Ltd. Shareholders. Shareholders. The information being provided is for consumers personal, non-commercial use and may not be used for any purpose other than to identify prospective properties consumers may be interested in purchasing.
Data is updated as of September 22, 2026 8:06 PM UTC Information deemed reliable but not guaranteed.
The data relating to real estate on this web site comes in part from the Internet Data Exchange (IDX) Program of Realcomp Ltd
Property vs Single Family Average in 49721
Price
Taxes
Year Built
 All information deemed reliable but not guaranteed. All properties are subject to prior sale, change or withdrawal. Neither listing broker(s) or information provider(s) shall be responsible for any typographical errors, misinformation, misprints and shall be held totally harmless. Listing(s) information is provided for consumer's personal, non-commercial use and may not be used for any purpose other than to identify prospective properties consumers may be interested in purchasing. The data relating
