

Address
41764 Tetley Drive, Sterling Heights, MI
Price
$ 415,000
Property Attributes
- ID#20261074245
- TypeSingle Family
- Listing Status Active
- CountyMACOMB
- CitySterling Heights
- AreaSterling Heights
- NeighborhoodMAYWOOD EAST SUB
- Zip48313
- StyleColonial
- Year Built1976
- Taxes$ 4636
- Price$ 415,000
- Bedrooms3
- Full Bathrooms2
- Half Bathrooms1
- Sqr Footage2538
- Lot Size0.24 Acres
Data Source:
RealComp
Property Description
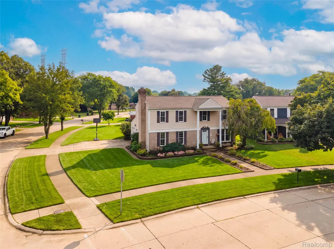
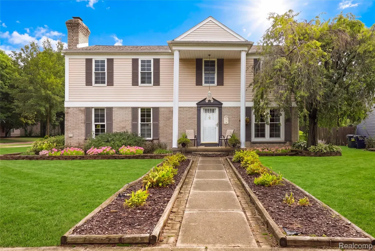
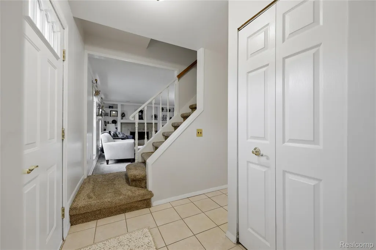
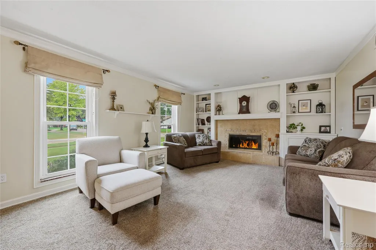
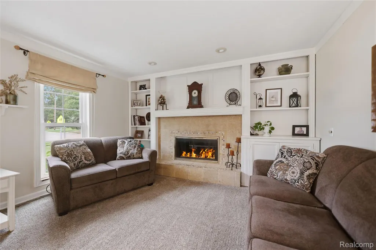
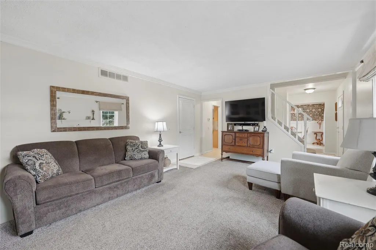
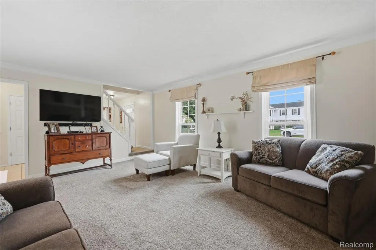
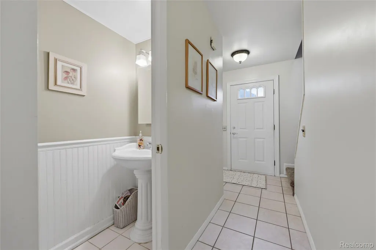
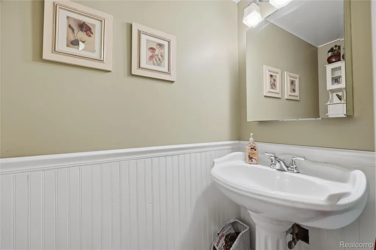
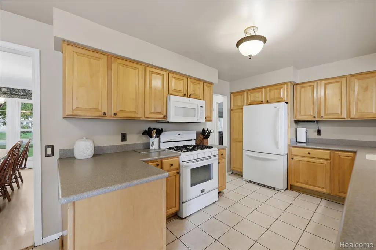
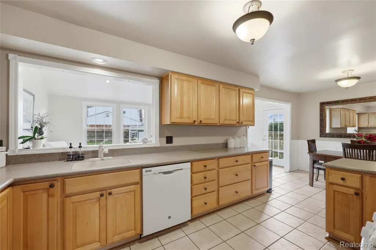
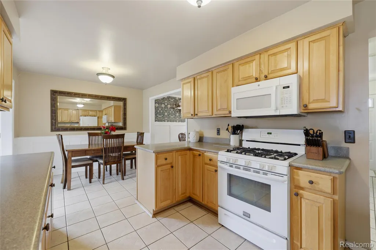
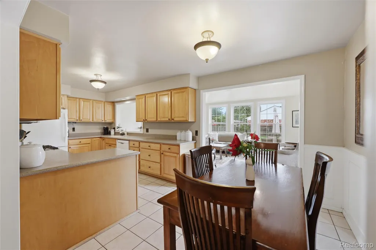
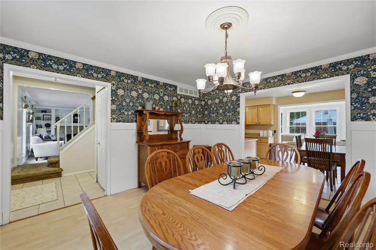
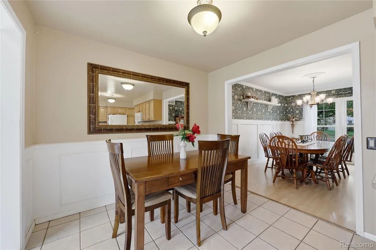
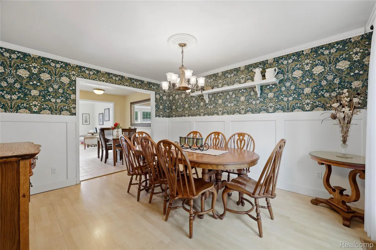
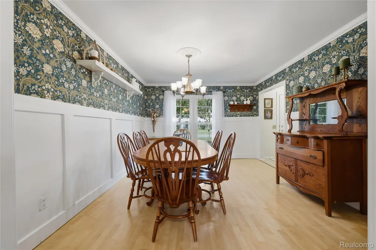
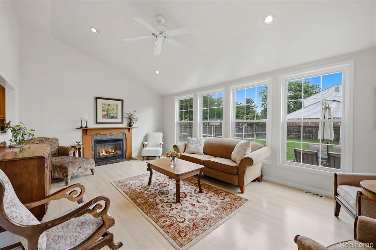
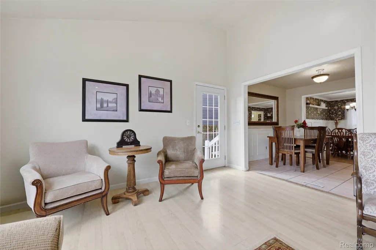
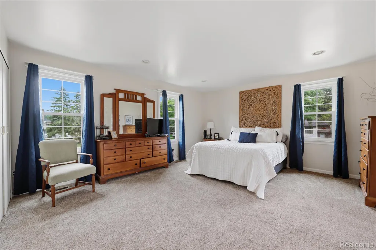
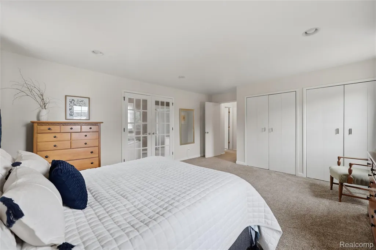
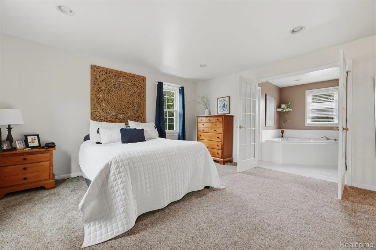
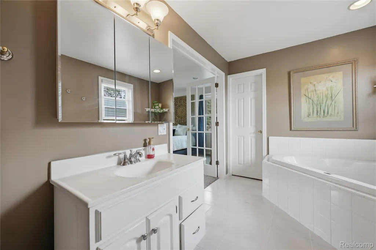
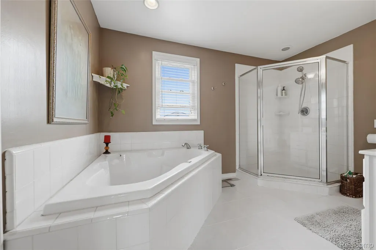
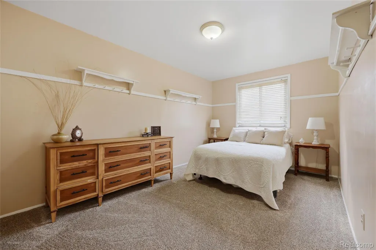
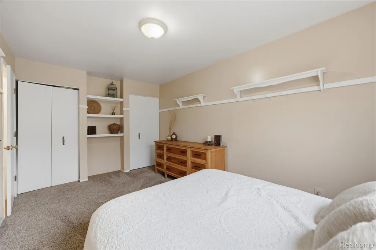
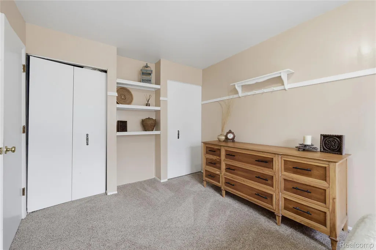
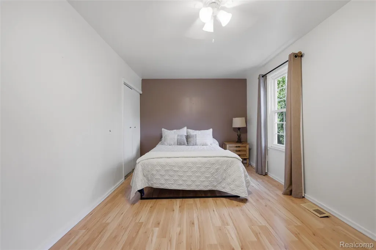
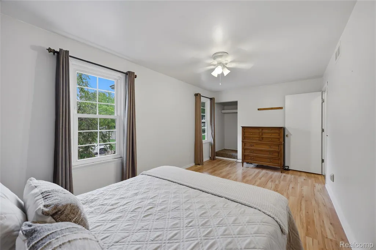
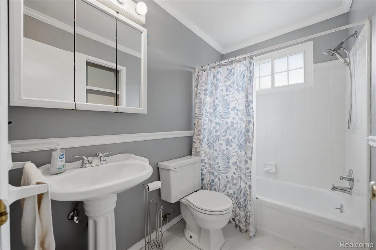
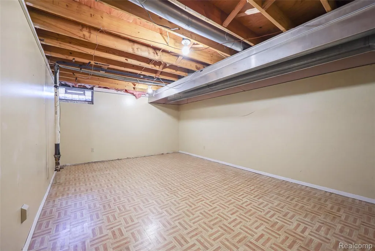
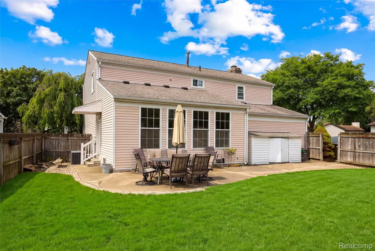
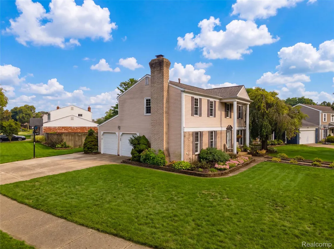
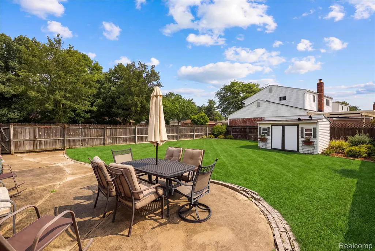
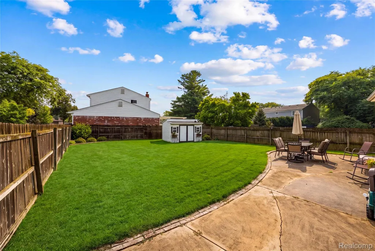
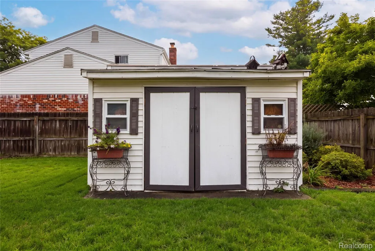
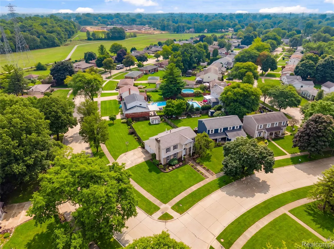
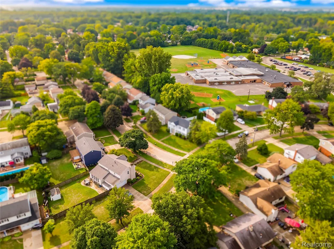
After 30 years of ownership by the same family, this cherished, corner lot, Sterling Heights colonial is ready for its next chapter. It is a bittersweet transition for the sellers, who have enjoyed the home, its spacious layout, and its exceptional location within walking distance of the elementary, middle, and high schools. The Sterling Heights Community Center and downtown recreation opportunities add to the convenience and enjoyment of this established neighborhood. The home offers generous living spaces for everyday comfort and entertaining. A bright great room features vaulted ceilings, a gas fireplace, and abundant natural light. The cozy family room offers custom built ins, oversized windows, a wood burning fireplace, and an elevated tile hearth. A formal dining room with wainscoting and a main level lavatory add classic function and detail. The modern kitchen includes maple cabinetry, Corian counters, a peninsula layout, large eat in area, and included appliance package. Upstairs, the massive primary bedroom is a true retreat with double closets, a walk in closet, and private ensuite bath with soaking tub and walk in shower. Extra large secondary bedrooms provide ample closet space and flexibility for family, guests, or home office use. Recessed lighting, six panel doors, and updated vinyl windows complement the home, while all carpeting was replaced in 2023. The partially finished basement adds valuable usable space with finished flooring, lighting, glass block windows, and an additional sink basin. Major updates include a brand new roof, furnace, and hot water tank in 2025, an updated 150 amp electrical panel, and new overhead garage doors and openers in 2023. Outside, the spacious fully privacy fenced backyard offers a large patio and oversized storage shed, creating an excellent setting for relaxing, entertaining, and storing seasonal equipment. This is an excellent opportunity in highly desirable area! Welcome home!
| Price History | |
|---|---|
| 9/15/2026 | Listed $415,000 |
General Features
| Sewer | PublicSewer |
|---|---|
| Heating | ForcedAir, NaturalGas |
| Cooling | CeilingFans, CentralAir |
| Utilities | AboveGroundUtilities, CableAvailable, UndergroundUtilities |
| Possession | Negotiable |
| Roof | Asphalt |
| Appliances | Dishwasher, FreeStandingGasRange, FreeStandingRefrigerator, Humidifier, Microwave |
| Garage Spaces | 2.0 |
| Patio/Porch Features | Covered, Patio |
| Architectural Style | Colonial |
| Pool Features | None |
| Construction Materials | Brick, VinylSiding |
| Exclusions | Exclusion(s) Do Not Exist |
| Pets Allowed | Yes |
| Year Built | 1976 |
| Electric | CircuitBreakers |
| Levels | Two |
| Property Subtype | SingleFamilyResidence |
| Community Features | Sidewalks |
| County | Macomb |
| New Construction | No |
| Property Type | Residential |
| HOA | No |
| Attached Garage | Yes |
| Subdivision Name | MAYWOOD EAST SUB |
| Garage Y/N | Yes |
| Other Structures | Sheds |
| Total Rooms | 8 |
| Full Baths | 2 |
| Status | Active |
| Directions | 19 Mile to Gainsley to DeCook to Tetley. Home is on the Southeast corner of DeCook and Tetley. Front door is on Tetley, Garage is on DeCook. |
| City | SterlingHeightsCity_Macomb |
| Disclosures | ExclusionsDoNotExist, NoRestrictions, TaxesHomesteadExempt |
| Entry Location | GroundLevel |
| Senior Community Y/N | No |
| High School District | Utica |
| MLS Area | Area03101SterlingHeights |
| Lot Size Units | Acres |
| Carport Y/N | No |
| Land Lease Y/N | No |
| Tax Annual Amount | 4636.46 |
| Home Warranty Y/N | No |
| Lease Renewal Y/N | No |
| Additional Parcels Y/N | No |
| Lease Considered Y/N | No |
| Rent Control Y/N | No |
| Virtual Tour | https://www.propertypanorama.com/instaview/nocbor/20261074245 |
| Standard Status | Active |
| Occupancy Type | Owner |
| Tax Assessed Value | 118526 |
| Expected Active Date | 2026-09-14 |
| MobileHomeRemainsYN | No |
| PostalCity | SterlingHeights_Macomb |
| Legal Description | MAYWOOD EAST SUBDIVISION LOT 71 |
Interior Features
| Interior Amenities | EntranceFoyer, HighSpeedInternet |
|---|---|
| Basement | Full, InteriorEntry, PartiallyFinished |
| Furnished Y/N | Unfurnished |
| Fireplace Features | FamilyRoom, Gas, GreatRoom, WoodBurning |
| Basement (Y/N) | Yes |
| Air Conditioning Y/N | Yes |
| Heating Y/N | Yes |
| Fireplace Y/N | Yes |
| Above Grade Finished Area | 2188.0 |
| Half Baths | 1 |
| Laundry Features | GasDryerHookup, WasherHookup |
| Total Bedrooms | 3 |
| Below Grade Finished Area | 350.0 |
| WaterHeaterFuel | NaturalGas |
| LivingAreaSource | PublicRecords |
| Above Grade Finished Area Unit Type | SquareFeet |
| Total Baths | 3 |
Exterior Features
| Exterior Amenities | Lighting |
|---|---|
| Fencing | Fenced |
| Parking Features | TwoCarGarage, Attached, DirectAccess, Driveway, ElectricityinGarage, GarageDoorOpener, GarageFacesSide |
| Lot Features | CornerLot, Sprinklers |
| Water Source | Public |
| Foundation Details | Basement, CrawlSpace, Poured, SumpPump |
| Spa | No |
| Lot Dimensions | 73x145 |
| Lot Size Acres | 0.24 |
| Waterfront Y/N | No |
| Road Frontage Type | Paved |
| Crops Included Y/N | No |
| Horse Y/N | No |
| Irrigation Water Rights Y/N | No |
Amenities
- Foreclosure
- Views
- Short Sale
- New Construction
- Adult 55+
- Lease To Own
- No HOA Fees
- Furnished
- Primary On Main
- Air Conditioning
- Seller Finance
- Green
- Fixer Upper
- Horse
- Golf
- Fireplace
- Deck
- Garage
- Basement
- Pool
 IDX provided courtesy of Realcomp II Ltd., via Remerica Integrity II Realty and The Originating MLS(found above), © 2026 Realcomp II Ltd. Shareholders. Shareholders. The information being provided is for consumers personal, non-commercial use and may not be used for any purpose other than to identify prospective properties consumers may be interested in purchasing.
Data is updated as of September 15, 2026 9:23 PM UTC Information deemed reliable but not guaranteed.
The data relating to real estate on this web site comes in part from the Internet Data Exchange (IDX) Program of Realcomp Ltd
Property vs Single Family Average in 48313
Price
Taxes
Year Built
 All information deemed reliable but not guaranteed. All properties are subject to prior sale, change or withdrawal. Neither listing broker(s) or information provider(s) shall be responsible for any typographical errors, misinformation, misprints and shall be held totally harmless. Listing(s) information is provided for consumer's personal, non-commercial use and may not be used for any purpose other than to identify prospective properties consumers may be interested in purchasing. The data relating
