
Eco Friendly





Address
8040 Steamburg Road, Woodbridge Township, MI
Price
$ 775,900
Property Attributes
- ID#20261073658
- TypeSingle Family
- Listing Status Active
- CountyHILLSDALE
- CityWoodbridge Township
- AreaWoodbridge Twp
- Zip49242
- StyleRanch
- Year Built2020
- Taxes$ 4176
- Price$ 775,900
- Bedrooms4
- Full Bathrooms4
- Half Bathrooms0
- Sqr Footage5592
- Lot Size20 Acres
Data Source:
RealComp
Property Description
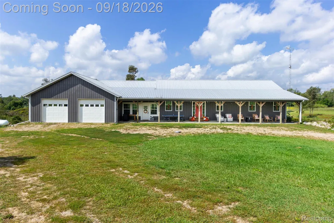
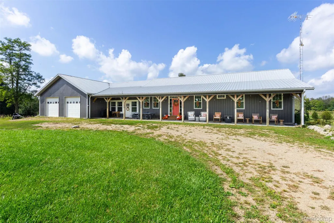
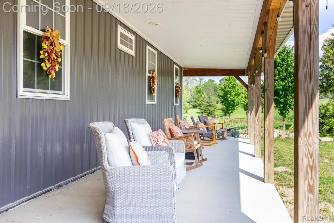
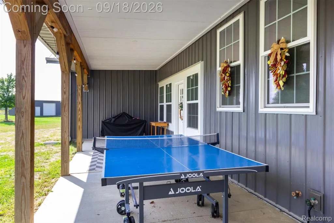
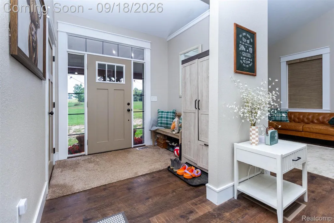
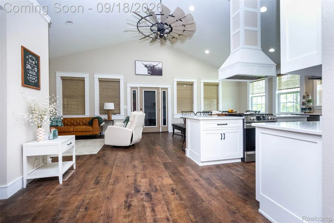
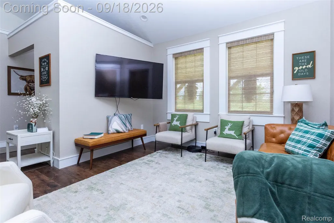
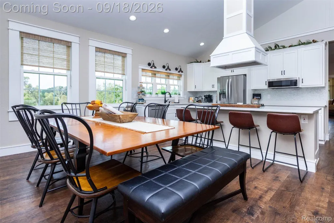
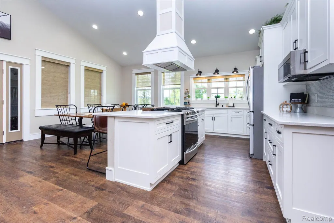
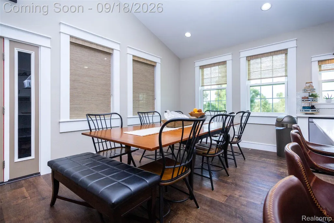
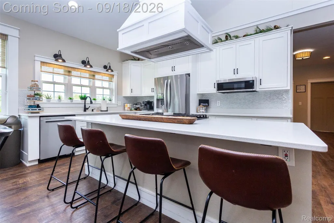
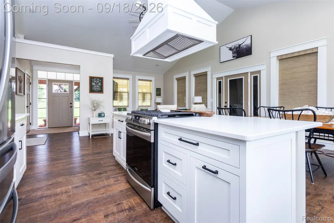
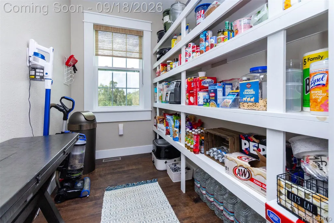
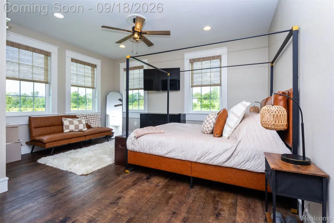
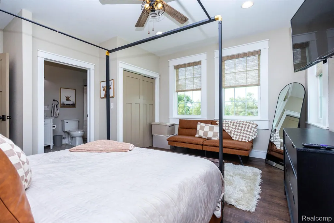
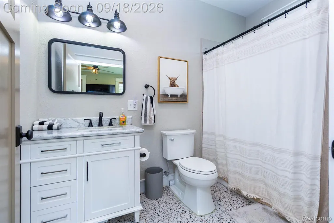
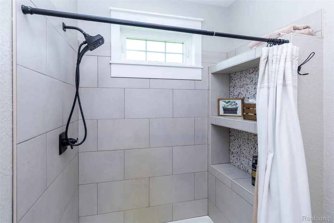
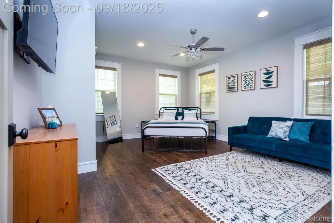
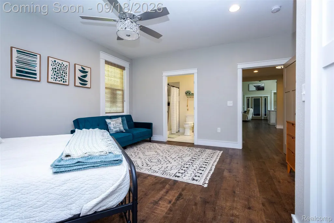
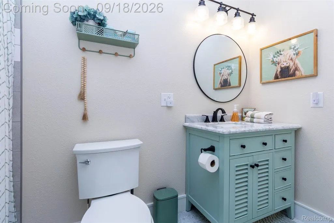
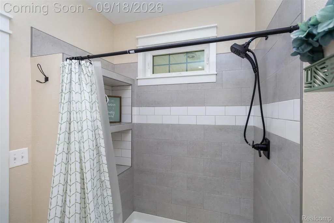
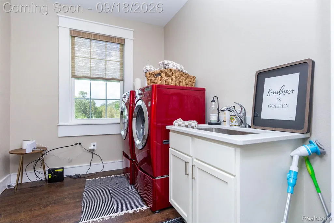
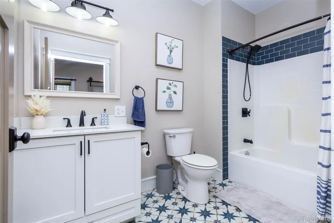
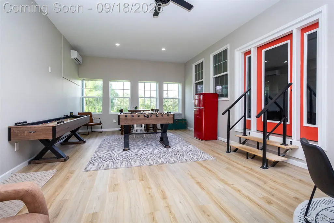
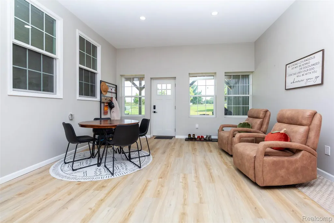
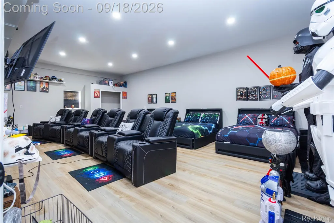
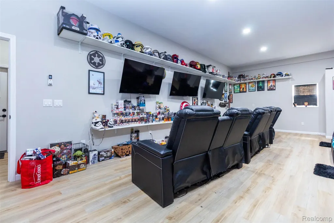
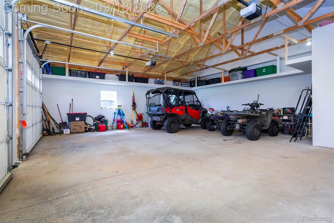
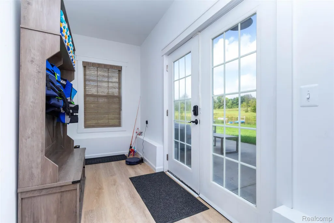
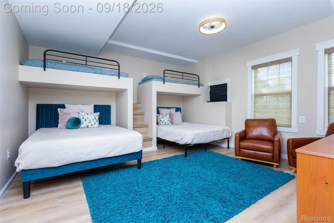
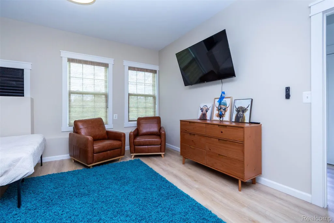
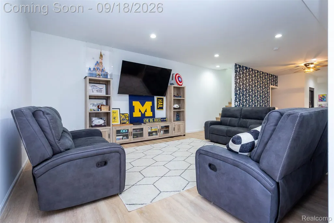
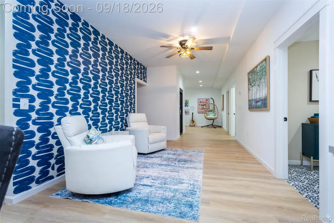
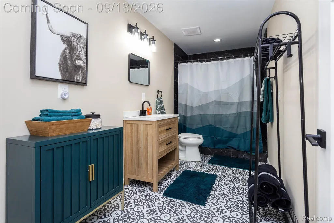
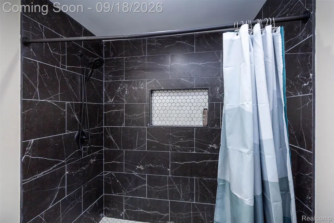
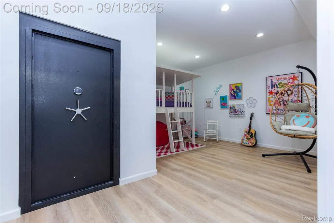
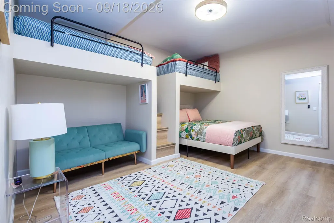
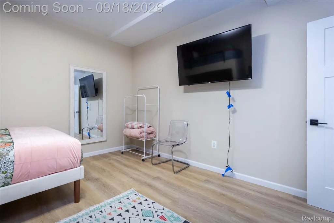
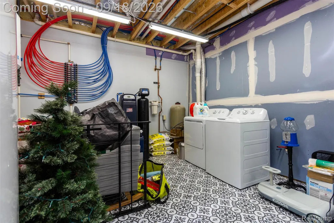
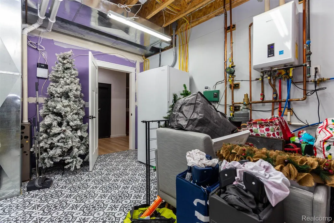
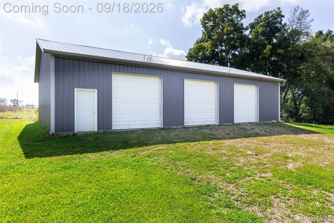
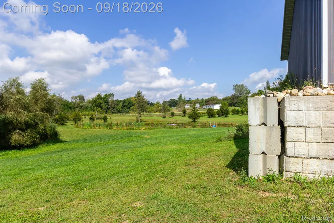
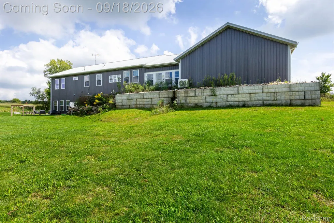
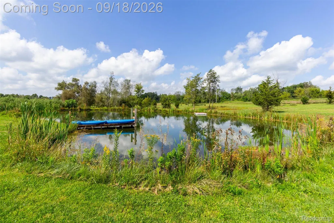
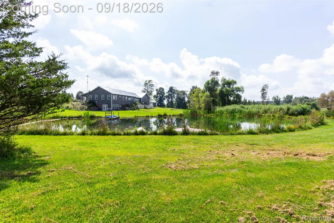
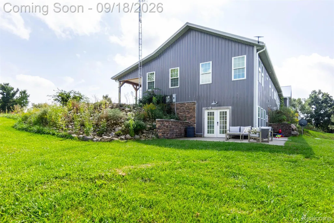
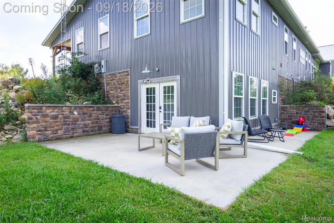
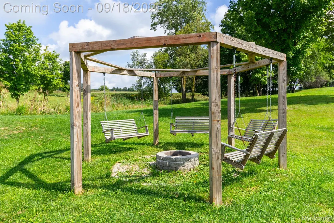
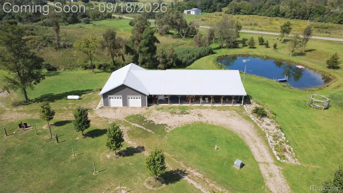
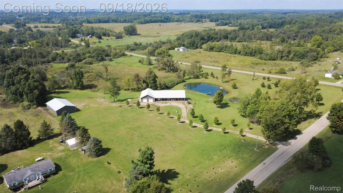
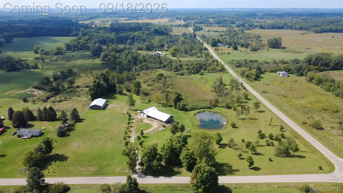
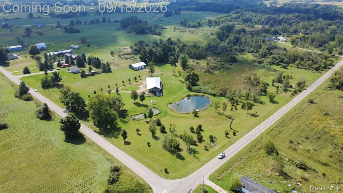
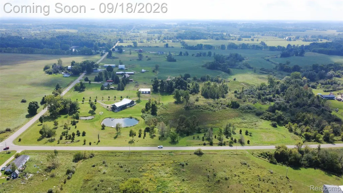
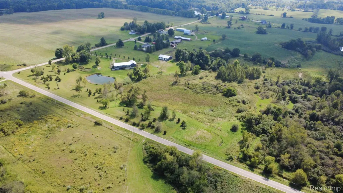
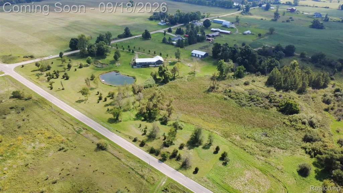
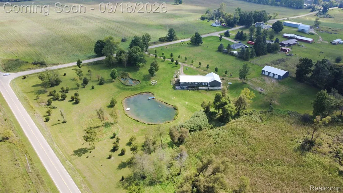
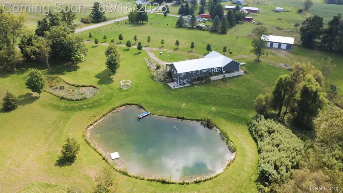
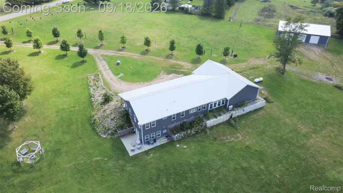
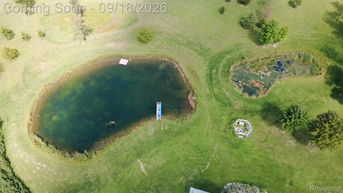
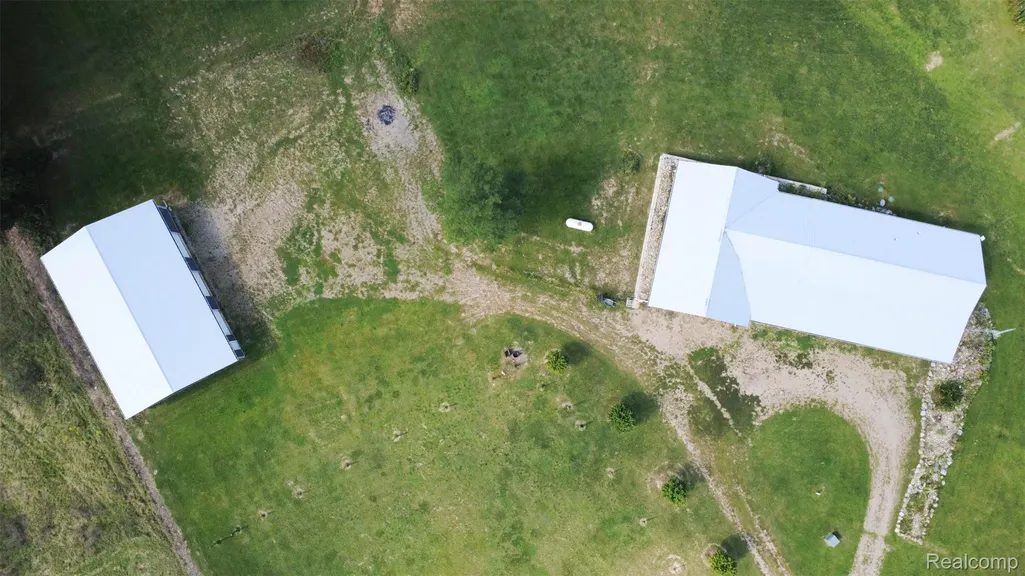
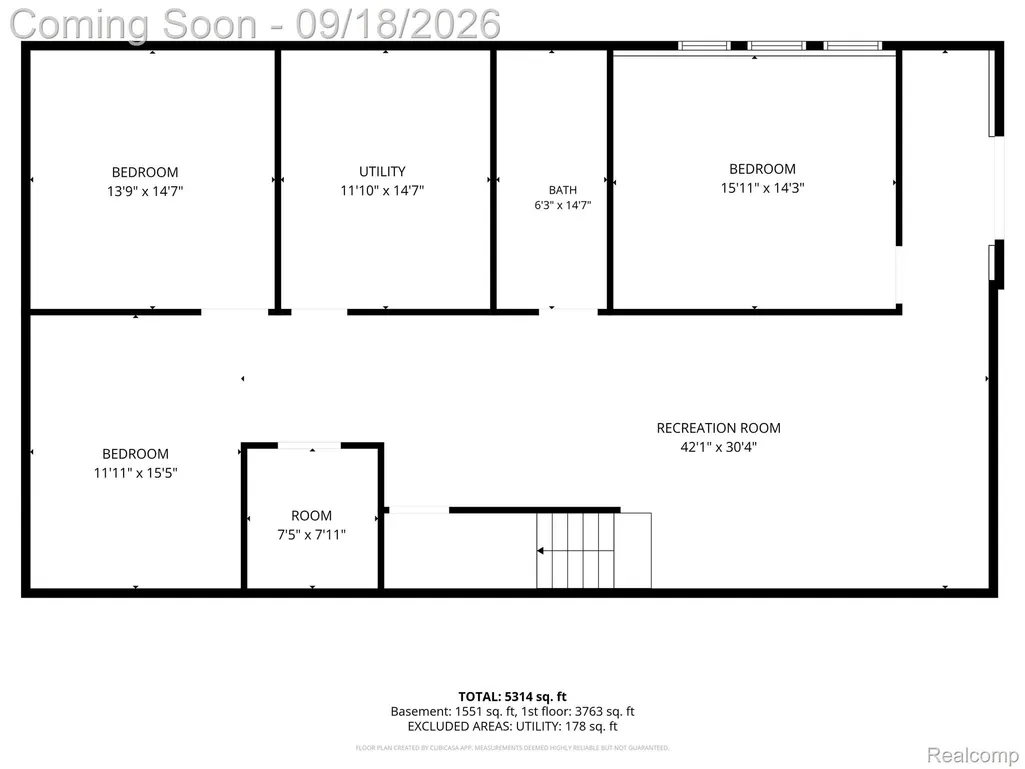
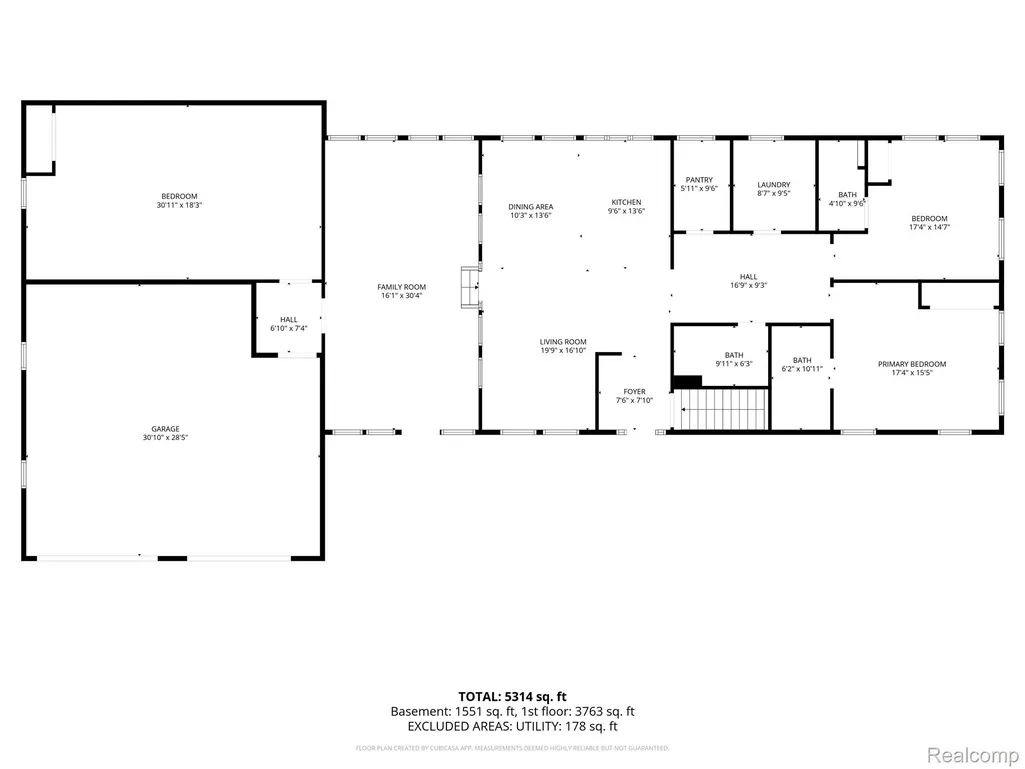
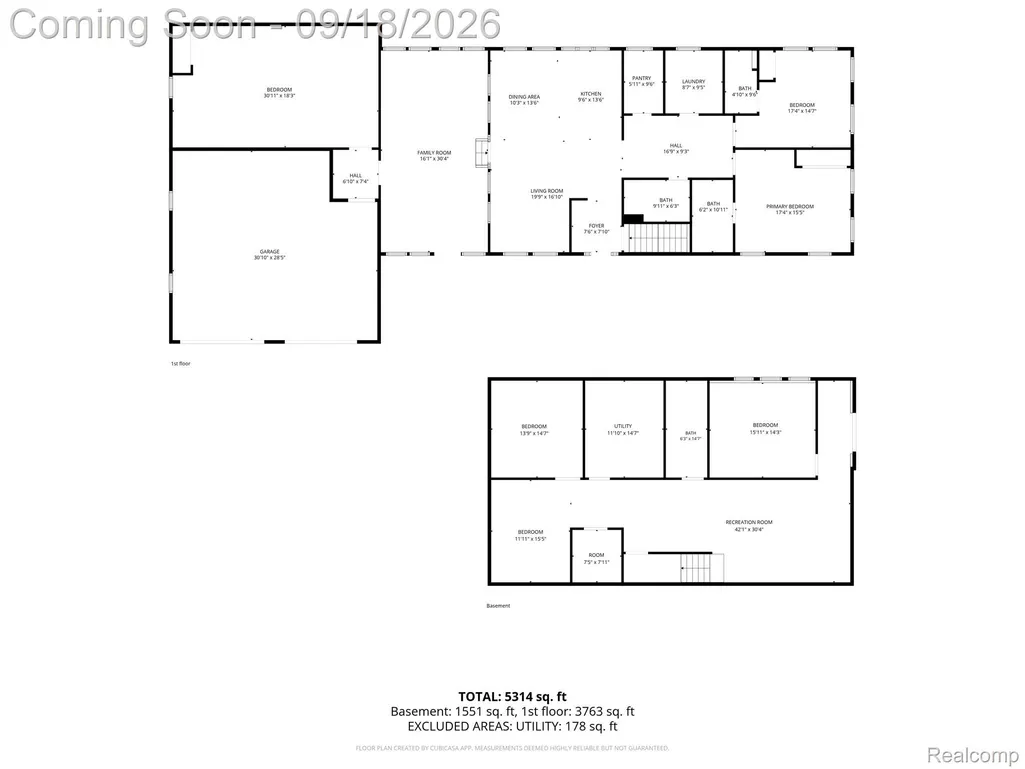
Why live in a weekend getaway when you can call this custom-built masterpiece your full-time home or prestigious corporate retreat? Built in 2020 and totally transformed in 2025, this stunning 4-5 bedroom, 4-bathroom ranch with a finished walkout lower level sits on 20 acres of prime hunting land—complete with a spring-fed, fully stocked pond. Enjoy ultimate privacy, executive distinction, and outdoor leisure just minutes from Hillsdale College and vibrant downtown amenities. Designed to accommodate executive hosting or multi-generational living, the main level features an open-concept layout filled with natural light, two primary suites with private en-suites, a third spacious bedroom, and a full guest bath. The chef’s kitchen boasts Amish-built cabinetry, quartz countertops, a large island, stainless steel appliances, and a custom pantry. Convenient main-floor and lower-level laundry rooms add to the home’s thoughtful design. The versatile lower level is tailored for both large-scale entertainment and professional team gatherings, offering a massive game room and a dedicated executive man cave/lounge—both equipped with mini-splits for customized climate control—along with a custom-built secure safe for high-value assets and records. Built for maximum energy efficiency, the property features whole-home spray-foam insulation, Pella triple-pane windows, a tankless water heater, and radiant in-floor heating on both levels, plus a new forced-air furnace and central AC (2023). Outdoor living and storage options abound: a large attached garage, a 40x60 pole barn with concrete floors for equipment or inventory storage, and a signature outdoor fire pit surrounded by porch swings overlooking the private landscape. Whether used as a luxury sanctuary or a company retreat, this turn-key property is a rare find!
| Price History | |
|---|---|
| 9/17/2026 | Listed $775,900 |
General Features
| Sewer | SepticTank |
|---|---|
| Heating | ForcedAir, OtherHeatingSource, Propane, Radiant |
| Cooling | CeilingFans |
| Possession | Negotiable |
| Roof | Metal |
| Appliances | Dishwasher, Dryer, FreeStandingGasRange, FreeStandingRefrigerator, Microwave, RangeHood, StainlessSteelAppliances, Washer |
| Garage Spaces | 3.0 |
| Patio/Porch Features | Covered, Patio, Porch |
| Architectural Style | Ranch |
| Pool Features | None |
| Security Features | SmokeDetectors |
| Construction Materials | AluminumSiding, MetalSiding, VinylSiding |
| Exclusions | Exclusion(s) Exist |
| Year Built | 2020 |
| Electric | CircuitBreakers |
| Levels | One |
| Property Subtype | SingleFamilyResidence |
| Waterfront Features | Pond |
| County | Hillsdale |
| New Construction | No |
| Property Type | Residential |
| HOA | No |
| Attached Garage | No |
| Garage Y/N | Yes |
| Other Structures | PoleBarn |
| Total Rooms | 14 |
| Full Baths | 4 |
| Status | Active |
| Directions | Hillsdale Road to Squafield to Steamburg, and the house is on the corner of Squafield and Steamburg. |
| City | WoodbridgeTownship_Hillsdale |
| Disclosures | ExclusionsExist, TaxesNotHomesteadExempt |
| Entry Location | GroundLevel |
| Senior Community Y/N | No |
| High School District | CamdenFrontier |
| MLS Area | Area30151WoodbridgeTwp |
| Lot Size Units | Acres |
| Carport Y/N | No |
| Land Lease Y/N | No |
| Tax Annual Amount | 4176.0 |
| Home Warranty Y/N | No |
| Lease Renewal Y/N | No |
| Additional Parcels Y/N | No |
| Lease Considered Y/N | No |
| Rent Control Y/N | No |
| Standard Status | Active |
| Occupancy Type | Owner |
| Tax Assessed Value | 175660 |
| Expected Active Date | 2026-09-18 |
| MobileHomeRemainsYN | No |
| PostalCity | Hillsdale_Hillsdale |
| Legal Description | N1/2 N1/2 W1/2 NW1/4 SEC 1 T8S R3W 20 A |
Interior Features
| Interior Amenities | HighSpeedInternet |
|---|---|
| Basement | Daylight, Finished, Full, InteriorEntry, WalkOutAccess |
| Basement (Y/N) | Yes |
| Air Conditioning Y/N | No |
| Heating Y/N | Yes |
| Window Features | EgressWindows, EnergyStarQualifiedWindows |
| Fireplace Y/N | No |
| Above Grade Finished Area | 3800.0 |
| Laundry Features | ElectricDryerHookup, LaundryRoom, WasherHookup |
| Total Bedrooms | 4 |
| Below Grade Finished Area | 1792.0 |
| WaterHeaterFuel | Electric, Propane |
| LivingAreaSource | Other |
| Above Grade Finished Area Unit Type | SquareFeet |
| Total Baths | 4 |
Exterior Features
| Parking Features | ThreeCarGarage, Attached, DirectAccess, ElectricityinGarage, GarageDoorOpener, WorkshopInGarage |
|---|---|
| Lot Features | HillyRavine, Wooded |
| Water Source | Well |
| Foundation Details | Basement, Poured, SealedFoundation |
| Spa | No |
| Lot Dimensions | 629 x 132 x 643 x 1321 |
| Lot Size Acres | 20.0 |
| Waterfront Y/N | No |
| Road Frontage Type | Paved |
| Crops Included Y/N | No |
| Horse Y/N | No |
| Irrigation Water Rights Y/N | No |
Amenities
- Foreclosure
- Views
- Short Sale
- New Construction
- Adult 55+
- Lease To Own
- No HOA Fees
- Furnished
- Primary On Main
- Air Conditioning
- Seller Finance
- Green
- Fixer Upper
- Horse
- Golf
- Fireplace
- Deck
- Garage
- Basement
- Pool
 IDX provided courtesy of Realcomp II Ltd., via Remerica Integrity II Realty and The Originating MLS(found above), © 2026 Realcomp II Ltd. Shareholders. Shareholders. The information being provided is for consumers personal, non-commercial use and may not be used for any purpose other than to identify prospective properties consumers may be interested in purchasing.
Data is updated as of September 22, 2026 8:06 PM UTC Information deemed reliable but not guaranteed.
The data relating to real estate on this web site comes in part from the Internet Data Exchange (IDX) Program of Realcomp Ltd
Property vs Single Family Average in 49242
Price
Taxes
Year Built
 All information deemed reliable but not guaranteed. All properties are subject to prior sale, change or withdrawal. Neither listing broker(s) or information provider(s) shall be responsible for any typographical errors, misinformation, misprints and shall be held totally harmless. Listing(s) information is provided for consumer's personal, non-commercial use and may not be used for any purpose other than to identify prospective properties consumers may be interested in purchasing. The data relating
