
Address
3736 Harlow Avenue, Allen Park, MI
Price
$ 219,900
Property Attributes
- ID#20261072487
- TypeSingle Family
- Listing Status Active
- CountyWAYNE
- CityAllen Park
- AreaAllen Park
- NeighborhoodSTEVENS MEADOWCREST SUB-ALLEN PARK
- Zip48101
- StyleRanch
- Year Built1964
- Taxes$ 2371
- Price$ 219,900
- Bedrooms3
- Full Bathrooms1
- Half Bathrooms1
- Sqr Footage2275
- Lot Size0.14 Acres
Data Source:
RealComp
Property Description
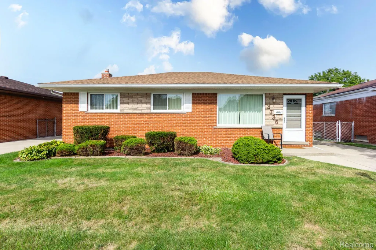
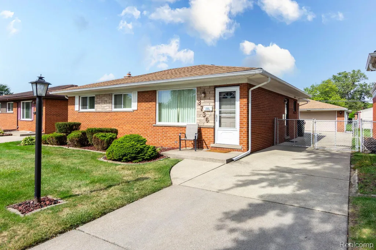
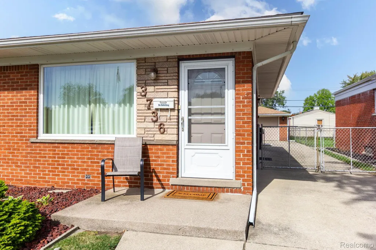
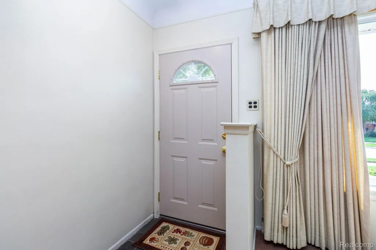
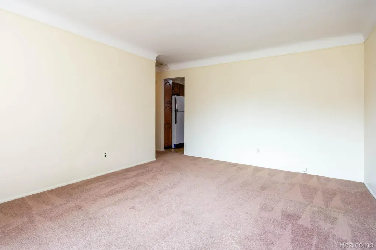
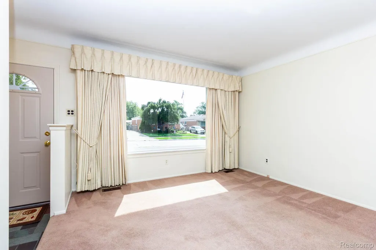
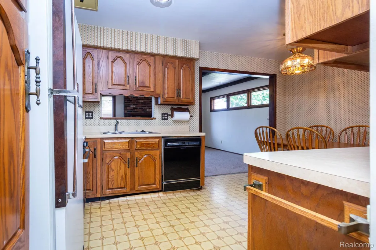
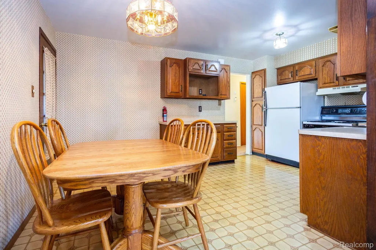
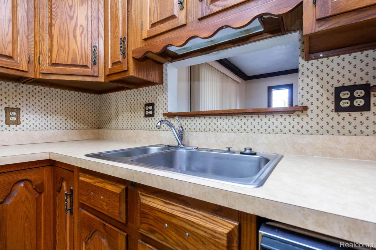
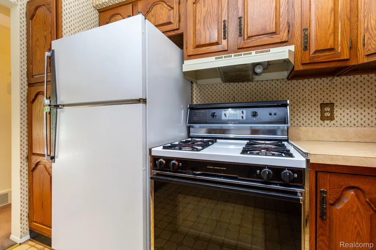
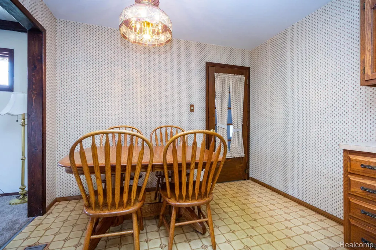
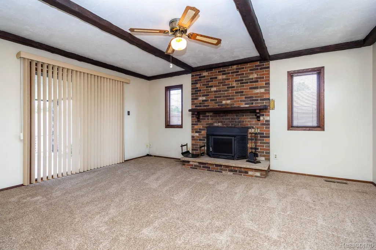
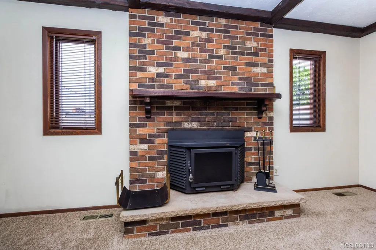
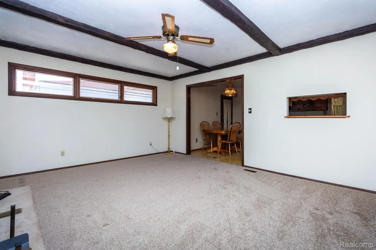
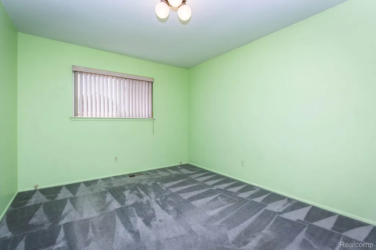
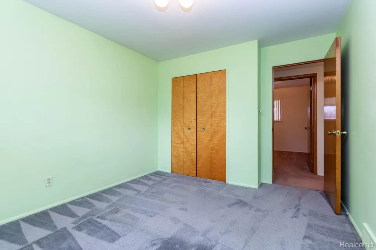
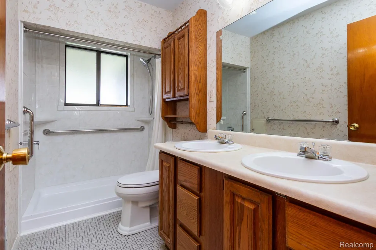
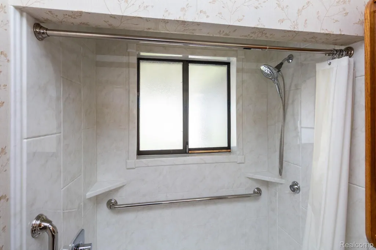
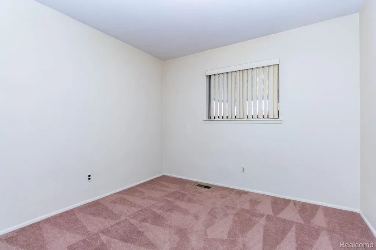
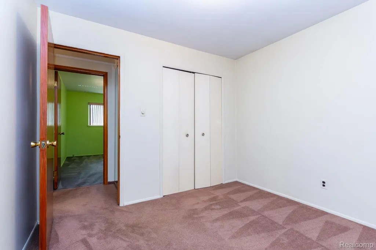
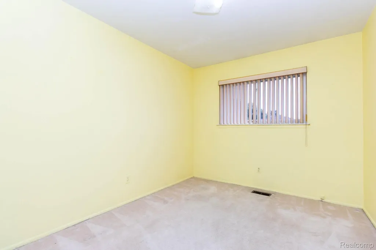
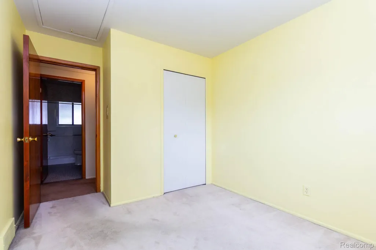
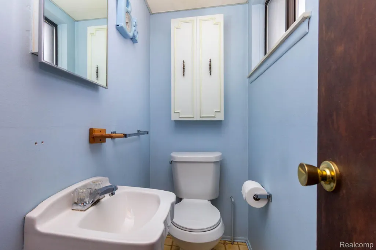
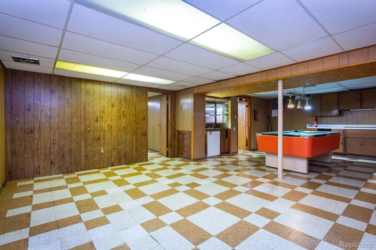
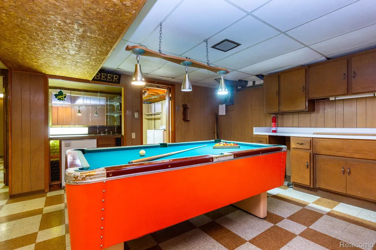
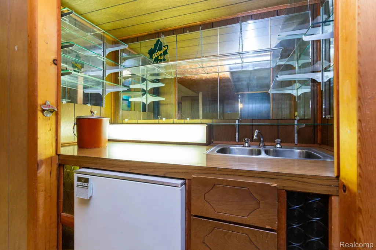
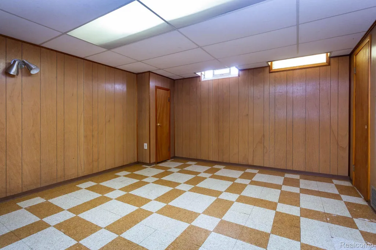
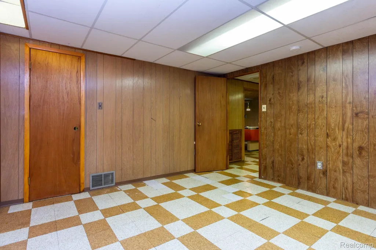
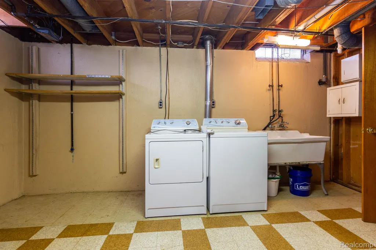
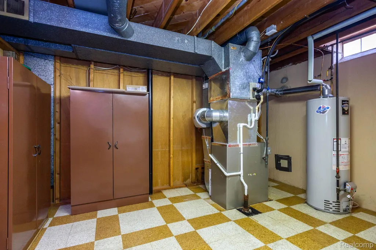
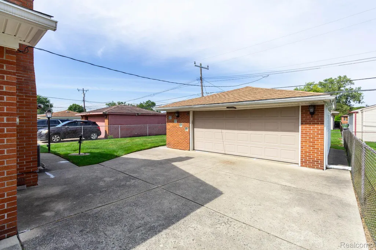
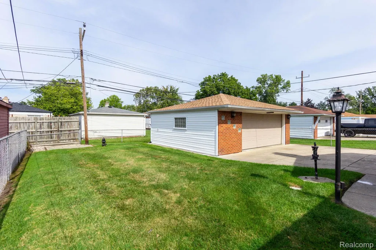
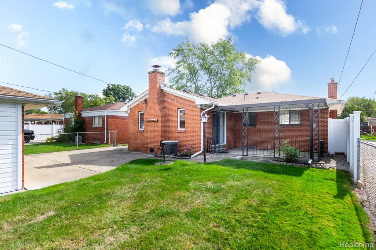
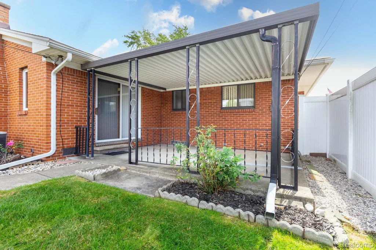
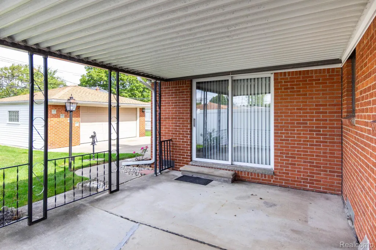
EXCELLENT A.P. LOCATION ON HARLOW AVE – QUIET (NO THRU TRAFFIC) DEAD END STREET + WALK TO PARK AT END OF BLOCK! ORIGINAL FAMILY OWNERS SELLING! GREAT OPPORTUNITY TO OWN THIS SPACIOUS 1325 SQ. FT. , NEAT & CLEAN (ENTIRE HOME CLEANED 9/2026 + ALL CARPET FRESHLY CLEANED 9/2026) CUSTOM BUILT W/A FAMILY ROOM ADDITION (18X14 – W/A COZY NATURAL FIREPLACE W/A WOOD BURNING INSERT (NOT USED SINCE 2010) + BRAND NEW (9/2026) CARPET) 3 BEDROOM, 1.5 MAIN LEVEL BATHS FULL BRICK RANCH W/A RELAXING COVERED BACK PATIO (18X14) OVERLOOKING THE FENCED YARD W/A BRICK FRONT/VINYL SIDED (MAINT. FREE!) 2.5 CAR (24X22) GARAGE W/GLASS BLOCK ACCENTS ON 3 SIDES FOR NATURAL LT. + NEWER DOOR/AUTO-OPENER/KEYPAD! YOU’LL LOVE THE EXTRA LIV./ENTERTAINING SPACE IN THE RETRO-LOOK FIN. BSMNT. W/A REC ROOM AREA W/A WET BAR AREA W/A B.I. BAR FRIDGE OVERLOOKING THE POOL TABLE AREA (POOL TABLE + EQUIPMENT STAY), ADDT’L. FIN. ROOM W/A CLOSET + LAUNDRY AREA (WASHER & DRYER STAY)*SLATE FOYER ENTRY W/COAT CLOSET TO LIVING ROOM W/AN UPDATED LARGE PICTURE WINDOW FOR PLENTY OF NATURAL LIGHT*COVE CEILINGS IN LIVING ROOM + HALL*EAT-IN KITCHEN W/OAK RAISED PANEL CABINETS, PANTRY/BROOM CLOSET, 1 WALL W/A BUFFET/SERVING AREA W/CAB’S ABOVE + BELOW, GAS STOVE + REFRIG. STAY + OPEN CONCEPT TO THE FAM. RM. W/PELLA WINDOWS + DOORWALL TO COVERED PATIO*CERAMIC TILE MAIN BATH W/CONVENIENT CLOTHES CHUTE TO THE BSMNT. LAUNDRY RM., VANITY W/DOUBLE SINKS, UPDATED WALK-IN SHOWER W/2 B.I. SHELVES + HANDHELD SPRAYER + A NEWER (2024) “COMFORT HEIGHT” TOILET*NEWER (12/2022) DIMENSIONAL ROOF SHINGLES-HOUSE + GARAGE*VINYL WINDOWS + GLASS BLOCK BSMNT. WINDOWS (SOME WINDOWS NEWER -2013)*ENJOY THE PEACE OF MIND KNOWING THE SELLER IS PROVIDING AN AMERICAN HOME SHIELD 1 YEAR HOME WARRANTY ($515) THAT WILL COVER THE FURNACE, CENTRAL AIR, PLUMBING, ELECTRICAL + WATER HEATER FOR 1 YEAR AFTER CLOSING! HARDWOOD FLOORS UNDER THE CARPET IN LIV. RM., HALL + ALL 3 BEDROOMS*STEEL ENTRY DOORS*NEWER (2016) FURNACE*EXTRA BLOWN-IN INSULATION TO KEEP YOUR UTILITY BILLS LOWER! NEWER TOILET IN HALF BATH*
| Price History | |
|---|---|
| 9/9/2026 | Listed $219,900 |
General Features
| Sewer | PublicSewer |
|---|---|
| Heating | ForcedAir, NaturalGas |
| Cooling | CentralAir |
| Possession | AtClose |
| Appliances | BarFridge, Disposal, Dryer, FreeStandingGasOven, FreeStandingRefrigerator, Washer |
| Garage Spaces | 2.5 |
| Patio/Porch Features | Covered, Patio |
| Architectural Style | Ranch |
| Pool Features | None |
| Construction Materials | Brick |
| Pets Allowed | Yes |
| Year Built | 1964 |
| Electric | CircuitBreakers |
| Levels | One |
| Property Subtype | SingleFamilyResidence |
| County | Wayne |
| New Construction | No |
| Property Type | Residential |
| HOA | No |
| Attached Garage | No |
| Subdivision Name | STEVENS MEADOWCREST SUB-ALLEN PARK |
| Garage Y/N | Yes |
| Total Rooms | 6 |
| Full Baths | 1 |
| Status | Active |
| Directions | MORRIS AVE TO HARLOW AVE N TO HOUSE |
| City | AllenParkCity_Wayne |
| Disclosures | TaxesHomesteadExempt |
| Entry Location | GroundLevel |
| Senior Community Y/N | No |
| High School District | MelvindaleAllenPk |
| MLS Area | Area05141AllenPark |
| Lot Size Units | Acres |
| Carport Y/N | No |
| Land Lease Y/N | No |
| Tax Annual Amount | 2371.0 |
| Home Warranty Y/N | Yes |
| Lease Renewal Y/N | No |
| Additional Parcels Y/N | No |
| Lease Considered Y/N | No |
| Rent Control Y/N | No |
| Standard Status | Active |
| Occupancy Type | Owner |
| Expected Active Date | 2026-09-11 |
| MobileHomeRemainsYN | No |
| PostalCity | AllenPark_Wayne |
| Legal Description | 049A206B 207 NLY 10 FT OF LOT 206 ALSO LOT 207 ALSO ELY 1/2 ADJ VAC ALLEY STEVENS MEADOWCREST SUB PC 49 L39 P22 WCR |
Interior Features
| Interior Amenities | HighSpeedInternet, WetBar |
|---|---|
| Basement | Finished, Full |
| Fireplace Features | FamilyRoom, WoodBurning |
| Basement (Y/N) | Yes |
| Air Conditioning Y/N | Yes |
| Heating Y/N | Yes |
| Fireplace Y/N | Yes |
| Above Grade Finished Area | 1325.0 |
| Half Baths | 1 |
| Total Bedrooms | 3 |
| Below Grade Finished Area | 950.0 |
| WaterHeaterFuel | NaturalGas |
| LivingAreaSource | Assessor |
| Above Grade Finished Area Unit Type | SquareFeet |
| Total Baths | 2 |
Exterior Features
| Fencing | Fenced |
|---|---|
| Parking Features | TwoandHalfCarGarage, Detached, ElectricityinGarage, GarageDoorOpener |
| Water Source | Public |
| Foundation Details | Basement, Poured |
| Spa | No |
| Lot Dimensions | 50X122 |
| Lot Size Acres | 0.14 |
| Waterfront Y/N | No |
| Road Frontage Type | Paved |
| Crops Included Y/N | No |
| Horse Y/N | No |
| Irrigation Water Rights Y/N | No |
Amenities
- Foreclosure
- Views
- Short Sale
- New Construction
- Adult 55+
- Lease To Own
- No HOA Fees
- Furnished
- Primary On Main
- Air Conditioning
- Seller Finance
- Green
- Fixer Upper
- Horse
- Golf
- Fireplace
- Deck
- Garage
- Basement
- Pool
 IDX provided courtesy of Realcomp II Ltd., via Remerica Integrity II Realty and The Originating MLS(found above), © 2026 Realcomp II Ltd. Shareholders. Shareholders. The information being provided is for consumers personal, non-commercial use and may not be used for any purpose other than to identify prospective properties consumers may be interested in purchasing.
Data is updated as of September 14, 2026 8:22 PM UTC Information deemed reliable but not guaranteed.
The data relating to real estate on this web site comes in part from the Internet Data Exchange (IDX) Program of Realcomp Ltd
Property vs Single Family Average in 48101
Price
Taxes
Year Built
Visits
 All information deemed reliable but not guaranteed. All properties are subject to prior sale, change or withdrawal. Neither listing broker(s) or information provider(s) shall be responsible for any typographical errors, misinformation, misprints and shall be held totally harmless. Listing(s) information is provided for consumer's personal, non-commercial use and may not be used for any purpose other than to identify prospective properties consumers may be interested in purchasing. The data relating
