
Address
24461 Jade Drive, Farmington Hills, MI
Price
$ 574,900
Property Attributes
- ID#20261071852
- TypeSingle Family
- Listing Status Active
- CountyOAKLAND
- CityFarmington Hills
- AreaFarmington Hills
- NeighborhoodEMERALD PARK ESTATES 38
- Zip48336
- StyleColonial
- Year Built2023
- Taxes$ 10685
- Price$ 574,900
- Bedrooms4
- Full Bathrooms3
- Half Bathrooms0
- Sqr Footage2280
- Lot Size0.17 Acres
Data Source:
RealComp
Property Description
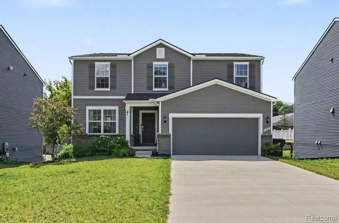
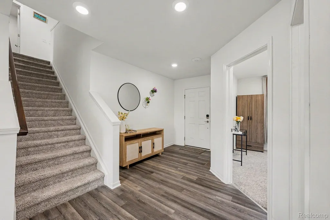
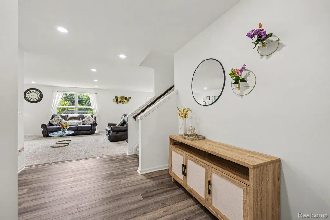
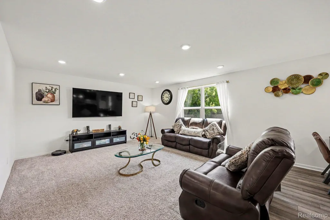
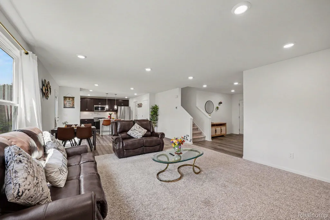
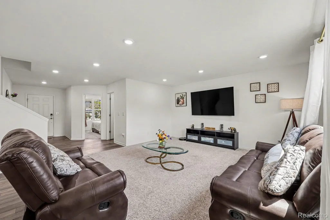
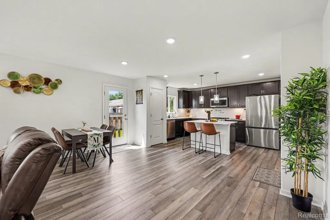
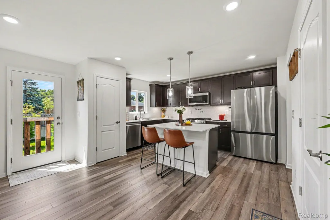
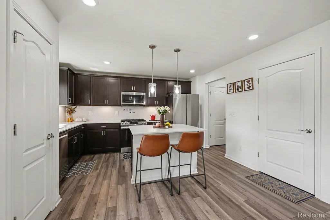
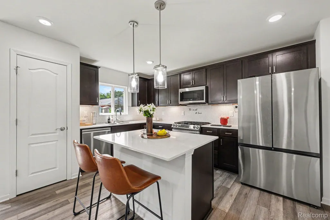
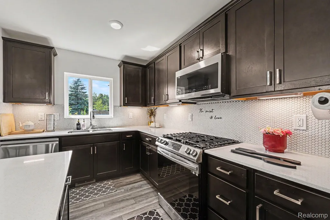
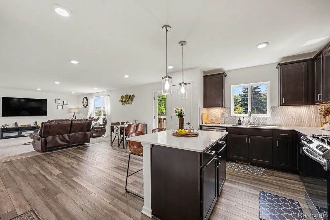
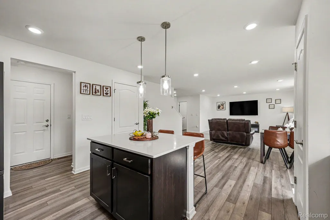
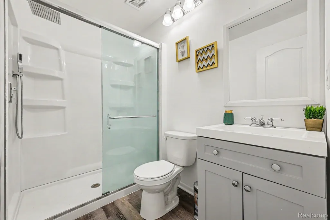
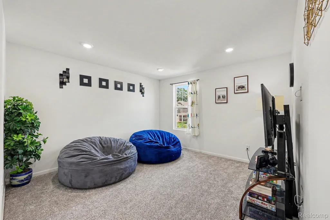
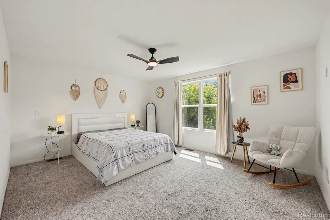
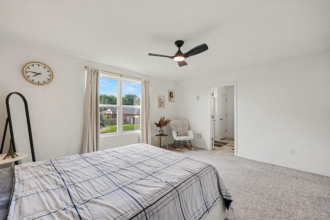
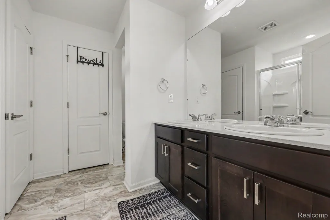
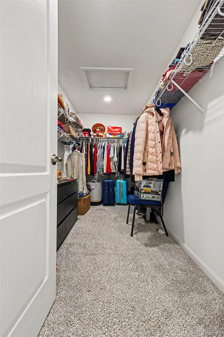
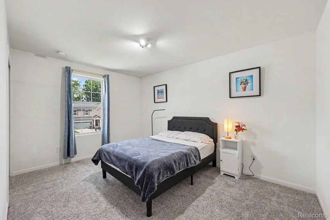
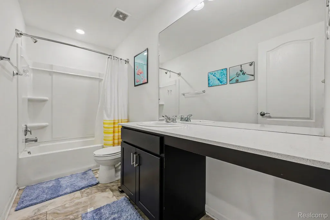
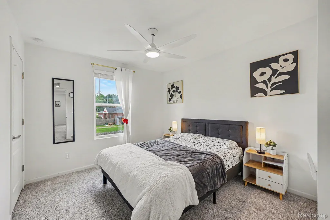
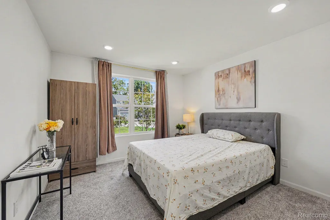
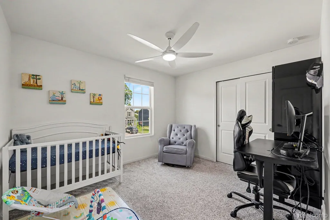
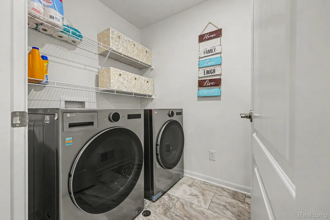
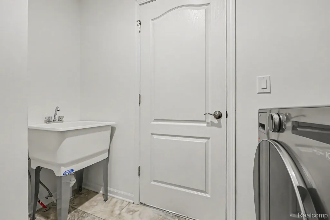
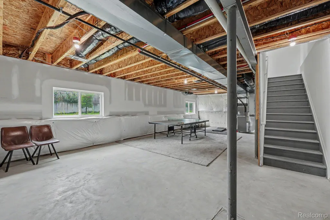
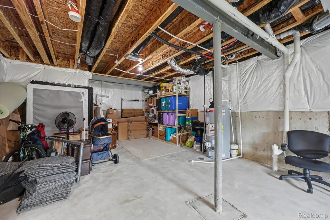
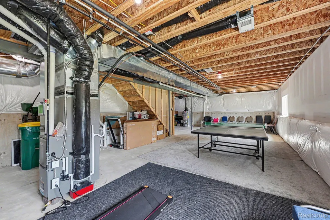
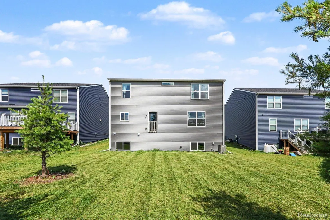
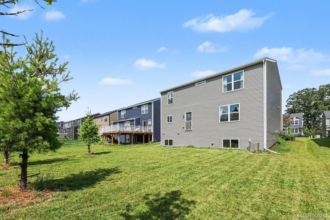
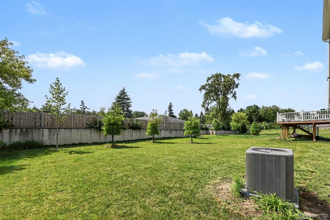
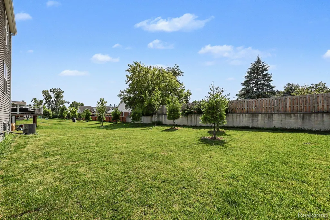
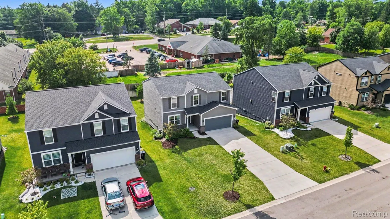
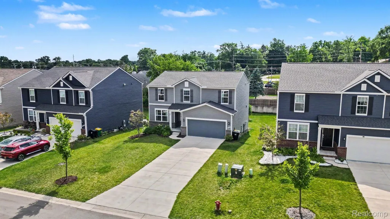
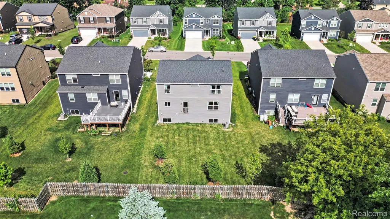
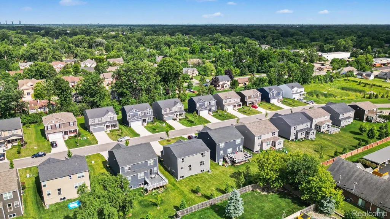
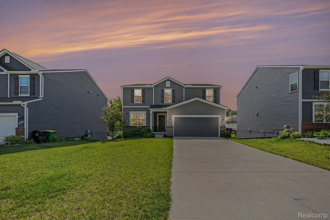
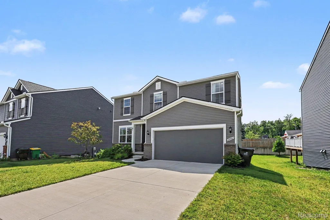
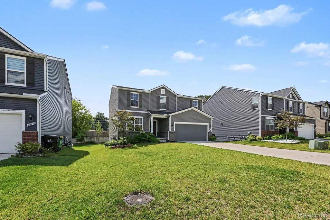
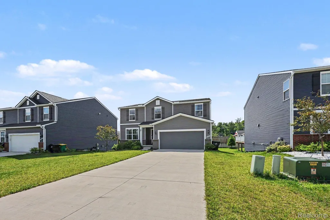
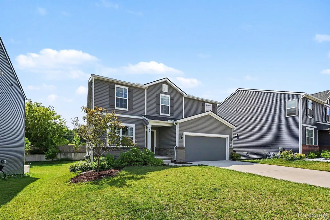
EAST FACING**, Welcome Home to Emerald Park Estates!**Discover modern living in this exquisite 2023-built residence in the heart of Farmington Hills. This stunning home features 4 spacious bedrooms and 3 bathrooms, 2-car garage, including a convenient first-floor Full bath. Step inside to find a versatile flex room, perfect for any lifestyle. The gourmet kitchen is a chef’s paradise, complete with soft-close cabinets, elegant quartz countertops, a walk-in pantry, under-cabinet lighting, a gas range, and stainless steel appliances. The living room with lots of, highlighted by a wall of windows, fills the space with natural light and seamlessly connects to the kitchen—ideal for family gatherings. Upstairs, you’ll find a cozy loft, a luxurious master suite with a spacious bathroom featuring a standing shower, double vanity, quartz countertops, and a walk-in closet, along with 3 additional bedrooms and a laundry room. The property includes a spacious Day light basement that is unfinished but prepped with plumbing, allowing for endless customization possibilities. A built-in sprinkler system ensures easy maintenance of the lush lawn, enhancing curb appeal. Extended driveway can fit upto 6 cars, located near shopping malls and major expressways, this home is part of the highly sought-after Farmington Schools and STEAM Academy district. Plus, the builder's 10-year structural warranty is transferable, providing peace of mind for years to come. **Don't miss this opportunity—schedule a showing today!**
| Price History | |
|---|---|
| 9/9/2026 | Listed $574,900 |
General Features
| Sewer | SewerAtStreet |
|---|---|
| Heating | ForcedAir, NaturalGas |
| Cooling | CentralAir |
| Possession | AtClose |
| Appliances | Dishwasher, Dryer, FreeStandingGasRange, FreeStandingRefrigerator, Microwave, StainlessSteelAppliances, Washer |
| HOA Fee | 660.0 |
| Garage Spaces | 2.0 |
| Architectural Style | Colonial |
| Pool Features | None |
| Construction Materials | Other |
| Year Built | 2023 |
| Levels | Two |
| Property Subtype | SingleFamilyResidence |
| Assoc Fee Paid Per | Annually |
| County | Oakland |
| New Construction | No |
| Property Type | Residential |
| HOA | Yes |
| Attached Garage | Yes |
| Subdivision Name | EMERALD PARK ESTATES 38 |
| Garage Y/N | Yes |
| Total Rooms | 10 |
| Full Baths | 3 |
| Status | Active |
| Directions | 10 Mile Rd & Orchard Lake Rd |
| City | FarmingtonHillsCity_Oakland |
| Disclosures | TaxesHomesteadExempt |
| Entry Location | GroundLevel |
| Senior Community Y/N | No |
| High School District | Farmington |
| MLS Area | Area02231FarmingtonHills |
| Lot Size Units | Acres |
| Carport Y/N | No |
| Land Lease Y/N | No |
| Tax Annual Amount | 10685.0 |
| Home Warranty Y/N | No |
| Lease Renewal Y/N | No |
| Additional Parcels Y/N | No |
| Lease Considered Y/N | No |
| Rent Control Y/N | No |
| Virtual Tour | https://www.propertypanorama.com/instaview/nocbor/20261071852 |
| Standard Status | Active |
| Occupancy Type | Owner |
| Tax Assessed Value | 257350 |
| Expected Active Date | 2026-09-08 |
| MobileHomeRemainsYN | No |
| PostalCity | FarmingtonHills_Oakland |
| Legal Description | T1N, R9E, SEC 23 OAKLAND COUNTY CONDOMINIUM PLAN NO 2358 EMERALD PARK ESTATES UNIT 38 L 57155 P 666 1-11-22 FR 351-035 |
Interior Features
| Basement | Unfinished |
|---|---|
| Basement (Y/N) | Yes |
| Air Conditioning Y/N | Yes |
| Heating Y/N | Yes |
| Fireplace Y/N | No |
| Above Grade Finished Area | 2280.0 |
| Laundry Features | LaundryRoom |
| Total Bedrooms | 4 |
| WaterHeaterFuel | NaturalGas |
| LivingAreaSource | PublicRecords |
| Above Grade Finished Area Unit Type | SquareFeet |
| Total Baths | 3 |
Exterior Features
| Parking Features | TwoCarGarage, Attached |
|---|---|
| Water Source | WateratStreet |
| Foundation Details | Basement, Poured |
| Spa | No |
| Lot Dimensions | 55x 135x55x135 |
| Lot Size Acres | 0.17 |
| Waterfront Y/N | No |
| Road Frontage Type | Paved |
| Crops Included Y/N | No |
| Horse Y/N | No |
| Irrigation Water Rights Y/N | No |
Amenities
- Foreclosure
- Views
- Short Sale
- New Construction
- Adult 55+
- Lease To Own
- No HOA Fees
- Furnished
- Primary On Main
- Air Conditioning
- Seller Finance
- Green
- Fixer Upper
- Horse
- Golf
- Fireplace
- Deck
- Garage
- Basement
- Pool
 IDX provided courtesy of Realcomp II Ltd., via Remerica Integrity II Realty and The Originating MLS(found above), © 2026 Realcomp II Ltd. Shareholders. Shareholders. The information being provided is for consumers personal, non-commercial use and may not be used for any purpose other than to identify prospective properties consumers may be interested in purchasing.
Data is updated as of September 10, 2026 12:29 AM UTC Information deemed reliable but not guaranteed.
The data relating to real estate on this web site comes in part from the Internet Data Exchange (IDX) Program of Realcomp Ltd
Property vs Single Family Average in 48336
Price
Taxes
Year Built
Visits
 All information deemed reliable but not guaranteed. All properties are subject to prior sale, change or withdrawal. Neither listing broker(s) or information provider(s) shall be responsible for any typographical errors, misinformation, misprints and shall be held totally harmless. Listing(s) information is provided for consumer's personal, non-commercial use and may not be used for any purpose other than to identify prospective properties consumers may be interested in purchasing. The data relating
