
New Construction - Eco Friendly
Address
10475 Valley Drive, Atlas Township, MI
Price
$ 349,900
Property Attributes
- ID#20261070129
- TypeSingle Family
- Listing Status Active
- CountyGENESEE
- CityAtlas Township
- AreaAtlas Twp
- NeighborhoodGOODRICH MEADOWS
- Zip48438
- StyleColonial
- Year Built2026
- Taxes$ 1444
- Price$ 349,900
- Bedrooms4
- Full Bathrooms2
- Half Bathrooms1
- Sqr Footage1839
- Lot Size0.29 Acres
Data Source:
RealComp
Property Description
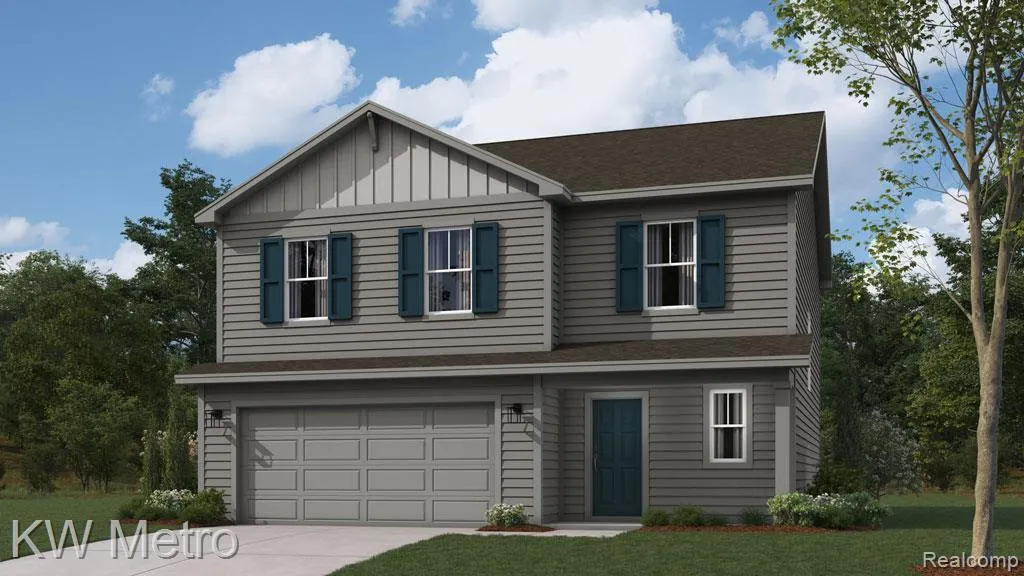
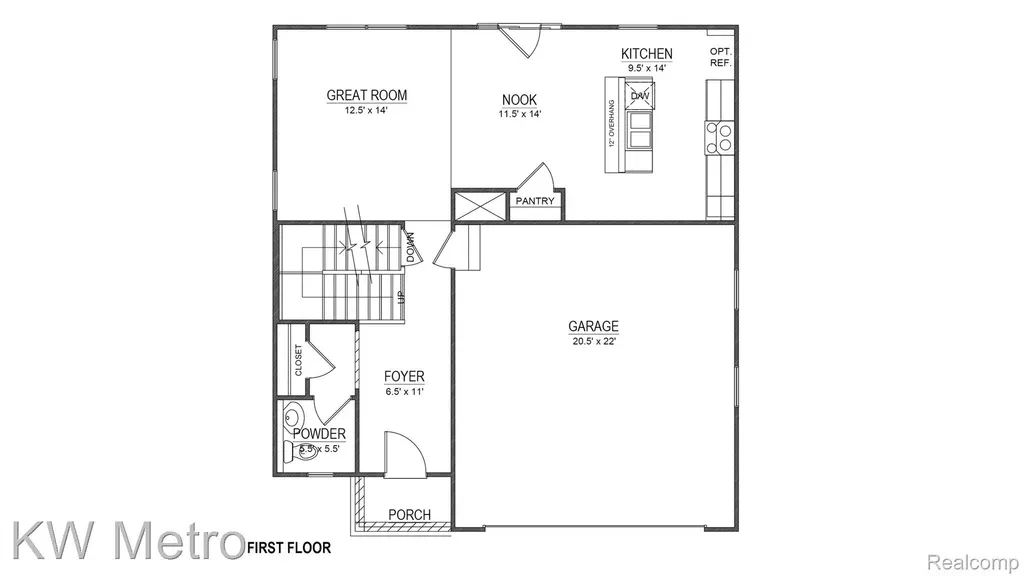
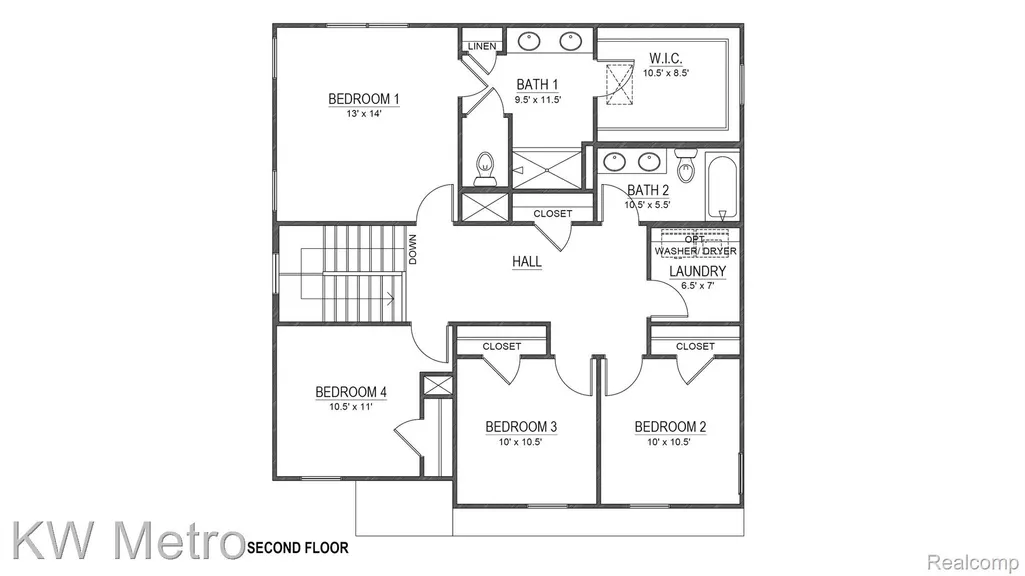
Now Offering New "Meridian" Colonial in Goodrich Meadows - To Be Built by D.R. Horton! This Well-Designed 1,839 Sq. ft. Four Bedroom Home beckons Family & Friends to Gather with a Large Welcoming Foyer Leading to the Great Room, Kitchen, Breakfast Nook Area. The Central Kitchen Island with Granite Countertop has Bar Seating Perfect for a Private Break or a Group Hang-Out spot. All the Latest & Greatest Finishes Round Out the Kitchen - including Pantry, GE Stainless Steel Appliances,& Luxury Vinyl Wood Plank Flooring. Convenient Second Floor Laundry is set in the middle of the Four Bedrooms on the Second Floor - right where the clothes are. A Full Bathroom is shared by the three secondary bedrooms with double sink vanity and tub/shower. The Primary Bedroom showcases an Oversized Walk-In Closet and EnSuite Bathroom with Linen Closet, Double Sink Vanity, Ceramic Tile Flooring, Private Toilet Area & Shower. Focusing on energy savings, the 96% Efficient Furnace, Central Air, Low E windows, Programmable Thermostat and 50 Gallon water Heater are all included. All Warranties Included for this Brand New Home Giving Your Peace of Mind and Low Maintenance. Buy Now & Make Your Own Color Selections for Your Dream Home! Other Lots & Floor Plans Available.
| Price History | |
|---|---|
| 9/1/2026 | Listed $349,900 |
General Features
| Sewer | PublicSewer |
|---|---|
| Heating | ENERGYSTARQualifiedFurnaceEquipment, ForcedAir, NaturalGas |
| Cooling | CentralAir |
| Utilities | CableAvailable |
| Possession | AtClose |
| Roof | Asphalt |
| Appliances | Disposal, EnergyStarQualifiedDishwasher, FreeStandingElectricRange, Microwave, PlumbedForIceMaker, StainlessSteelAppliances, VentedExhaustFan |
| HOA Fee | 290.0 |
| Garage Spaces | 2.0 |
| Patio/Porch Features | Porch |
| Architectural Style | Colonial |
| Pool Features | None |
| Security Features | CarbonMonoxideDetectors, SmokeDetectors |
| Construction Materials | VinylSiding |
| Exclusions | Exclusion(s) Do Not Exist |
| Pets Allowed | Yes |
| Year Built | 2026 |
| Levels | Two |
| Property Subtype | SingleFamilyResidence |
| Assoc Fee Paid Per | Annually |
| County | Genesee |
| New Construction | Yes |
| Property Type | Residential |
| HOA | Yes |
| Attached Garage | Yes |
| Subdivision Name | GOODRICH MEADOWS |
| Garage Y/N | Yes |
| Other Structures | ShedsAllowed |
| Total Rooms | 8 |
| Full Baths | 2 |
| Status | Active |
| Directions | Take M-15/State St. to Rhodes to Valley Creek Dr |
| City | AtlasTownship_Genesee |
| Disclosures | ExclusionsDoNotExist, Restrictions, TaxesNotHomesteadExempt |
| Entry Location | GroundLevelwSteps |
| Senior Community Y/N | No |
| High School District | Goodrich |
| MLS Area | Area08131AtlasTwp |
| Lot Size Units | Acres |
| Carport Y/N | No |
| Land Lease Y/N | No |
| Tax Annual Amount | 1444.0 |
| Home Warranty Y/N | Yes |
| Property Condition | ConstStartUponSale, NewConstruction |
| Lease Renewal Y/N | No |
| Additional Parcels Y/N | No |
| Lease Considered Y/N | No |
| Rent Control Y/N | No |
| Standard Status | Active |
| Occupancy Type | Vacant |
| Tax Assessed Value | 9935 |
| Expected Active Date | 2026-09-01 |
| MobileHomeRemainsYN | No |
| PostalCity | Goodrich_Genesee |
| Legal Description | UNIT 74 GOODRICH MEADOWS (02) FR 02-22-400-012 |
Interior Features
| Interior Amenities | EntranceFoyer, ProgrammableThermostat |
|---|---|
| Basement | Full, Unfinished |
| Furnished Y/N | Unfurnished |
| Basement (Y/N) | Yes |
| Air Conditioning Y/N | Yes |
| Heating Y/N | Yes |
| Fireplace Y/N | No |
| Above Grade Finished Area | 1839.0 |
| Half Baths | 1 |
| Laundry Features | GasDryerHookup, LaundryRoom, WasherHookup |
| Total Bedrooms | 4 |
| WaterHeaterFuel | ENERGYSTARQualifiedWaterHeater, NaturalGas |
| LivingAreaSource | Builder |
| Above Grade Finished Area Unit Type | SquareFeet |
| Total Baths | 3 |
Exterior Features
| Fencing | BackYard, FencingAllowed |
|---|---|
| Parking Features | TwoCarGarage, Attached, Driveway, ElectricityinGarage, GarageFacesFront |
| Lot Features | Level |
| Water Source | Well |
| Foundation Details | Basement, Poured, SumpPump |
| Spa | No |
| Lot Dimensions | 96x127 |
| Lot Size Acres | 0.29 |
| Waterfront Y/N | No |
| Road Frontage Type | Paved |
| Crops Included Y/N | No |
| Horse Y/N | No |
| Irrigation Water Rights Y/N | No |
Amenities
- Foreclosure
- Views
- Short Sale
- New Construction
- Adult 55+
- Lease To Own
- No HOA Fees
- Furnished
- Primary On Main
- Air Conditioning
- Seller Finance
- Green
- Fixer Upper
- Horse
- Golf
- Fireplace
- Deck
- Garage
- Basement
- Pool
 IDX provided courtesy of Realcomp II Ltd., via Remerica Integrity II Realty and The Originating MLS(found above), © 2026 Realcomp II Ltd. Shareholders. Shareholders. The information being provided is for consumers personal, non-commercial use and may not be used for any purpose other than to identify prospective properties consumers may be interested in purchasing.
Data is updated as of September 23, 2026 8:28 PM UTC Information deemed reliable but not guaranteed.
The data relating to real estate on this web site comes in part from the Internet Data Exchange (IDX) Program of Realcomp Ltd
Property vs Single Family Average in 48438
Price
Taxes
Year Built
Visits
In The Neighborhood
New Construction
Goodrich Village
$ 449,900
- Type
- Single Family
- Size
- 2,438 SqFt
- Rooms
- 4 Beds + 2.5 Baths
New Construction
Goodrich Village
$ 439,900
- Type
- Single Family
- Size
- 2,205 SqFt
- Rooms
- 4 Beds + 2.5 Baths
New Construction
Goodrich Village
$ 429,900
- Type
- Single Family
- Size
- 1,712 SqFt
- Rooms
- 3 Beds + 2 Baths
New Construction
Goodrich Village
$ 499,900
- Type
- Single Family
- Size
- 2,000 SqFt
- Rooms
- 3 Beds + 2.5 Baths
New Construction
Goodrich Village
$ 534,900
- Type
- Single Family
- Size
- 2,864 SqFt
- Rooms
- 4 Beds + 2.5 Baths
New Construction
Goodrich Village
$ 419,900
- Type
- Single Family
- Size
- 1,712 SqFt
- Rooms
- 3 Beds + 2 Baths
 All information deemed reliable but not guaranteed. All properties are subject to prior sale, change or withdrawal. Neither listing broker(s) or information provider(s) shall be responsible for any typographical errors, misinformation, misprints and shall be held totally harmless. Listing(s) information is provided for consumer's personal, non-commercial use and may not be used for any purpose other than to identify prospective properties consumers may be interested in purchasing. The data relating
