
Open House Sat, Sep 26th 11:30 AM - 1:00 PM

Address
34652 Parkgrove Avenue, Westland, MI
Price
$ 314,900
Property Attributes
- ID#20261069980
- TypeSingle Family
- Listing Status Active
- CountyWAYNE
- CityWestland
- AreaWestland
- NeighborhoodPARKGROVE MANOR SUB
- Zip48185
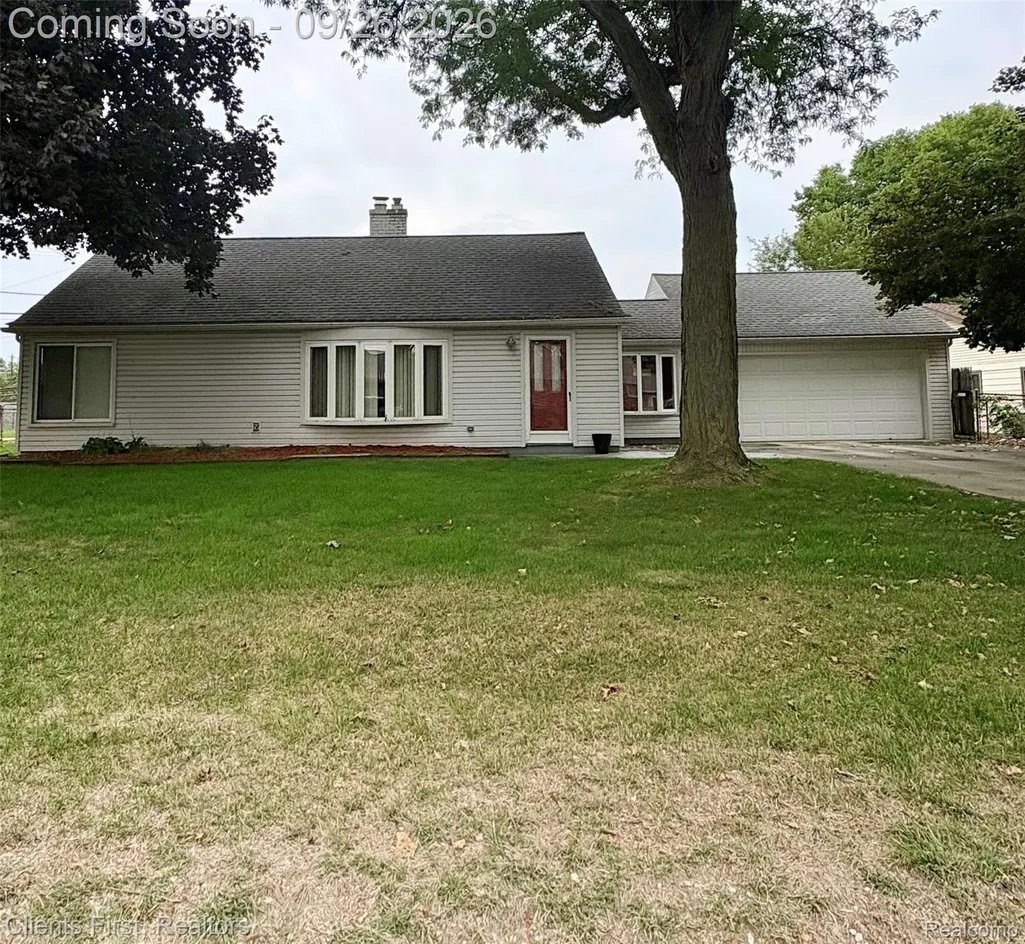
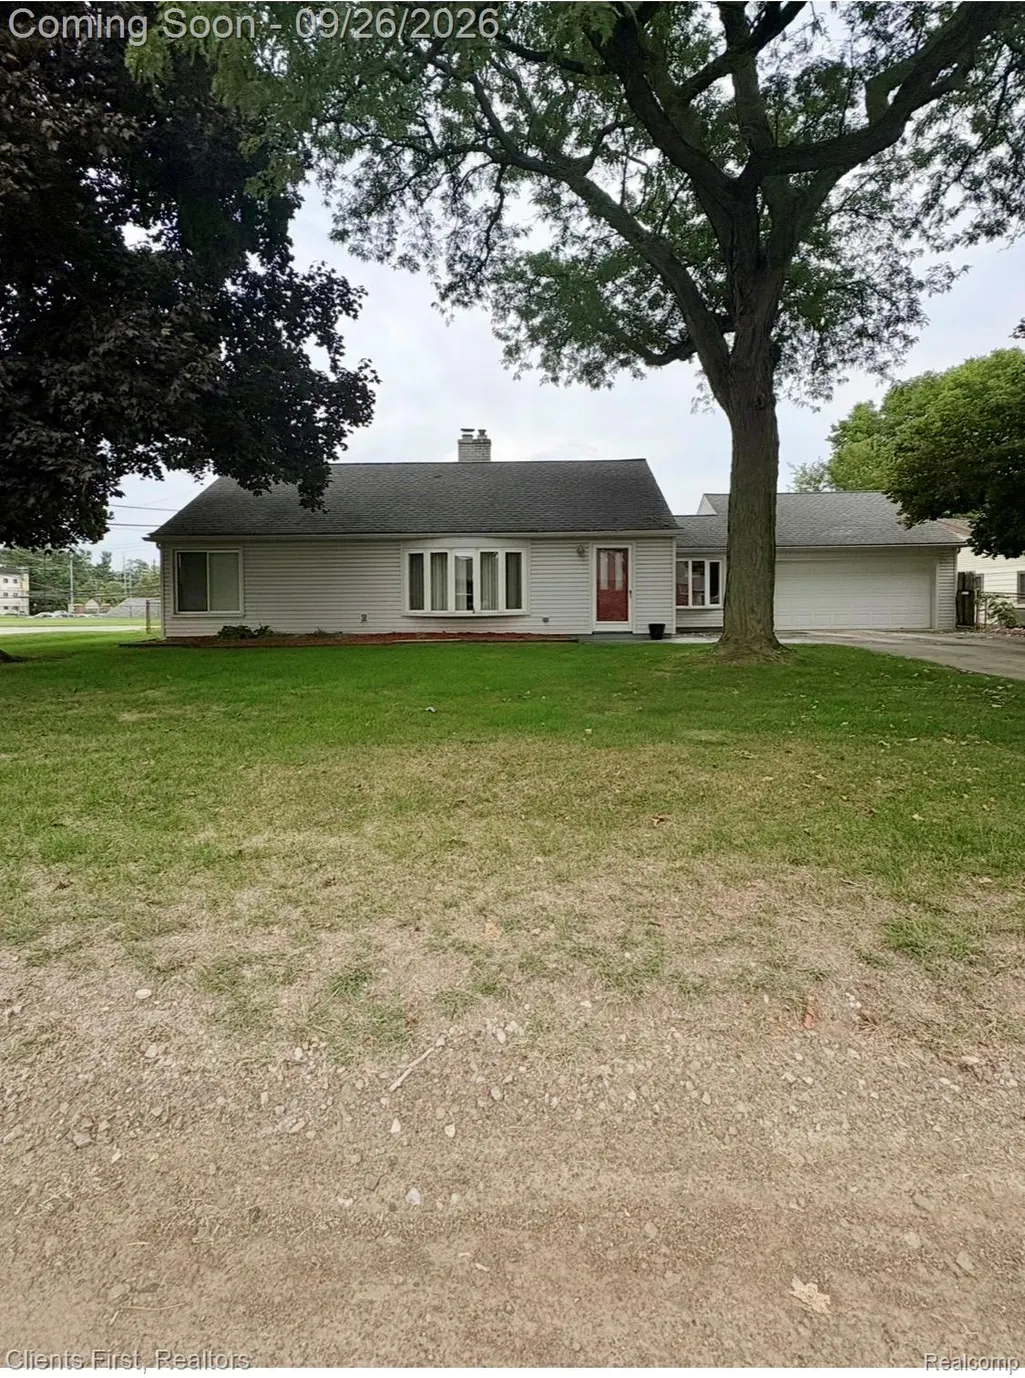
- StyleRanch
- Year Built1953
- Taxes$ 3621
- Price$ 314,900
- Bedrooms2
- Full Bathrooms1
- Half Bathrooms0
- Sqr Footage1193
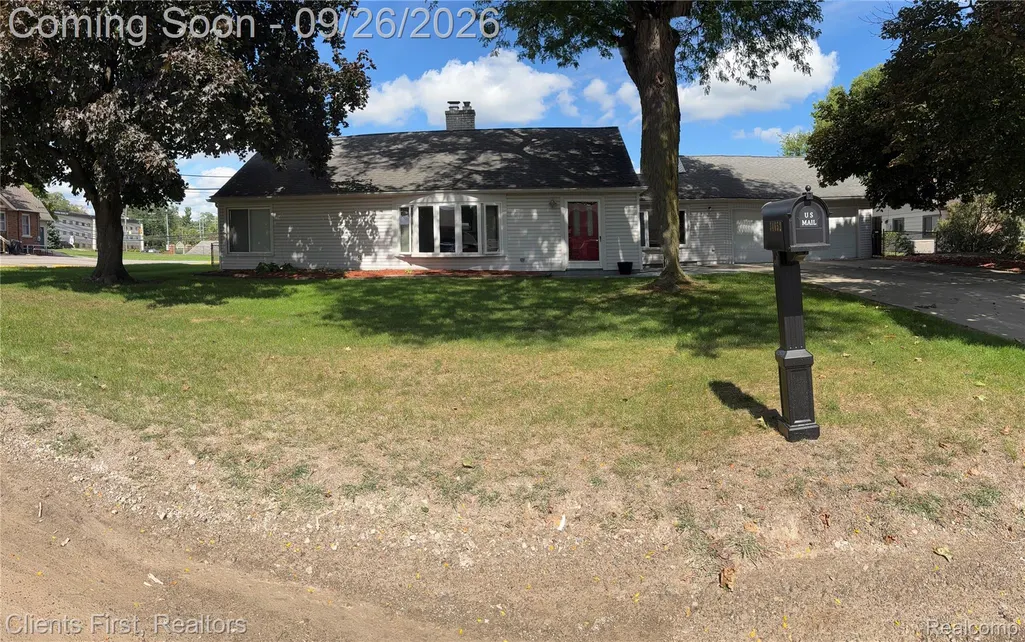
- Lot Size1.04 Acres
Data Source:
RealComp
Property Description
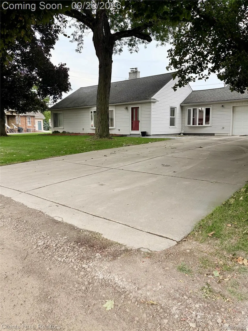
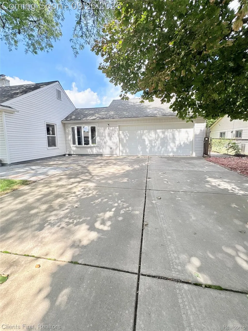
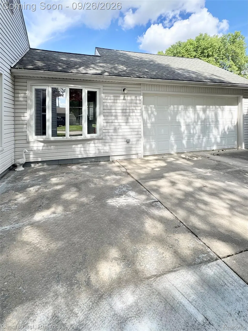
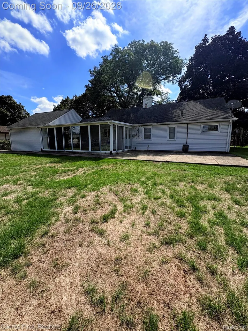
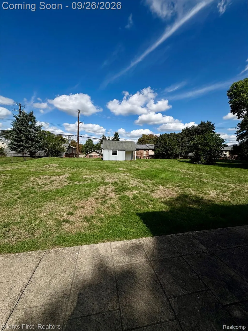
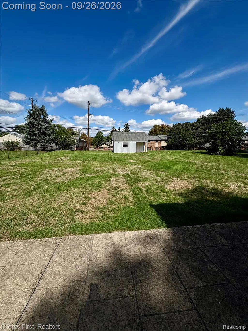
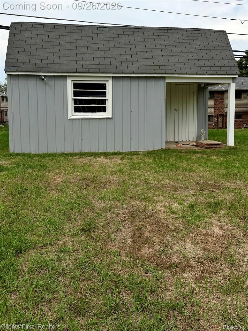
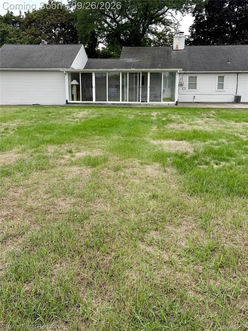
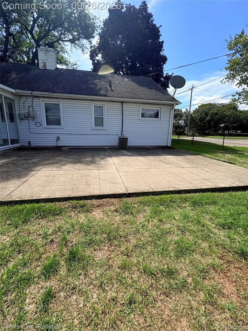
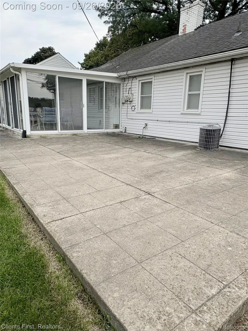
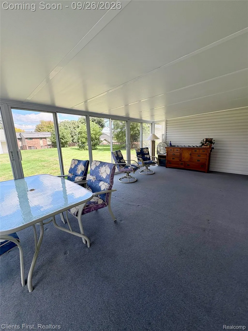
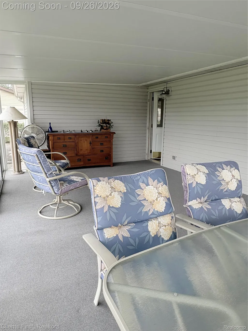
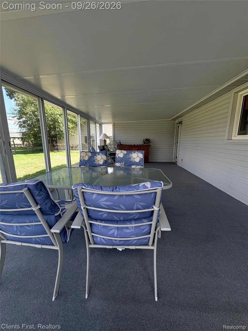
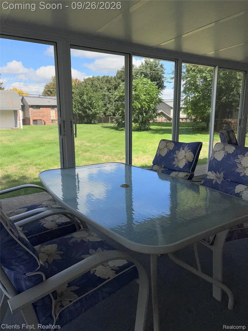
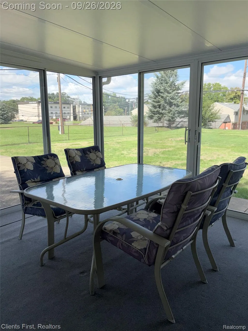
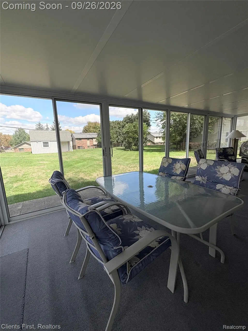
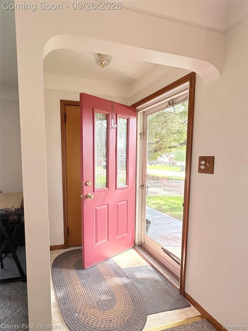
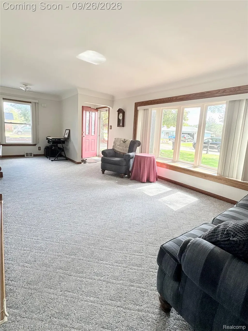
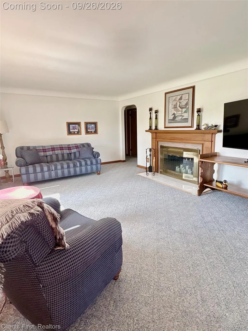
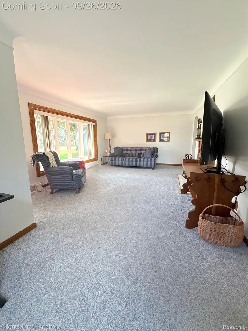
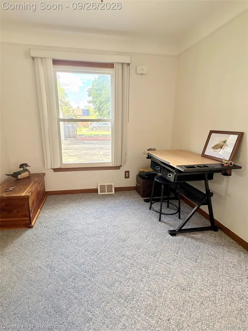
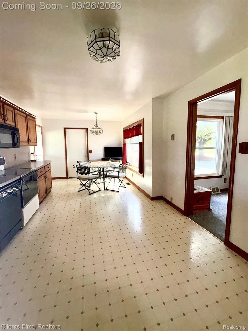
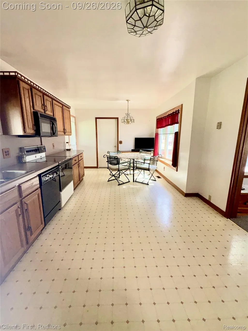
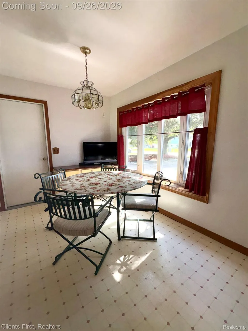
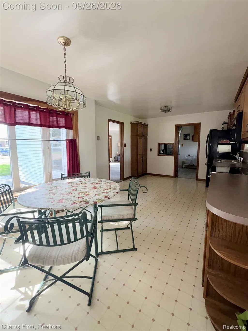
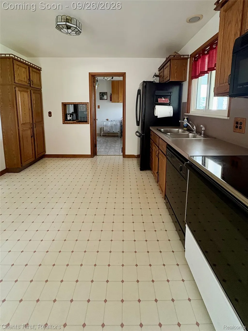
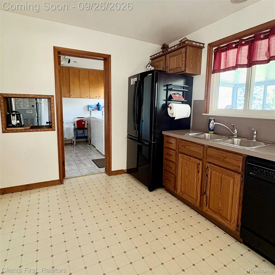
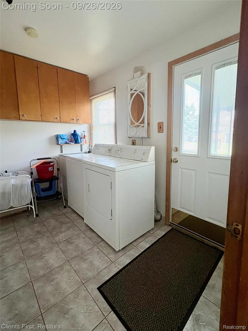
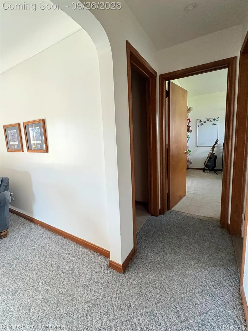
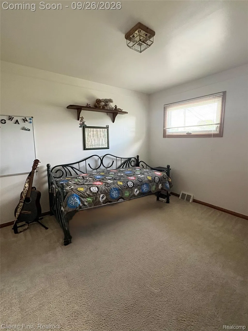
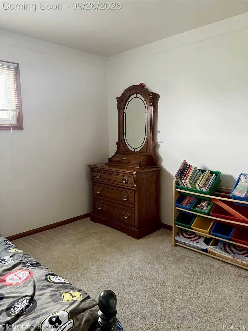
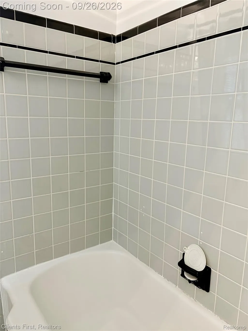
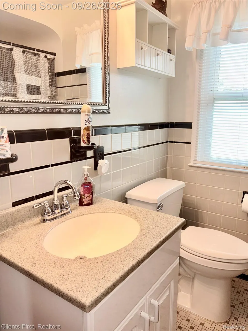
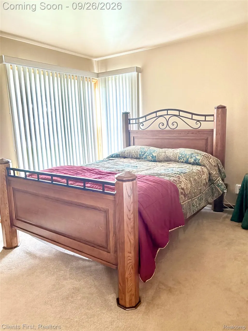
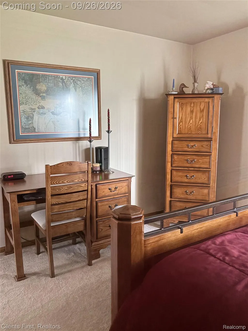
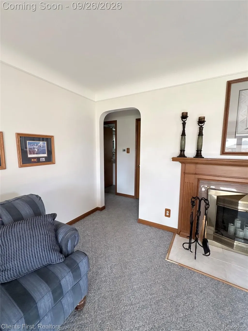
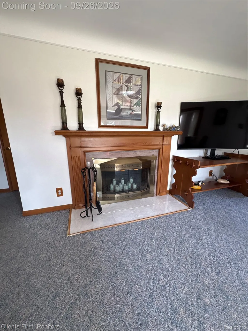
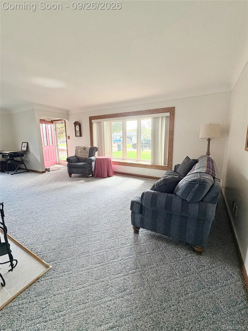
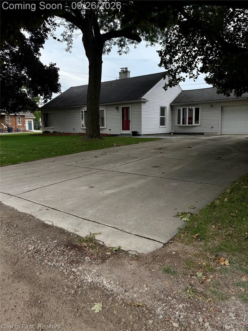
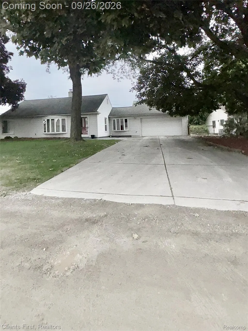
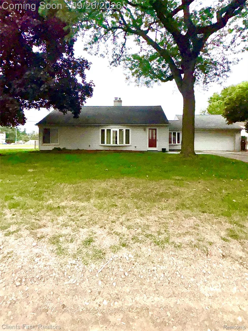
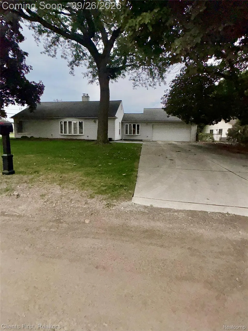
Rare 1+ Acre Fenced Lot in Westland | Livonia Schools | Country Living with City Conveniences A very charming and unique home opportunity.. Welcome to the Diamond in the rough, this charming, well-loved, meticulously maintained, with a Real craftsmanship in this home. This home is on a RARE with Just over one a 1ACRE of land, fully fenced ACRE. With a generous space from neighbors. Livonia Schools! Gorgeous backyard, giving u serenity and a peaceful haven. The home is move-in ready—clean, bright, and beautifully kept—while still offering room & with unlimited potential, your vision, your way. Add your own flare. Making it your own. Natural light pours throughout, The living room is open, spacious and welcoming, anchored by a Natural-burning fireplace. Distinctive details include high coved ceilings and quality woodwork throughout. Abundant storage, many updates throughout. The oversized kitchen has strong gourmet potential and a layout that easily supports a wide open, modernized floor plan. A spacious three-season room overlooks a stamped-concrete patio and walkway and can be converted for year-round use. An absolutely amazing backyard. Has an attached two-car garage, extended -large driveway, and oversized shed (ideal for workshop, hobby space, or extra storage) complete the package. The lot is the standout. Room to garden, create, and live outdoors. Explore gardening, growing your own Food, a hobby farm, limited agricultural uses. Raising chickens or livestock. Buyers should confirm/verify current City of Westland zoning and any required approvals; the city has an ordinance, check guidelines. This is a rare opportunity: space, privacy, and potential on more than an acre, with city conveniences and Livonia Schools. Come see it and imagine, envision all the potential, making it your own. Come take a peek. all info the data, sizes and statement provided should be validated & verified. The required Certificate of occupancy, will be provided.
| Price History | |
|---|---|
| 9/24/2026 | Listed $314,900 |
General Features
| Sewer | PublicSewer |
|---|---|
| Heating | ForcedAir, NaturalGas |
| Cooling | CeilingFans, CentralAir |
| Possession | ClosePlus30Days |
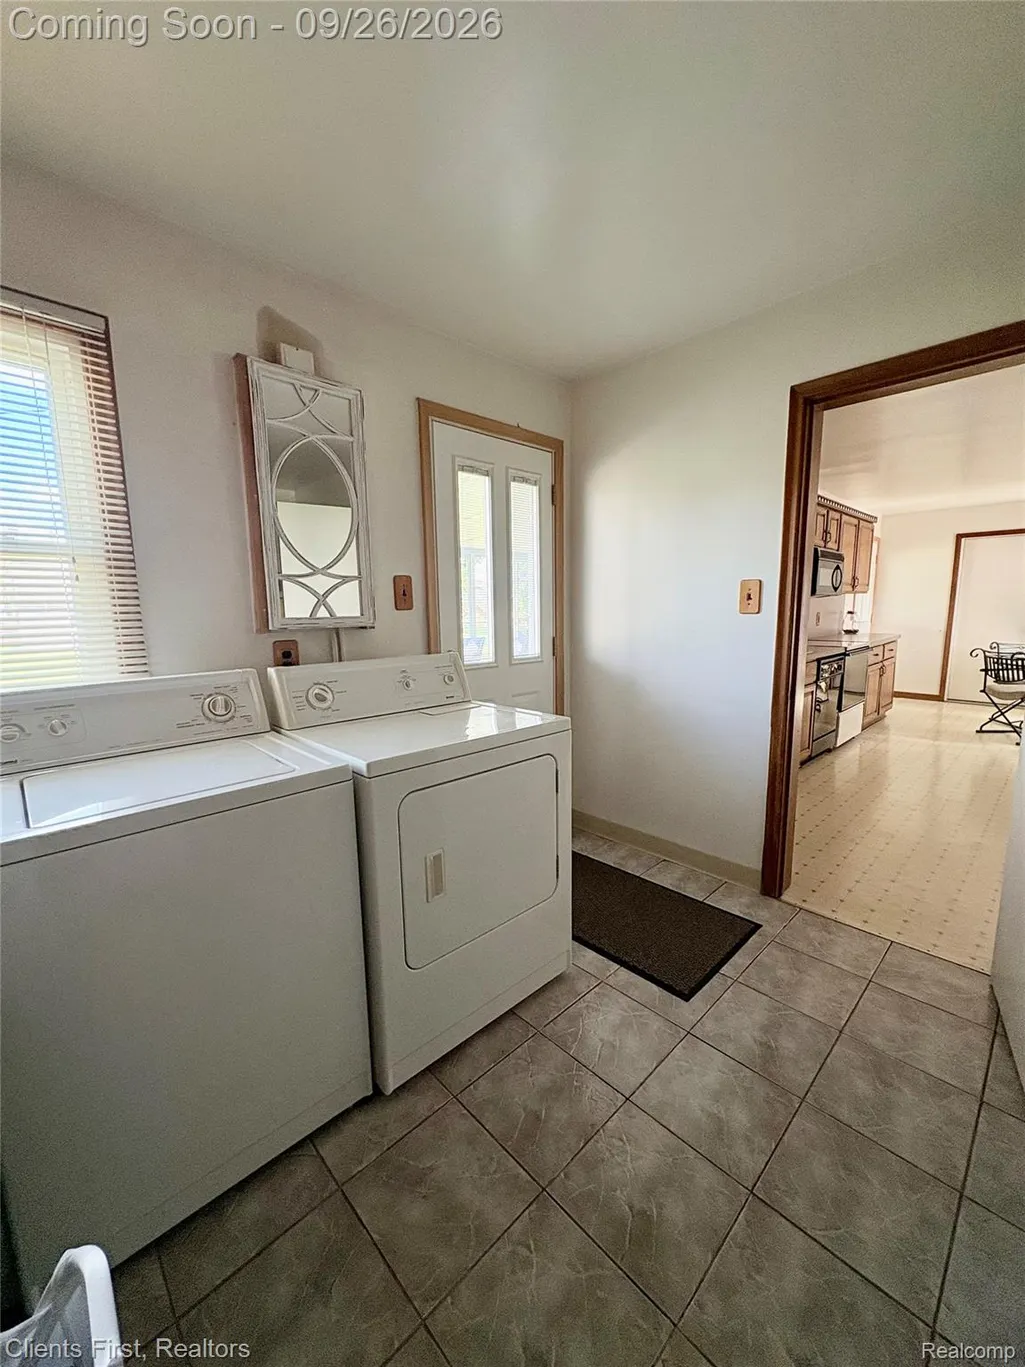
| Appliances | Dishwasher, Dryer, FreeStandingGasRange, FreeStandingRefrigerator, Washer |
| Garage Spaces | 2.0 |
| Patio/Porch Features | Enclosed, Patio, Porch |
| Architectural Style | Ranch |
| Pool Features | None |
| Construction Materials | AluminumSiding, VinylSiding |
| Pets Allowed | Yes |
| Year Built | 1953 |
| Levels | One |
| Property Subtype | SingleFamilyResidence |
| County | Wayne |
| New Construction | No |
| Property Type | Residential |
| HOA | No |
| Attached Garage | Yes |
| Subdivision Name | PARKGROVE MANOR SUB |
| Garage Y/N | Yes |
| Other Structures | Other, OutbuildingsAllowed, Sheds, ShedsAllowed |
| Total Rooms | 8 |
| Full Baths | 1 |
| Status | Active |
| Directions | Turning Directly off Wayne rd (EAST) side. Second home on the north side. |
| City | WestlandCity_Wayne |
| Disclosures | TaxesHomesteadExempt |
| Entry Location | GroundLevel |
| Senior Community Y/N | No |
| High School District | Livonia |
| MLS Area | Area05081Westland |
| Lot Size Units | Acres |
| Carport Y/N | No |
| Land Lease Y/N | No |
| Tax Annual Amount | 3621.0 |
| Home Warranty Y/N | No |
| Lease Renewal Y/N | No |
| Additional Parcels Y/N | No |
| Lease Considered Y/N | No |
| Rent Control Y/N | No |
| Standard Status | Active |
| Occupancy Type | Owner |
| Tax Assessed Value | 76294 |
| Expected Active Date | 2026-09-26 |
| MobileHomeRemainsYN | No |
| PostalCity | Westland_Wayne |
| Legal Description | 04H1A 04HOLAA2 THE S PART OF LOT 1 MEAS 164.64 FT ALONG THE W LOT LINE AND 165.39 FT ALONG THE E LOT LINE ALSO THE S E TRIANGULAR PART OF OUTLOT A MEASURING 164.38 FT ALONG THE E LOT LINE AND 6.21 FT |
Interior Features
| Fireplace Features | FamilyRoom, WoodBurning |
|---|---|
| Basement (Y/N) | No |
| Air Conditioning Y/N | Yes |
| Heating Y/N | Yes |
| Fireplace Y/N | Yes |
| Above Grade Finished Area | 1193.0 |
| Total Bedrooms | 2 |
| WaterHeaterFuel | NaturalGas |
| LivingAreaSource | PublicRecords |
| Above Grade Finished Area Unit Type | SquareFeet |
| Total Baths | 1 |
Exterior Features
| Exterior Amenities | Lighting |
|---|---|
| Fencing | FencingAllowed |
| Parking Features | TwoCarGarage, Attached |
| Water Source | Public |
| Foundation Details | CrawlSpace, Slab |
| Spa | No |
| Lot Dimensions | 277.65X163.5 |
| Lot Size Acres | 1.04 |
| Waterfront Y/N | No |
| Road Frontage Type | Dirt |
| Crops Included Y/N | No |
| Horse Y/N | No |
| Irrigation Water Rights Y/N | No |
Amenities
- Foreclosure
- Views
- Short Sale
- New Construction
- Adult 55+
- Lease To Own
- No HOA Fees
- Furnished
- Primary On Main
- Air Conditioning
- Seller Finance
- Green
- Fixer Upper
- Horse
- Golf
- Fireplace
- Deck
- Garage
- Basement
- Pool
 IDX provided courtesy of Realcomp II Ltd., via Remerica Integrity II Realty and The Originating MLS(found above), © 2026 Realcomp II Ltd. Shareholders. Shareholders. The information being provided is for consumers personal, non-commercial use and may not be used for any purpose other than to identify prospective properties consumers may be interested in purchasing.
Data is updated as of September 25, 2026 9:36 PM UTC Information deemed reliable but not guaranteed.
The data relating to real estate on this web site comes in part from the Internet Data Exchange (IDX) Program of Realcomp Ltd
Property vs Single Family Average in 48185
Price
Taxes
Year Built
 All information deemed reliable but not guaranteed. All properties are subject to prior sale, change or withdrawal. Neither listing broker(s) or information provider(s) shall be responsible for any typographical errors, misinformation, misprints and shall be held totally harmless. Listing(s) information is provided for consumer's personal, non-commercial use and may not be used for any purpose other than to identify prospective properties consumers may be interested in purchasing. The data relating
