
Views - Eco Friendly









Address
2971 Huron Line Road, Greenleaf Township, MI
Price
$ 675,000
Property Attributes
- ID#20261068993
- TypeSingle Family
- Listing Status Active
- CountySANILAC
- CityGreenleaf Township
- AreaGreenleaf Twp
- Zip48726
- StyleFarmhouse
- Year Built1907
- Taxes$ 1800
- Price$ 675,000
- Bedrooms4
- Full Bathrooms1
- Half Bathrooms1
- Sqr Footage2700
- Lot Size23.87 Acres
Data Source:
RealComp
Property Description
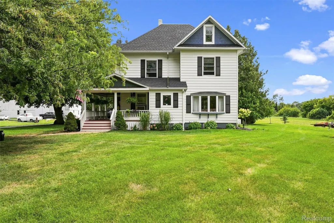
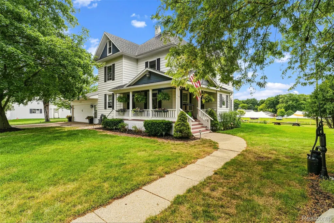
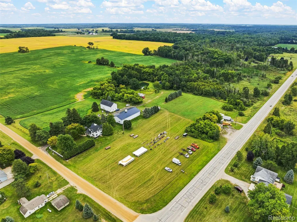
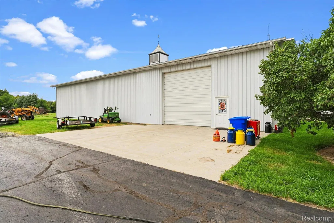
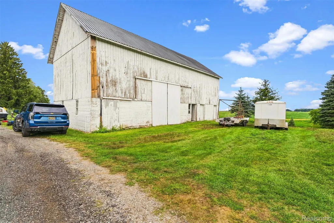
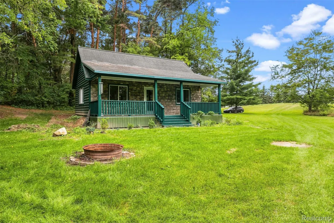
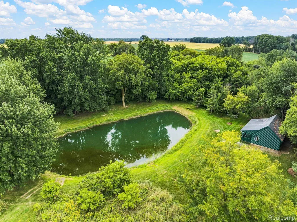
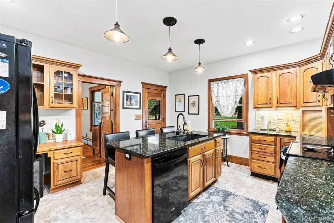
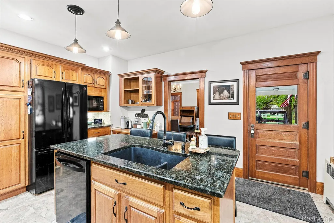
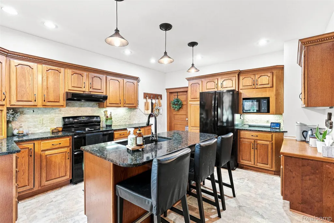
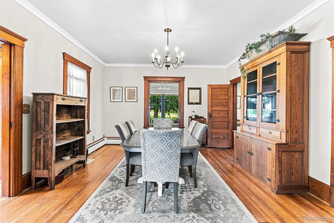
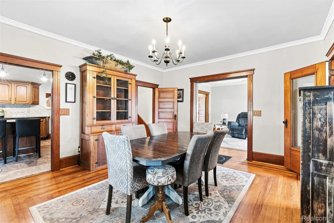
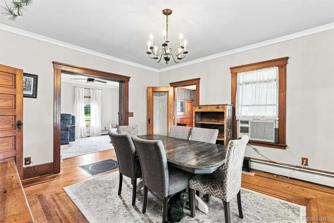
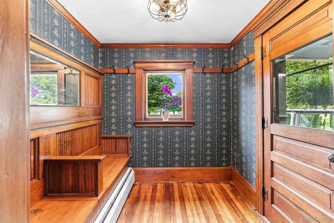
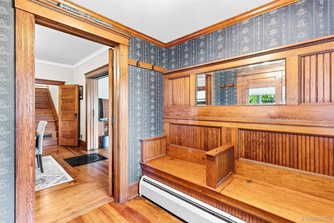
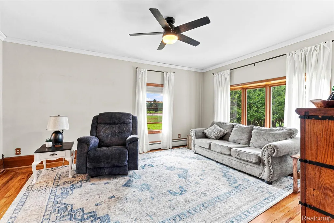
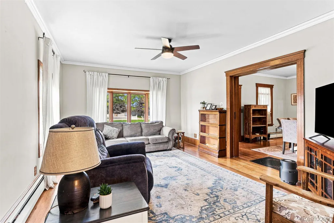
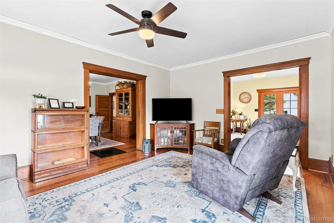
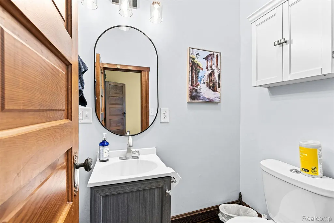
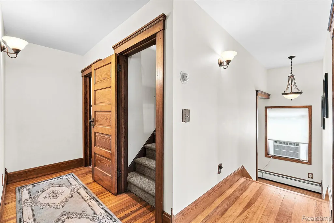
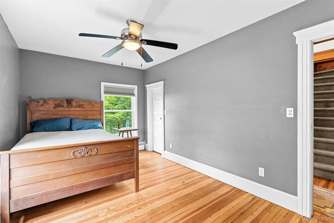
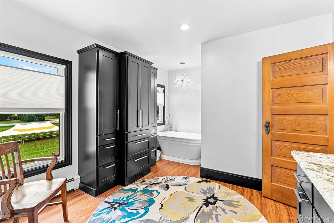
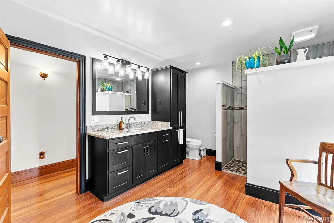
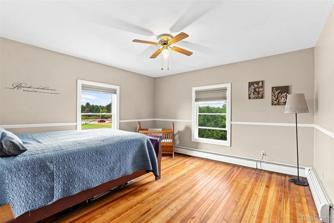
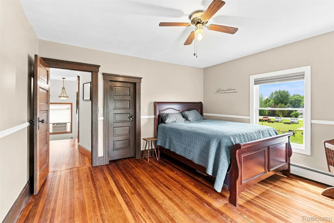
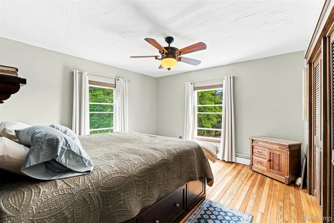
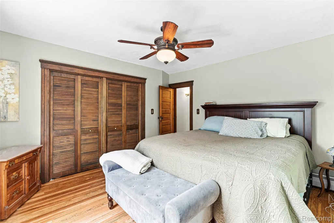
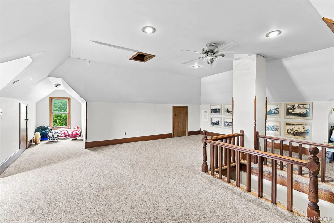
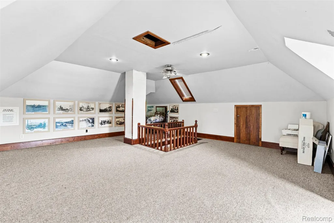
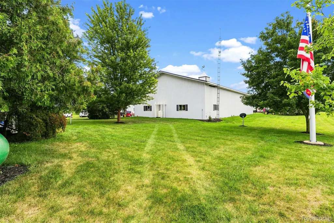
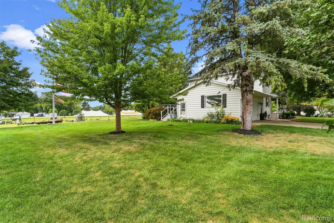
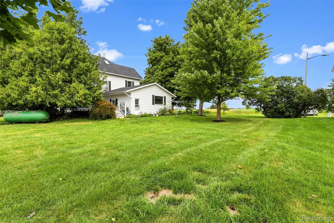
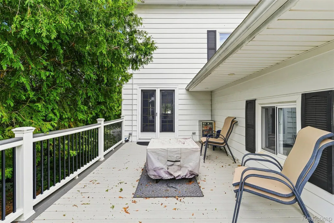
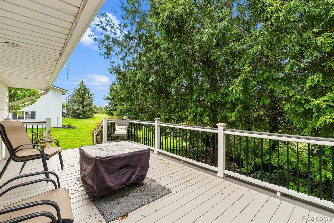
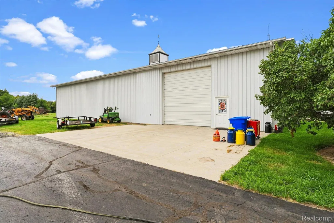
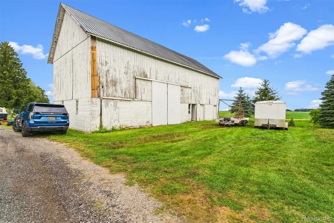
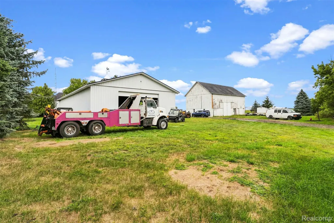
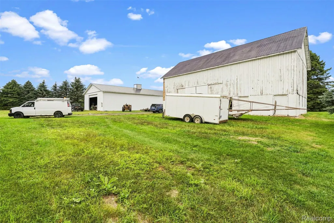
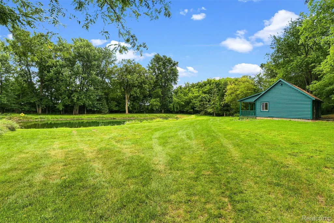
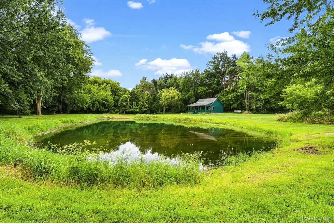
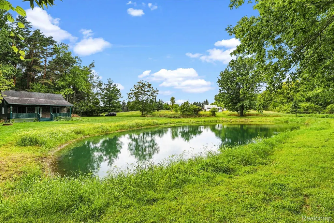
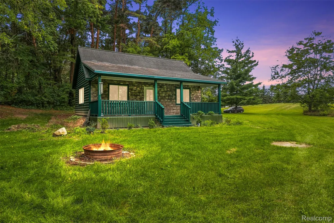
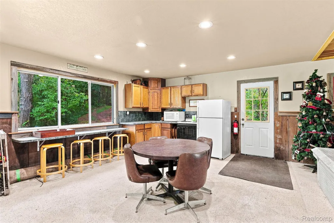
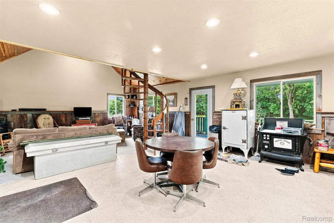
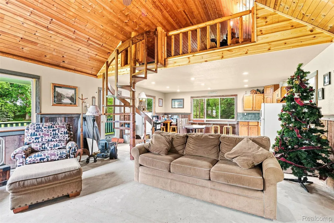
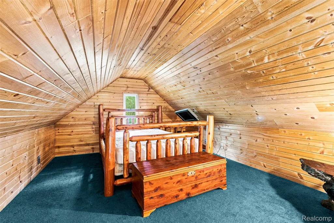
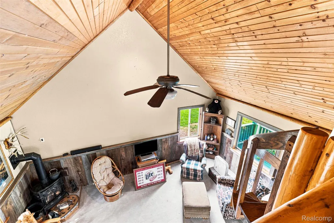
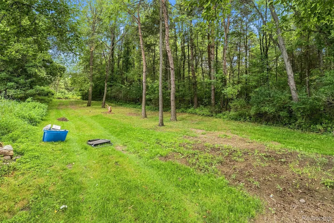
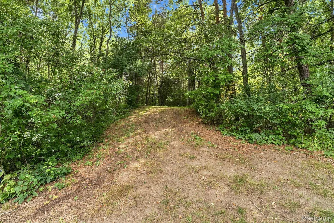
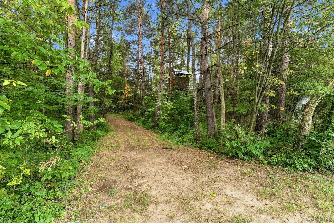
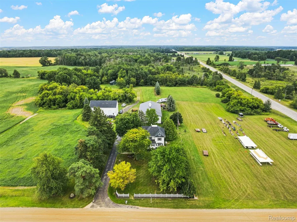
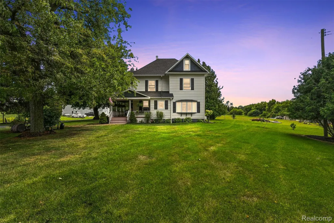
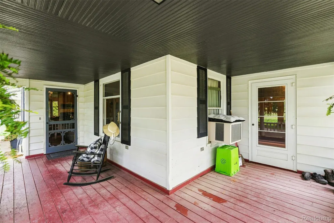
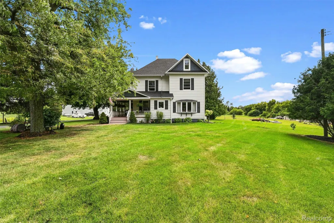
Situated on a picturesque 24-acre parcel, this meticulously maintained farmhouse, built circa 1907, offers timeless character and modern comfort. The home features 4 spacious bedrooms, a beautifully appointed kitchen with granite counter-tops, and abundant original woodwork throughout. The primary bedroom includes dual closets and an en-suite bath with a recently updated ceramic-tile walk-in shower. One bedroom is located on the main floor along with the half bath. Three additional bedrooms and a full bath are located upstairs. A finished third-floor loft provides additional versatile living space, while the attic has been fully spray-foam insulated for exceptional energy efficiency. Outside, the property includes a heated garage with insulated walls and several outbuildings. The largest barn measures 48’x96’ with a concrete floor and two 16’x24' roll-up doors; 32’x48’ of the structure is finished and heated. Additional amenities include mature fruit trees, a private pond, an RV dump station, approximately 12 acres of tillable land, and several acres of woodland with manicured trails. Near the pond sits a 24’x30’ cabin that is fully spray-foam insulated, finished, and equipped with 100-amp electrical service. Other features and upgrades to the home/property are: new roof on house (2025), Generac generator (2025), water heater (2025), garage finished/insulated (2024), composite deck (2020), bathroom remodeled (2023), new landscaping (2025), metal roof on barn (2010), shed roof (2019), paved driveway and more! This exceptional one-of-a-kind property must be experienced in person to fully appreciate all it has to offer.
| Price History | |
|---|---|
| 8/28/2026 | Listed $675,000 |
General Features
| Sewer | SepticTank |
|---|---|
| Heating | Baseboard, HotWater, Propane |
| Cooling | CeilingFans |
| Possession | ClosePlus30Days |
| Roof | Asphalt |
| Appliances | Dishwasher, Dryer, FreeStandingElectricRange, FreeStandingRefrigerator, Microwave, Washer |
| Garage Spaces | 2.0 |
| Patio/Porch Features | Covered, Deck, Porch |
| Architectural Style | Farmhouse |
| Pool Features | None |
| Construction Materials | VinylSiding |
| Year Built | 1907 |
| Levels | Two |
| Property Subtype | SingleFamilyResidence |
| Waterfront Features | Pond |
| County | Sanilac |
| New Construction | No |
| Property Type | Residential |
| HOA | No |
| Attached Garage | Yes |
| Garage Y/N | Yes |
| Other Structures | Barns, HayBarn, PoleBarn |
| Total Rooms | 9 |
| Full Baths | 1 |
| Status | Active |
| Directions | Located on the corner of Huron Line Rd and M-53. Northeast Corner. |
| City | GreenleafTownship_Sanilac |
| Disclosures | TaxesHomesteadExempt |
| Entry Location | GroundLevelwSteps |
| Senior Community Y/N | No |
| High School District | CassCity |
| MLS Area | Area76011GreenleafTwp |
| Lot Size Units | Acres |
| Carport Y/N | No |
| Land Lease Y/N | No |
| Tax Annual Amount | 1800.0 |
| Home Warranty Y/N | No |
| Lease Renewal Y/N | No |
| Additional Parcels Y/N | No |
| Lease Considered Y/N | No |
| Rent Control Y/N | No |
| Standard Status | Active |
| Occupancy Type | Owner |
| Tax Assessed Value | 78954 |
| Expected Active Date | 2026-08-27 |
| MobileHomeRemainsYN | No |
| PostalCity | CassCity_Sanilac |
| Legal Description | T14N R12E SEC 5 COM AT NW COR, TH E 682.15 FT, S 425.25 FT, S 21 DEG E 196.45 FT, S 934.43 FT, W 780.38 FT, N 940.11 FT, E 161 FT, N 04 DEG E 234 FT, W 166.23 FT, N 369.13 FT TO POB. 23.00 A |
Interior Features
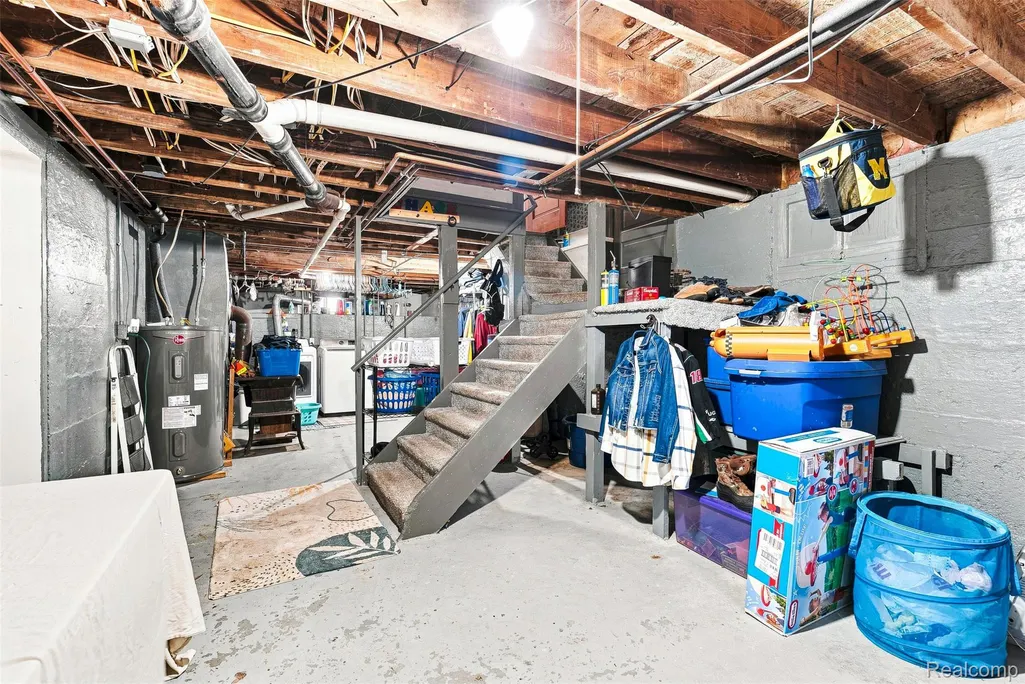
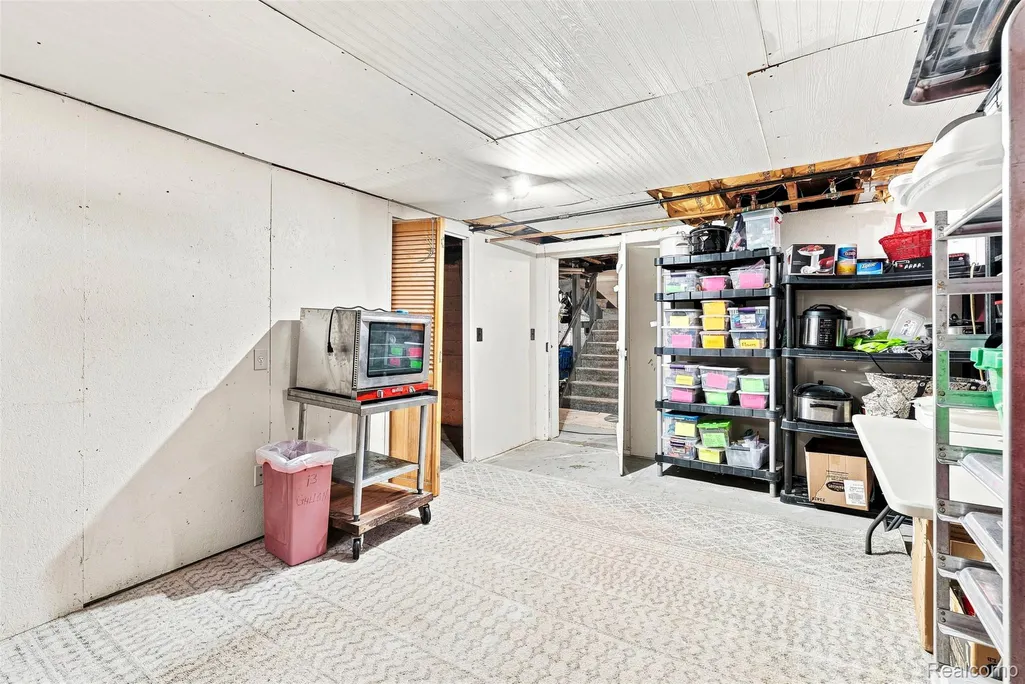
| Basement | Unfinished |
|---|---|
| Basement (Y/N) | Yes |
| Air Conditioning Y/N | No |
| Heating Y/N | Yes |
| Fireplace Y/N | No |
| Above Grade Finished Area | 2700.0 |
| Half Baths | 1 |
| Total Bedrooms | 4 |
| WaterHeaterFuel | Electric |
| LivingAreaSource | Estimated |
| Above Grade Finished Area Unit Type | SquareFeet |
| Total Baths | 2 |
Exterior Features
| Parking Features | TwoCarGarage, Attached, ElectricityinGarage |
|---|---|
| Lot Features | CornerLot, WaterView, SouthWestShading, SplitPossible, Wooded |
| Water Source | Well |
| Foundation Details | Basement, Stone |
| Spa | No |
| Lot Dimensions | Irregular |
| Lot Size Acres | 23.87 |
| Waterfront Y/N | No |
| Road Frontage Type | Gravel, Paved |
| Crops Included Y/N | No |
| Horse Y/N | No |
| Irrigation Water Rights Y/N | No |
Amenities
- Foreclosure
- Views
- Short Sale
- New Construction
- Adult 55+
- Lease To Own
- No HOA Fees
- Furnished
- Primary On Main
- Air Conditioning
- Seller Finance
- Green
- Fixer Upper
- Horse
- Golf
- Fireplace
- Deck
- Garage
- Basement
- Pool
 IDX provided courtesy of Realcomp II Ltd., via Remerica Integrity II Realty and The Originating MLS(found above), © 2026 Realcomp II Ltd. Shareholders. Shareholders. The information being provided is for consumers personal, non-commercial use and may not be used for any purpose other than to identify prospective properties consumers may be interested in purchasing.
Data is updated as of September 24, 2026 9:09 PM UTC Information deemed reliable but not guaranteed.
The data relating to real estate on this web site comes in part from the Internet Data Exchange (IDX) Program of Realcomp Ltd
Property vs Single Family Average in 48726
Price
Taxes
Year Built
Visits
 All information deemed reliable but not guaranteed. All properties are subject to prior sale, change or withdrawal. Neither listing broker(s) or information provider(s) shall be responsible for any typographical errors, misinformation, misprints and shall be held totally harmless. Listing(s) information is provided for consumer's personal, non-commercial use and may not be used for any purpose other than to identify prospective properties consumers may be interested in purchasing. The data relating
