





Address
871 Stanford Court, Rochester Hills, MI
Price
$ 625,000
Property Attributes
- ID#20261068211
- TypeSingle Family
- Listing Status Active
- CountyOAKLAND
- CityRochester Hills
- AreaRochester Hills
- NeighborhoodMEADOWBROOK VALLEYNO 1
- Zip48309
- StyleColonial
- Year Built1986
- Taxes$ 5645
- Price$ 625,000
- Bedrooms4
- Full Bathrooms2
- Half Bathrooms1
- Sqr Footage4736
- Lot Size0.32 Acres
Data Source:
RealComp
Property Description
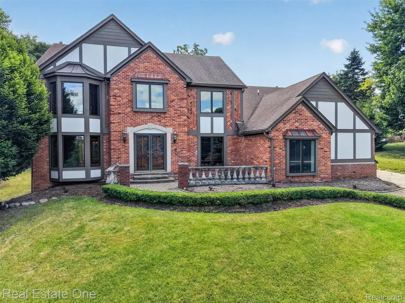
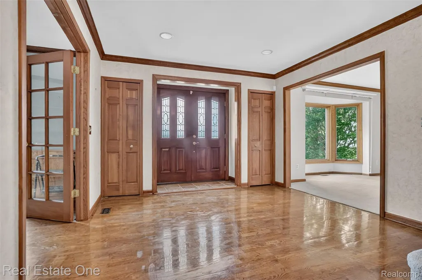
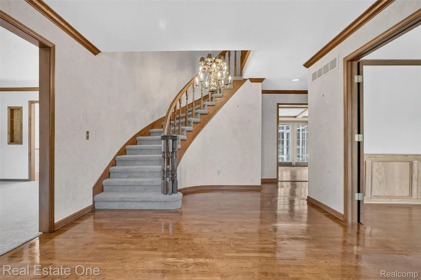
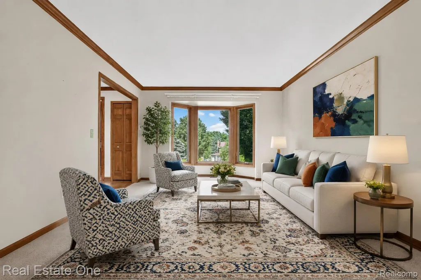
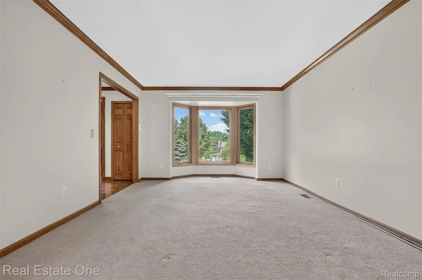
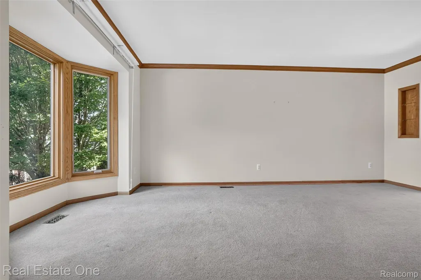
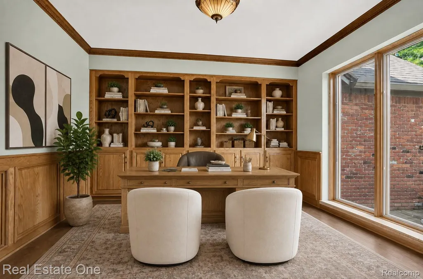
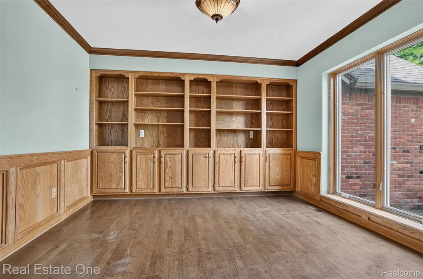
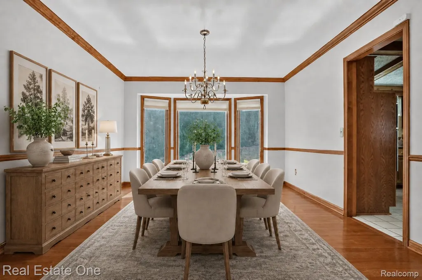
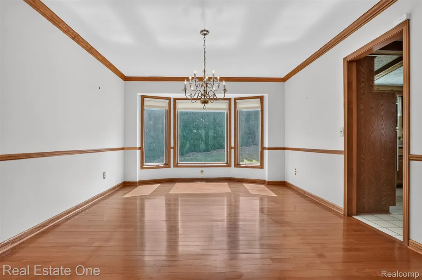
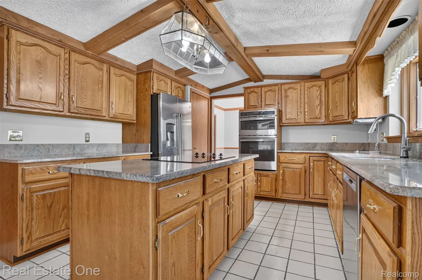
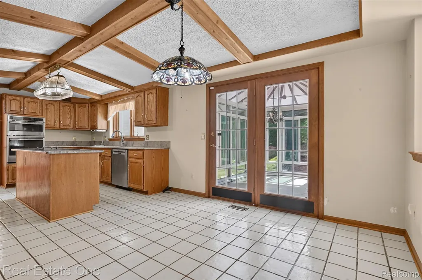
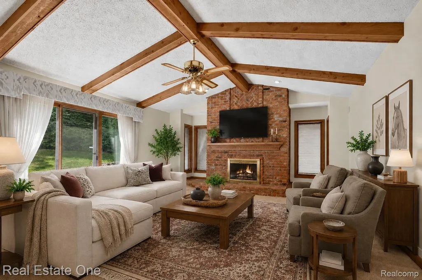
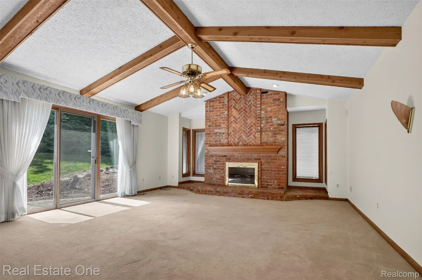
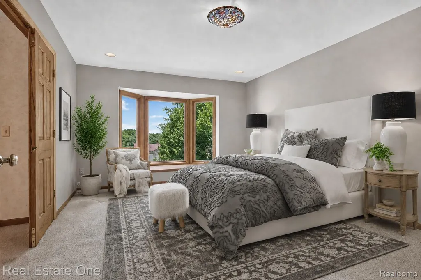
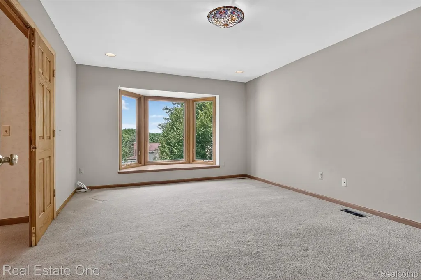
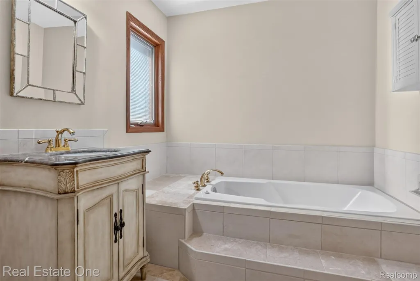
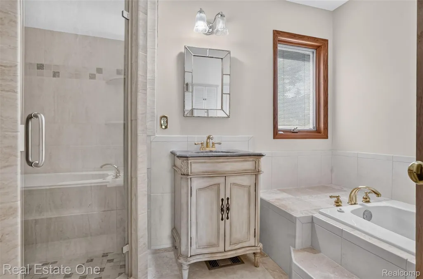
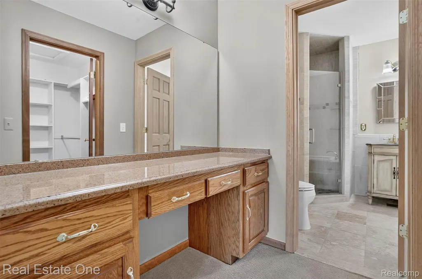
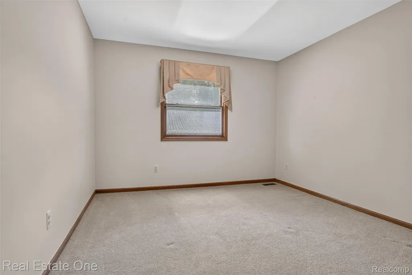
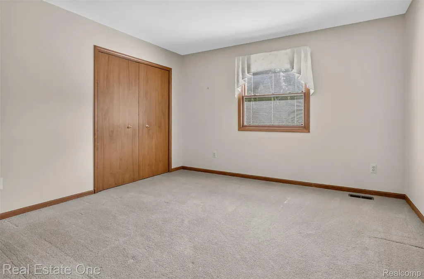
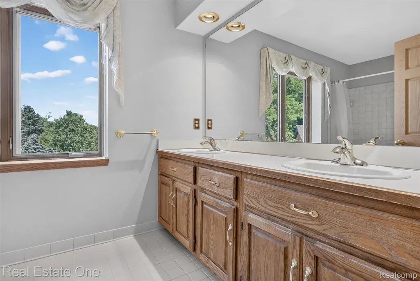
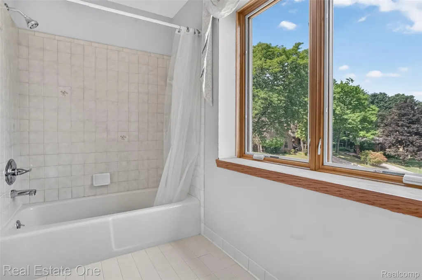
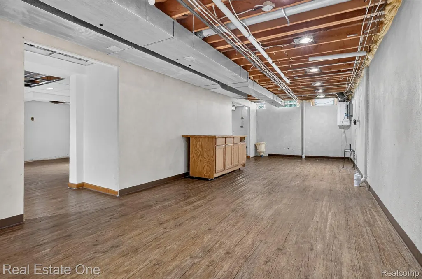
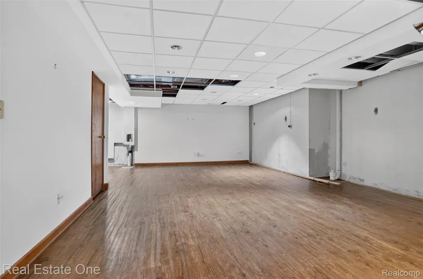
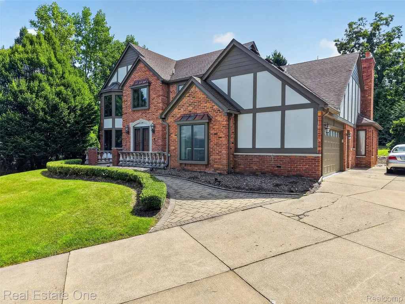
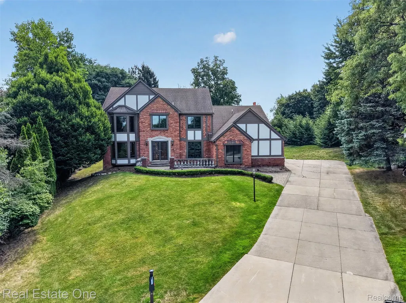
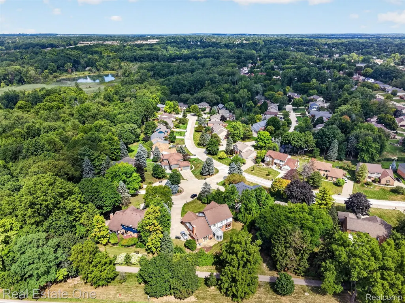
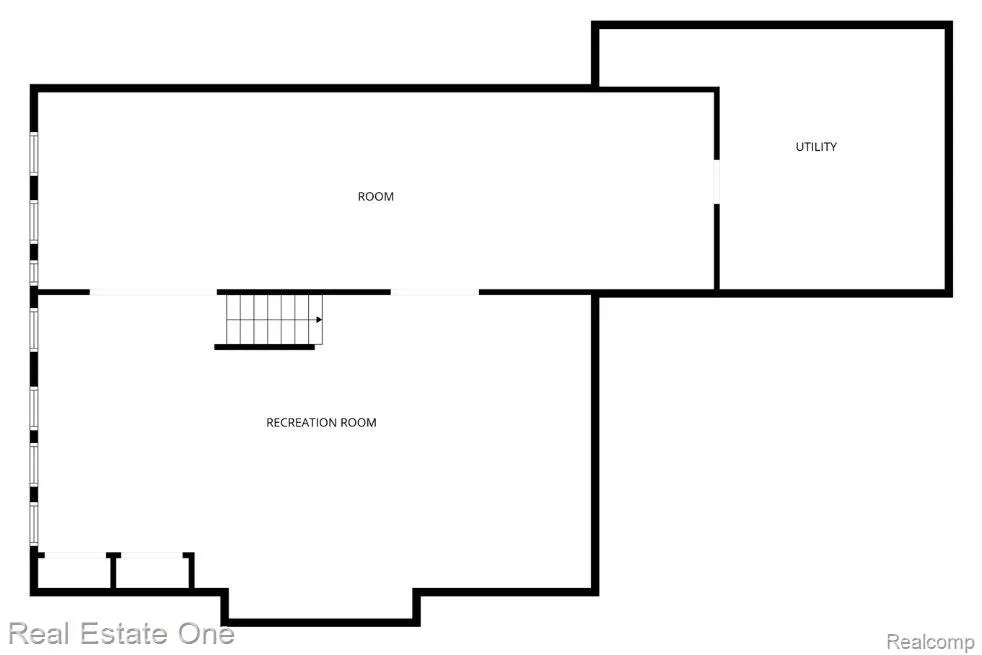
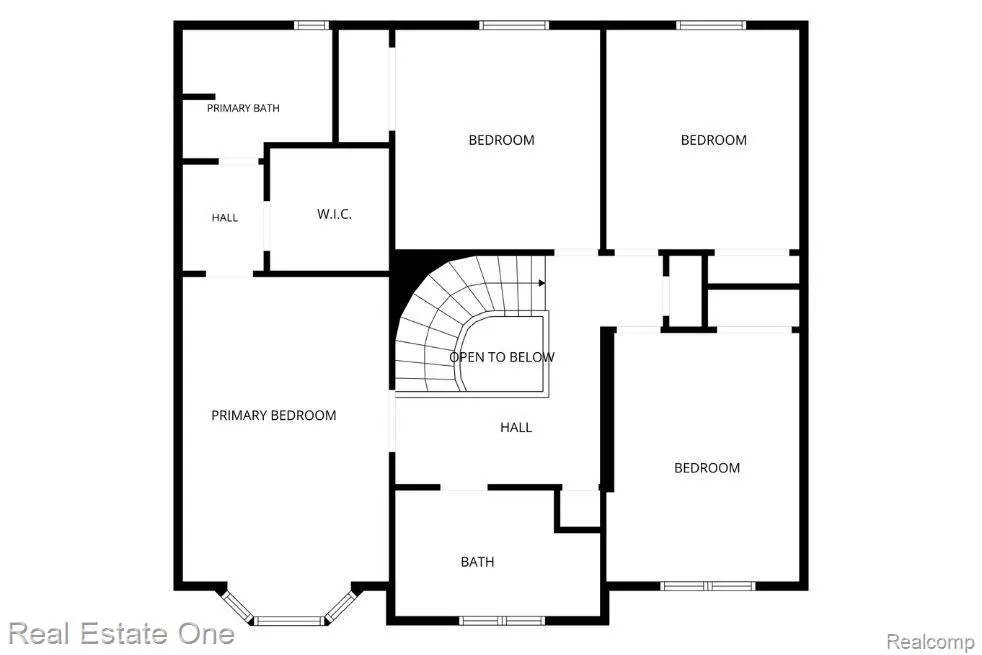
Feel right at home in this spacious 3,000+ sq. ft. house, situated on a quiet cul-de-sac in the sought-after Meadowbrook Valley subdivision and within the award-winning Rochester Community Schools district. Recent updates include newer exterior paint, newer windows, and HVAC and HWT replaced in 2019. Grand foyer and sweeping staircase welcome into a stately library/study featuring French doors, built-in cabinetry, and hardwood floors—an ideal home office, study, or quiet retreat. The inviting living room flows seamlessly into the formal dining room, conveniently located next to the open-concept kitchen and breakfast nook. The kitchen features granite countertops, a large center island, and abundant workspace. Step through the French doors into the charming 3-season room, surrounded by windows that fill the space with natural light. Complete with electricity, epoxy flooring, and an exterior door to the backyard, this versatile space is perfect for relaxing or entertaining. The spacious family room features vaulted ceilings, exposed wood beams, and a cozy fireplace, creating a warm gathering space. Upstairs are three generously sized bedrooms, a full bath, and a private primary suite. Double doors open to the primary bedroom, featuring a bay window, walk-in closet, and updated ensuite bath with a jetted tub and separate stand-up shower. A convenient first-floor laundry and mudroom are located off the 2.5-car attached garage with durable epoxy-coated flooring. Outside, a brick paver walkway and patio lead to the double front entry doors. Stamped concrete extends around to the backyard, where a wall of mature arborvitaes provides wonderful privacy. The partially finished lower level offers flexible space and includes a dedicated workshop tucked away from the main living areas—perfect for hobbies, projects, or extra storage. Ideally located near major freeways, shopping, cultural events, universities, and the Clinton River trails.
| Price History | |
|---|---|
| 9/23/2026 | Listed $625,000 |
General Features
| Sewer | PublicSewer |
|---|---|
| Heating | ForcedAir, NaturalGas |
| Cooling | CentralAir |
| Utilities | UndergroundUtilities |
| Possession | AtClose |
| Roof | Asphalt |
| Appliances | BuiltInGasOven, Dishwasher, Disposal, Dryer, ElectricCooktop, FreeStandingRefrigerator, Microwave, SelfCleaningOven, Washer |
| HOA Fee | 250.0 |
| Garage Spaces | 2.5 |
| Architectural Style | Colonial |
| Pool Features | None |
| Construction Materials | Stucco, VinylSiding |
| Year Built | 1986 |
| Levels | Two |
| Property Subtype | SingleFamilyResidence |
| Assoc Fee Paid Per | Annually |
| County | Oakland |
| New Construction | No |
| Property Type | Residential |
| HOA | Yes |
| Attached Garage | Yes |
| Subdivision Name | MEADOWBROOK VALLEYNO 1 |
| Garage Y/N | Yes |
| Total Rooms | 11 |
| Full Baths | 2 |
| Status | Active |
| Directions | East of Adams Road, North of Avon Road |
| City | RochesterHillsCity_Oakland |
| Disclosures | TaxesHomesteadExempt |
| Entry Location | GroundLevelwSteps |
| Senior Community Y/N | No |
| High School District | Rochester |
| MLS Area | Area02151RochesterHills |
| Lot Size Units | Acres |
| Carport Y/N | No |
| Land Lease Y/N | No |
| Tax Annual Amount | 5645.0 |
| Home Warranty Y/N | No |
| Lease Renewal Y/N | No |
| Additional Parcels Y/N | No |
| Lease Considered Y/N | No |
| Rent Control Y/N | No |
| Standard Status | Active |
| Occupancy Type | Vacant |
| Tax Assessed Value | 182950 |
| Expected Active Date | 2026-09-23 |
| MobileHomeRemainsYN | No |
| PostalCity | RochesterHills_Oakland |
| Legal Description | T3N, R11E, SEC 17 MEADOWBROOK VALLEY SUB NO 1 LOT 5 |
Interior Features
| Interior Amenities | EntranceFoyer, HighSpeedInternet, JettedTub, ProgrammableThermostat |
|---|---|
| Basement | Full, PartiallyFinished |
| Furnished Y/N | Unfurnished |
| Fireplace Features | FamilyRoom |
| Basement (Y/N) | Yes |
| Air Conditioning Y/N | Yes |
| Heating Y/N | Yes |
| Fireplace Y/N | Yes |
| Above Grade Finished Area | 3036.0 |
| Half Baths | 1 |
| Laundry Features | GasDryerHookup, LaundryRoom |
| Total Bedrooms | 4 |
| Below Grade Finished Area | 1700.0 |
| WaterHeaterFuel | NaturalGas |
| LivingAreaSource | PublicRecords |
| Above Grade Finished Area Unit Type | SquareFeet |
| Total Baths | 3 |
Exterior Features
| Parking Features | TwoandHalfCarGarage, Attached, ElectricityinGarage, GarageDoorOpener, GarageFacesSide |
|---|---|
| Lot Features | Sprinklers |
| Water Source | Public |
| Foundation Details | Basement, Poured, SumpPump |
| Spa | No |
| Lot Dimensions | 91.38X124.2 |
| Lot Size Acres | 0.32 |
| Waterfront Y/N | No |
| Road Frontage Type | CulDeSac, Paved |
| Crops Included Y/N | No |
| Horse Y/N | No |
| Irrigation Water Rights Y/N | No |
Amenities
- Foreclosure
- Views
- Short Sale
- New Construction
- Adult 55+
- Lease To Own
- No HOA Fees
- Furnished
- Primary On Main
- Air Conditioning
- Seller Finance
- Green
- Fixer Upper
- Horse
- Golf
- Fireplace
- Deck
- Garage
- Basement
- Pool
 IDX provided courtesy of Realcomp II Ltd., via Remerica Integrity II Realty and The Originating MLS(found above), © 2026 Realcomp II Ltd. Shareholders. Shareholders. The information being provided is for consumers personal, non-commercial use and may not be used for any purpose other than to identify prospective properties consumers may be interested in purchasing.
Data is updated as of September 23, 2026 8:28 PM UTC Information deemed reliable but not guaranteed.
The data relating to real estate on this web site comes in part from the Internet Data Exchange (IDX) Program of Realcomp Ltd
Property vs Single Family Average in 48309
Price
Taxes
Year Built
 All information deemed reliable but not guaranteed. All properties are subject to prior sale, change or withdrawal. Neither listing broker(s) or information provider(s) shall be responsible for any typographical errors, misinformation, misprints and shall be held totally harmless. Listing(s) information is provided for consumer's personal, non-commercial use and may not be used for any purpose other than to identify prospective properties consumers may be interested in purchasing. The data relating
