
Price Reduction








Address
5755 W Herrick Road, Gilmore Township, MI
Price
$ 275,000
Property Attributes
- ID#20261068111
- TypeSingle Family
- Listing Status Active
- CountyISABELLA
- CityGilmore Township
- AreaGilmore Twp
- Zip48632
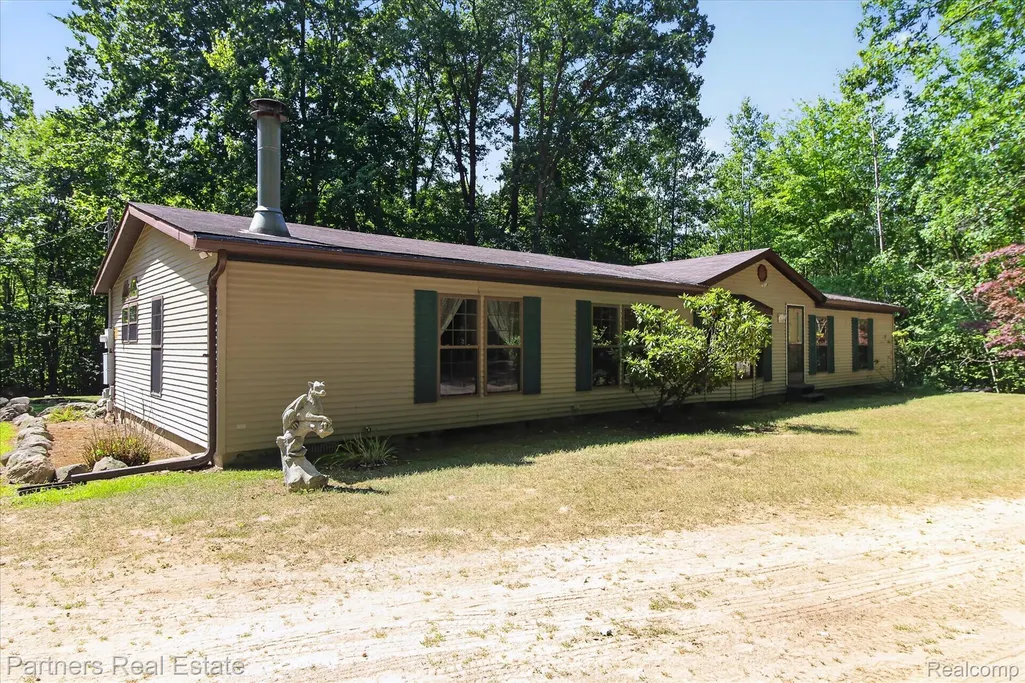
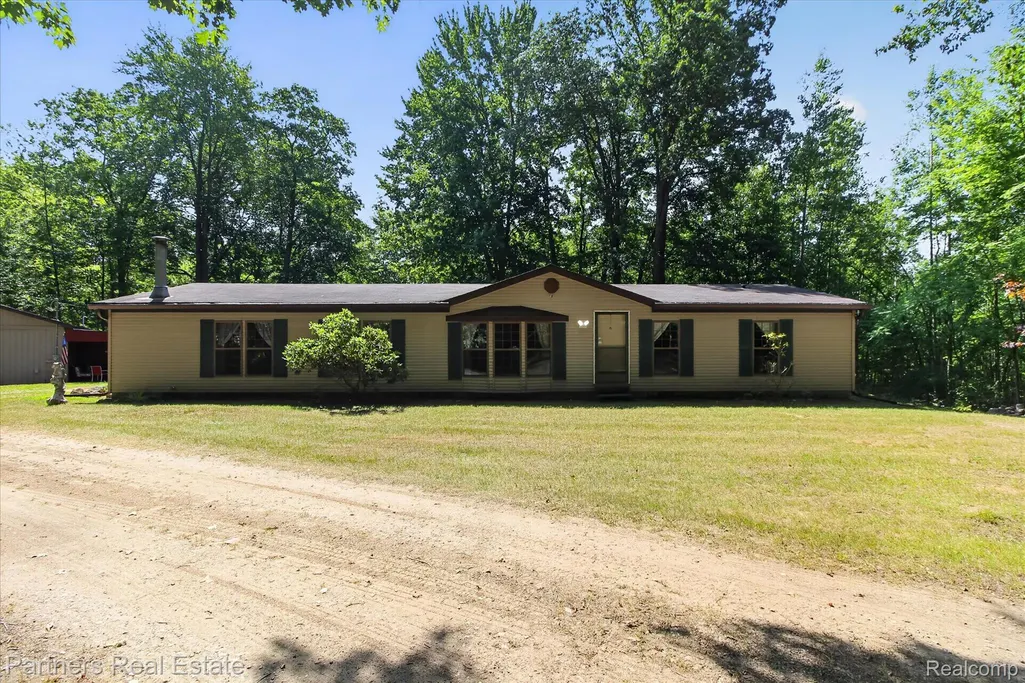
- StyleManufacturedwith Land
- Year Built1996
- Taxes$ 2423
- Price$ 275,000
- Bedrooms3
- Full Bathrooms2
- Half Bathrooms0
- Sqr Footage1863
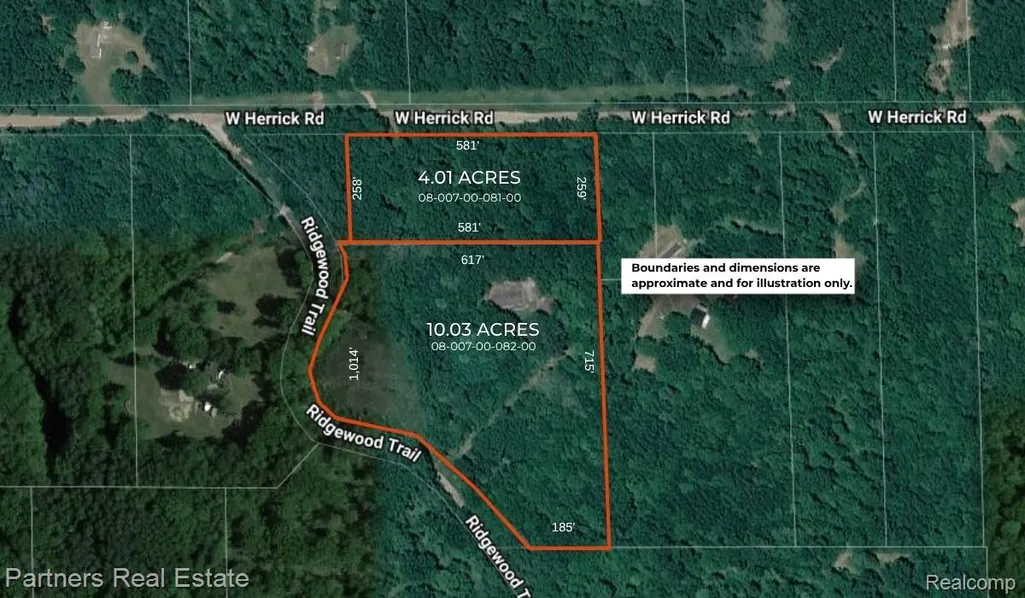
- Lot Size14.04 Acres
Data Source:
RealComp
Property Description
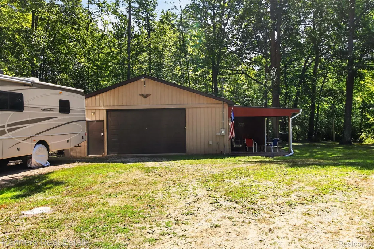
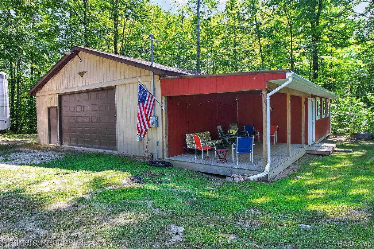
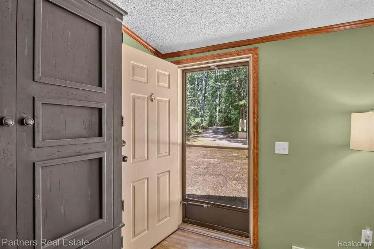
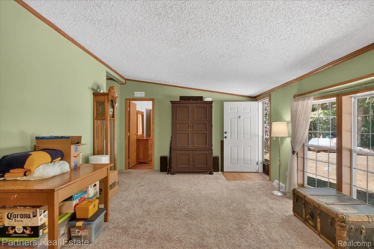
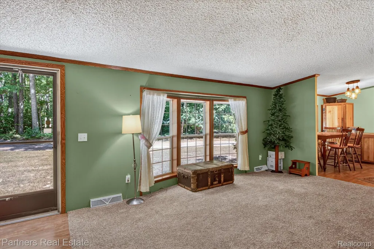
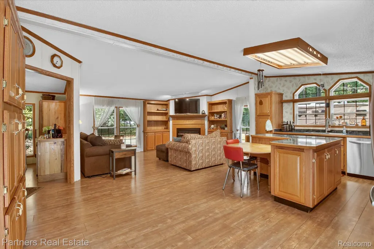
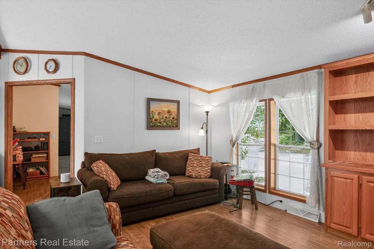
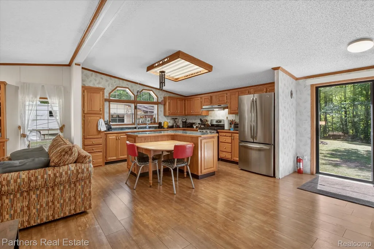
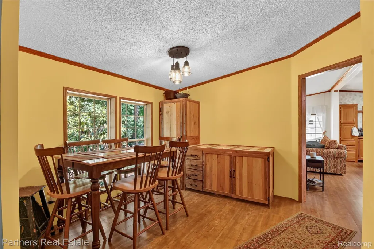
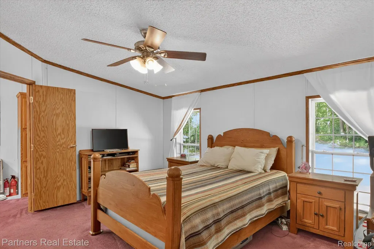
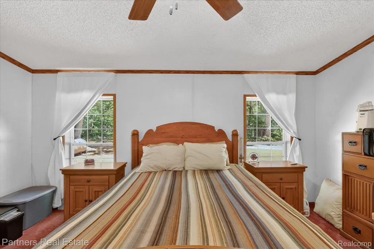
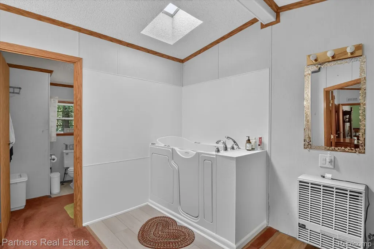
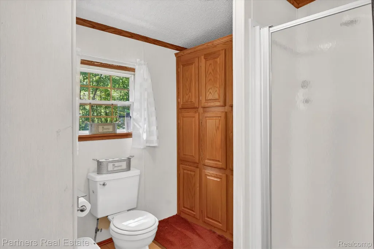
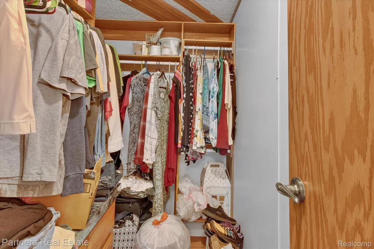
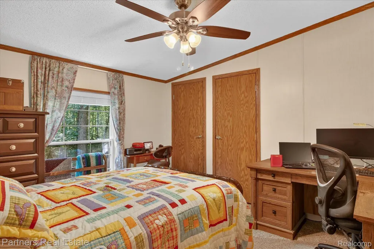
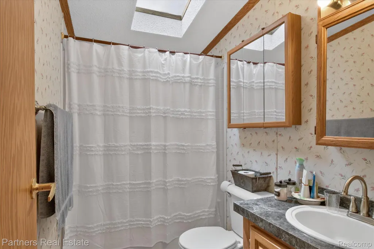
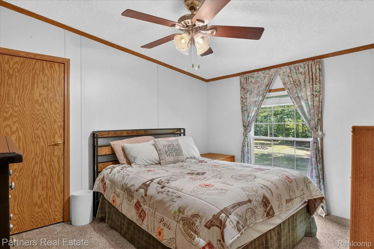
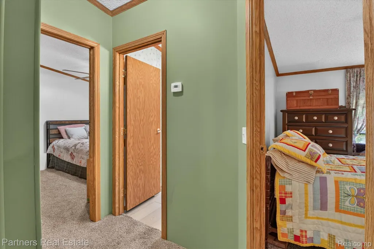
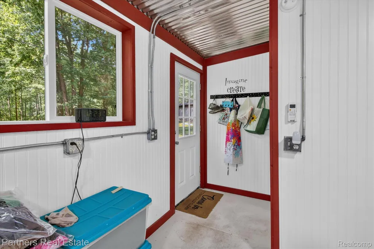
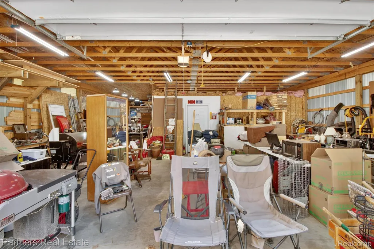
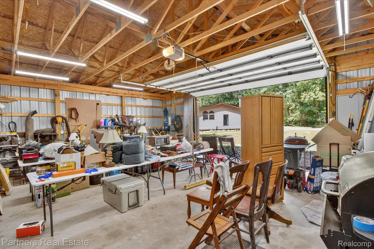
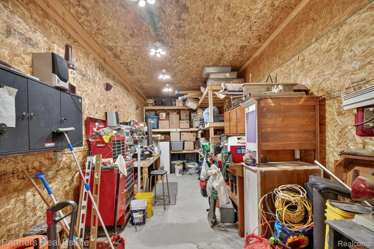
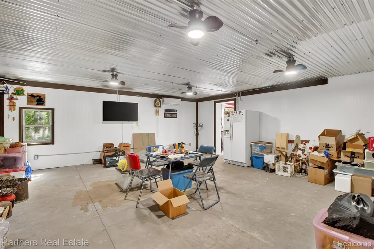
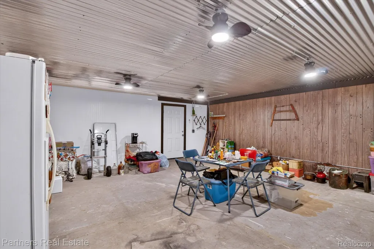
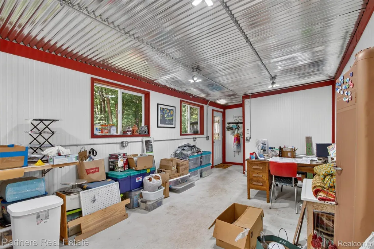
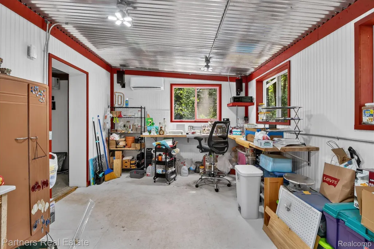
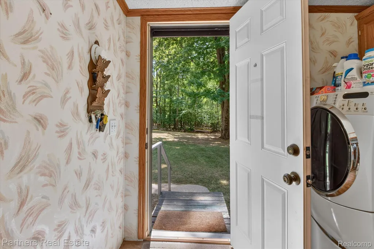
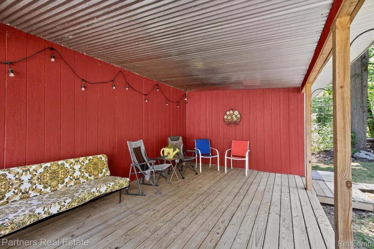
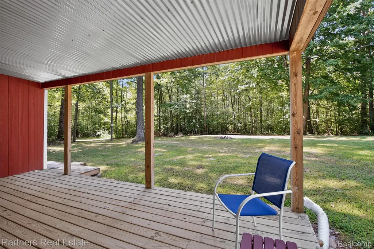
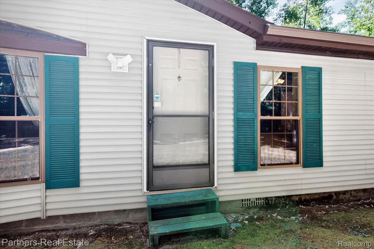
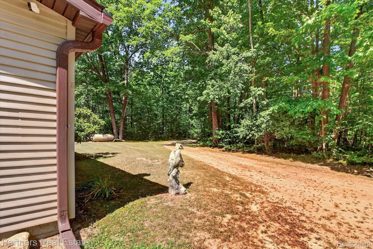
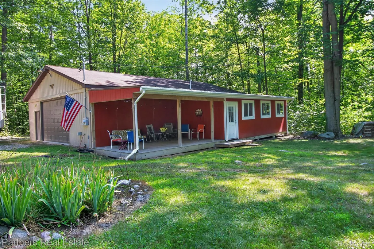
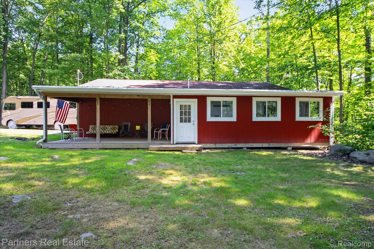
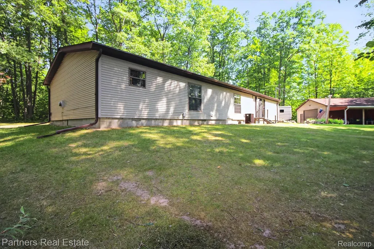
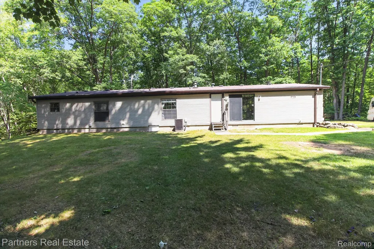
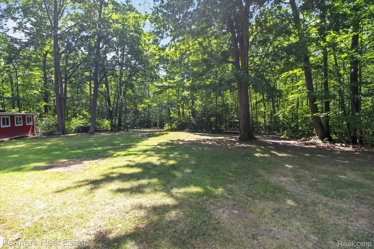
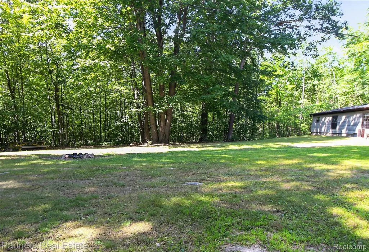
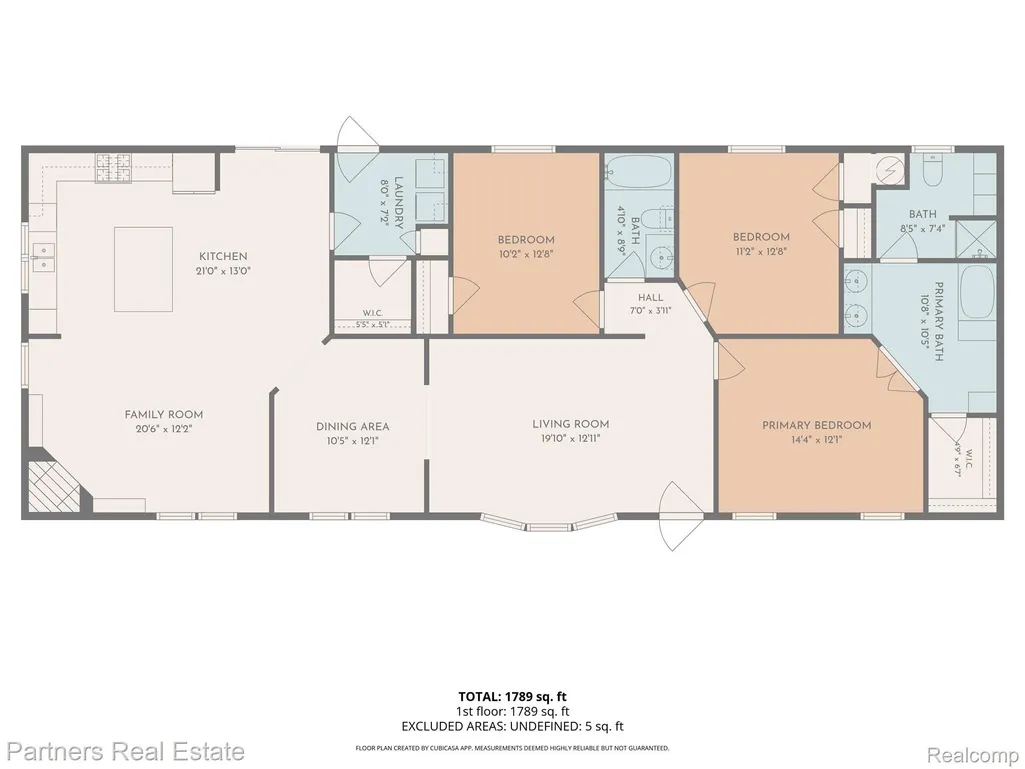
Immediate Occupancy. Discover your dream home with this 3-bedroom, 2-bath ranch on 14.04 acres of beautiful, rolling woods. Offering 1,863 sq. ft. of living space, this move-in ready home features an open floor plan and family room with natural fireplace. The kitchen includes a convenient island and breakfast bar, complete with stainless steel appliances. Primary suite featuring dual vanities and a relaxing walk-in tub. Two generous sized secondary bedrooms with full bath. A large 44x48 pole barn adds tremendous value, equipped with 200-amp service, entertainment/craft room, 12' x 20' covered deck and furnished with two mini split systems for comfortable year-round use. Beautiful hardwoods with no recent logging, offering a great setting ideal for hunting, outdoor activities, and privacy. Whole home security system with cameras. This sale includes two parcels (ID #s 08-007-00-082-00 and 08-007-00-081-00) Time of Transfer inspection complete & passed. Buyers & agents to verify all information.
| Price History | |
|---|---|
| 8/26/2026 | Listed $285,000 |
| 9/12/2026 | 4$275,000 |
General Features
| Sewer | SepticTank |
|---|---|
| Heating | Electric, ForcedAir, Propane |
| Cooling | CeilingFans, CentralAir |
| Utilities | AboveGroundUtilities |
| Possession | AtClose |
| Roof | Asphalt |
| Appliances | Dishwasher, Disposal, Dryer, FreeStandingGasRange, FreeStandingRefrigerator, RangeHood, Washer |
| HOA Fee | 200.0 |
| Garage Spaces | 2.5 |
| Architectural Style | ManufacturedwithLand |
| Pool Features | None |
| Security Features | SecuritySystemOwned |
| Construction Materials | VinylSiding |
| Year Built | 1996 |
| Levels | One |
| Property Subtype | SingleFamilyResidence |
| Assoc Fee Paid Per | Annually |
| County | Isabella |
| New Construction | No |
| Property Type | Residential |
| HOA | Yes |
| Attached Garage | No |
| Garage Y/N | Yes |
| Other Structures | PoleBarn |
| Total Rooms | 8 |
| Full Baths | 2 |
| Status | Active |
| Directions | Old 27 N, to Herrick Rd west, home is just west of Littlefield Rd on S side |
| City | GilmoreTownship_Isabella |
| Disclosures | TaxesHomesteadExempt |
| Entry Location | GroundLevel |
| Senior Community Y/N | No |
| High School District | Farwell |
| MLS Area | Area37021GilmoreTwp |
| Lot Size Units | Acres |
| Carport Y/N | No |
| Land Lease Y/N | No |
| Tax Annual Amount | 2423.0 |
| Home Warranty Y/N | No |
| Lease Renewal Y/N | No |
| Additional Parcels Y/N | No |
| Lease Considered Y/N | No |
| Rent Control Y/N | No |
| Standard Status | Active |
| Occupancy Type | Owner |
| Tax Assessed Value | 83468 |
| Expected Active Date | 2026-08-31 |
| MobileHomeRemainsYN | No |
| PostalCity | Lake_Isabella |
| Legal Description | WILDWOOD DEV CO L001-P261 PARCEL 81 GRANDVIEW ESTATES . DESCRIPTION EDITED PER ASSR 05-02-18 |
Interior Features
| Interior Amenities | HighSpeedInternet |
|---|---|
| Furnished Y/N | Unfurnished |
| Fireplace Features | FamilyRoom, WoodBurning |
| Basement (Y/N) | No |
| Air Conditioning Y/N | Yes |
| Heating Y/N | Yes |
| Fireplace Y/N | Yes |
| Above Grade Finished Area | 1863.0 |
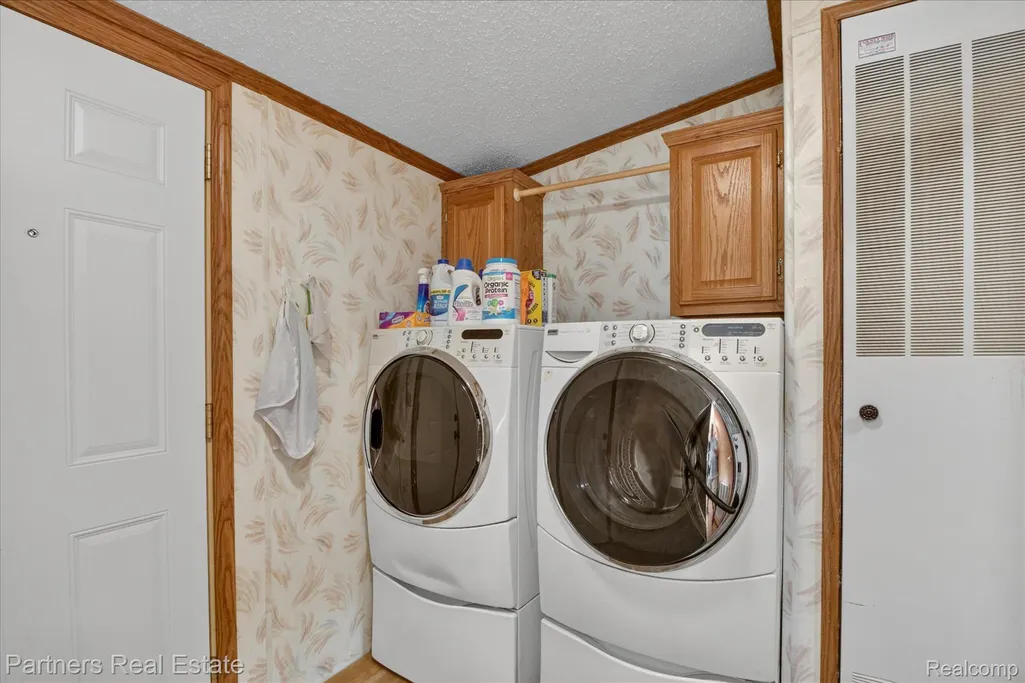
| Laundry Features | ElectricDryerHookup, LaundryRoom, WasherHookup |
| Total Bedrooms | 3 |
| WaterHeaterFuel | Electric |
| LivingAreaSource | PriorListing |
| Above Grade Finished Area Unit Type | SquareFeet |
| Total Baths | 2 |
Exterior Features
| Parking Features | TwoandHalfCarGarage, Detached, ElectricityinGarage, HeatedGarage, GarageDoorOpener, WorkshopInGarage |
|---|---|
| Lot Features | HillyRavine, IrregularLot, Wooded |
| Water Source | Well |
| Foundation Details | Block, CrawlSpace |
| Spa | No |
| Lot Dimensions | 581x974 |
| Lot Size Acres | 14.04 |
| Waterfront Y/N | No |
| Road Frontage Type | Dirt, Gravel |
| Crops Included Y/N | No |
| Horse Y/N | No |
| Irrigation Water Rights Y/N | No |
Amenities
- Foreclosure
- Views
- Short Sale
- New Construction
- Adult 55+
- Lease To Own
- No HOA Fees
- Furnished
- Primary On Main
- Air Conditioning
- Seller Finance
- Green
- Fixer Upper
- Horse
- Golf
- Fireplace
- Deck
- Garage
- Basement
- Pool
 IDX provided courtesy of Realcomp II Ltd., via Remerica Integrity II Realty and The Originating MLS(found above), © 2026 Realcomp II Ltd. Shareholders. Shareholders. The information being provided is for consumers personal, non-commercial use and may not be used for any purpose other than to identify prospective properties consumers may be interested in purchasing.
Data is updated as of September 22, 2026 8:06 PM UTC Information deemed reliable but not guaranteed.
The data relating to real estate on this web site comes in part from the Internet Data Exchange (IDX) Program of Realcomp Ltd
Property vs Single Family Average in 48632
Price
Taxes
Year Built
 All information deemed reliable but not guaranteed. All properties are subject to prior sale, change or withdrawal. Neither listing broker(s) or information provider(s) shall be responsible for any typographical errors, misinformation, misprints and shall be held totally harmless. Listing(s) information is provided for consumer's personal, non-commercial use and may not be used for any purpose other than to identify prospective properties consumers may be interested in purchasing. The data relating
