
Views
Address
48892 Barola Court, Northville, MI
Price
$ 1,875,000
Property Attributes
- ID#20261066678
- TypeSingle Family
- Listing Status Active
- CountyOAKLAND
- CityNorthville
- AreaNorthville Oakland County
- NeighborhoodTUSCANY RESERVE OCCPN 1873
- Zip48167
- StyleColonial
- Year Built2010
- Taxes$ 14188
- Price$ 1,875,000
- Bedrooms4
- Full Bathrooms3
- Half Bathrooms1
- Sqr Footage4300
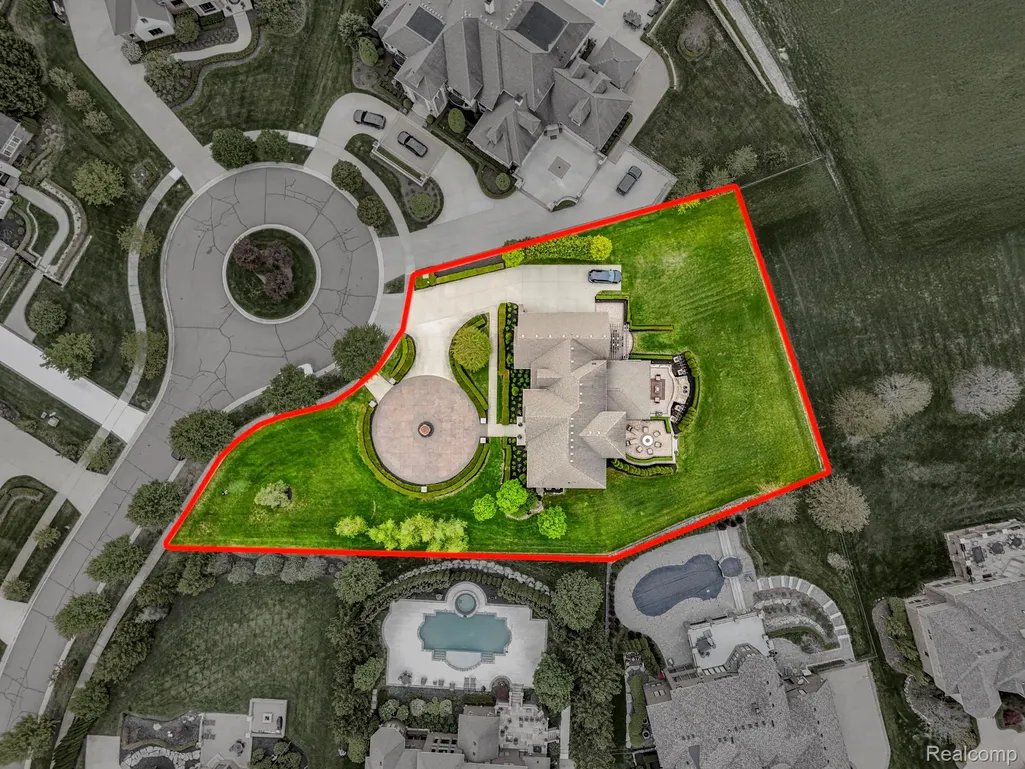
- Lot Size0.79 Acres
Data Source:
RealComp
Property Description
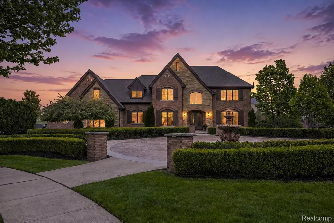
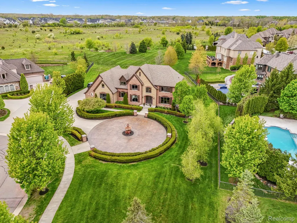
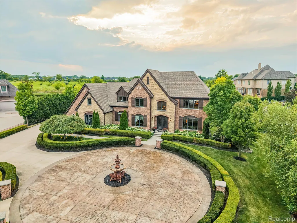
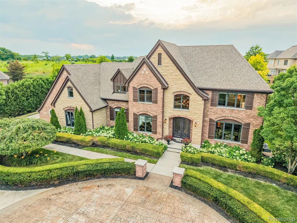
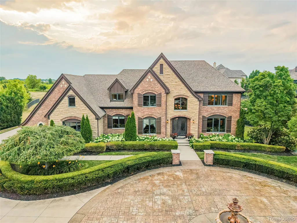
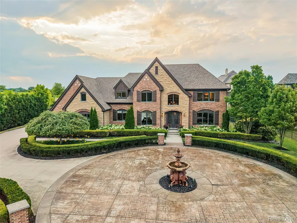
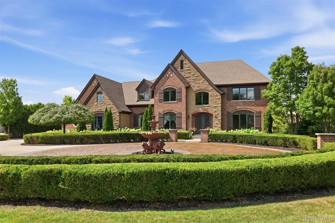
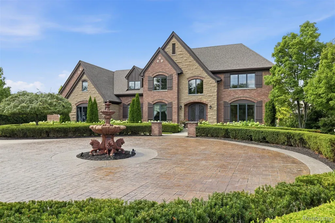
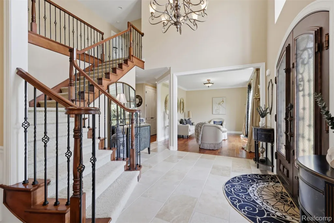
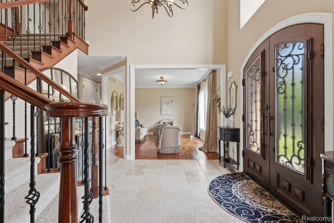
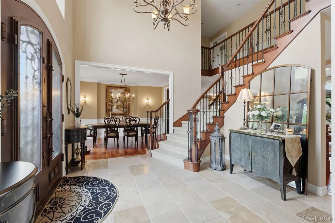
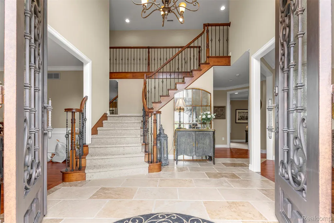
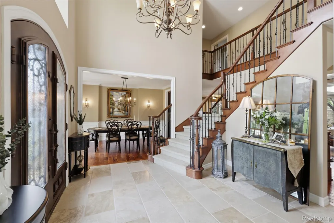
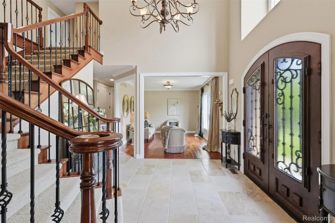
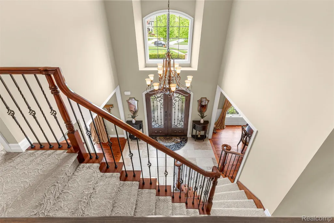
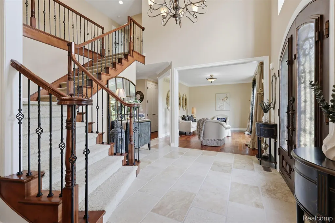
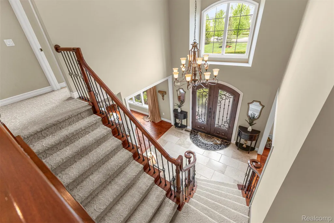
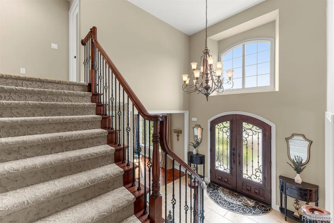
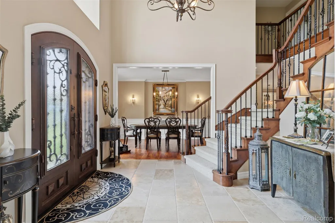
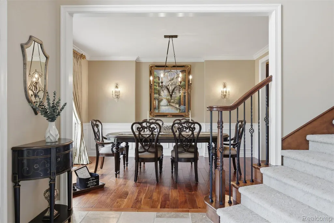
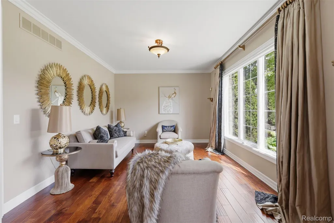
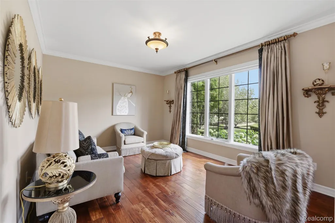
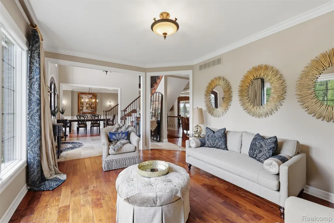
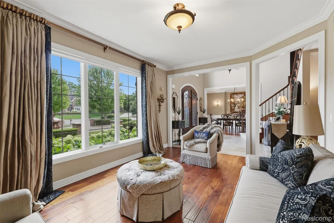
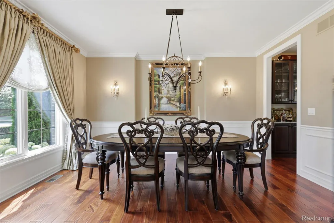
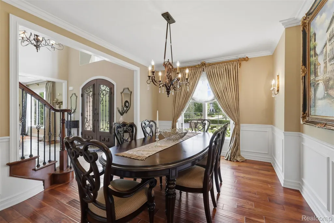
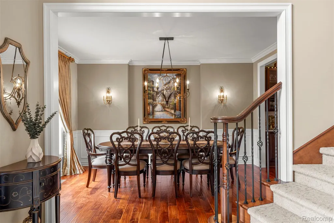
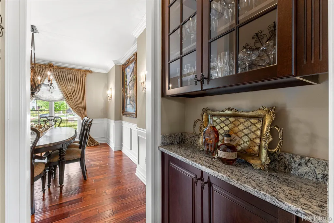
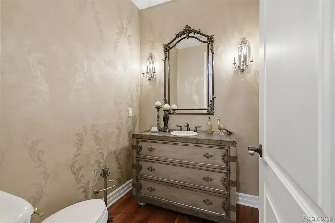
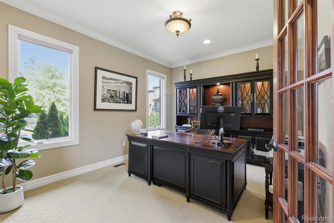
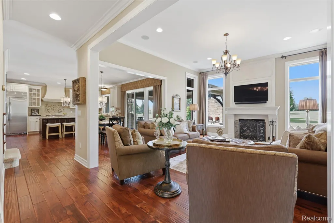
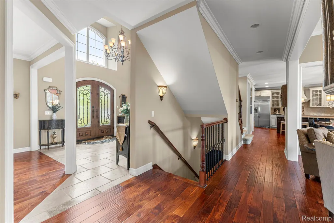
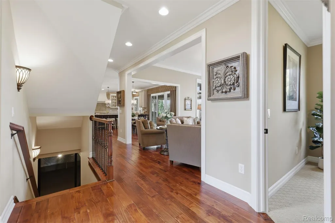
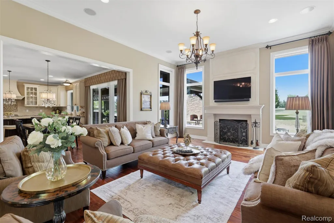
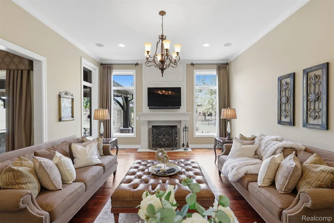
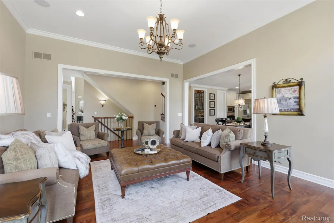
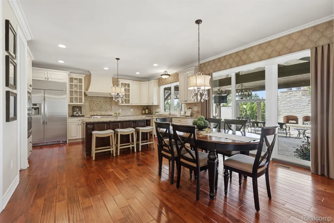
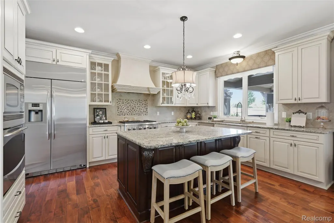
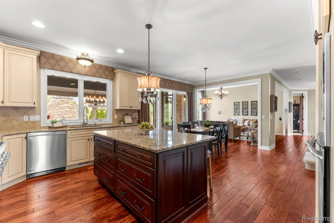
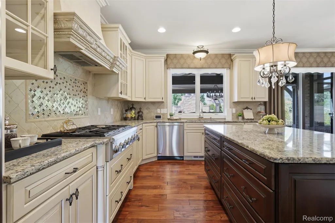
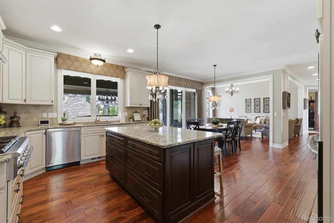
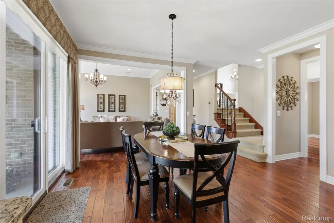
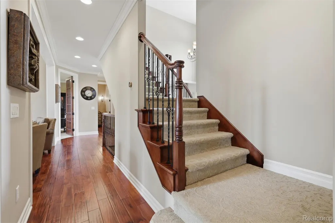
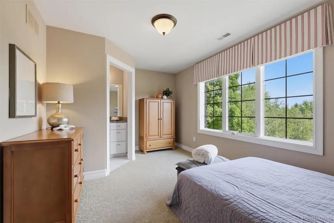
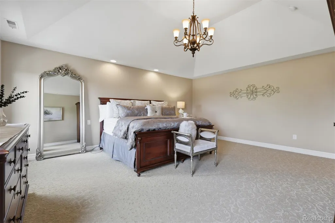
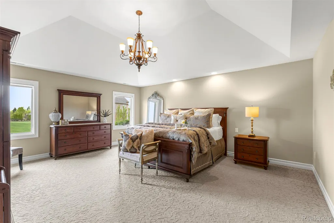
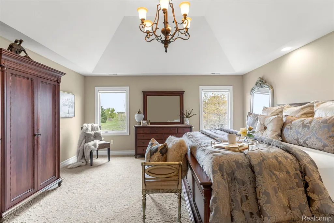
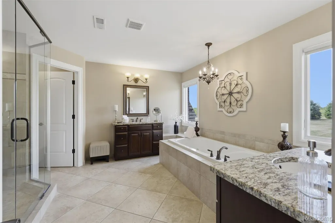
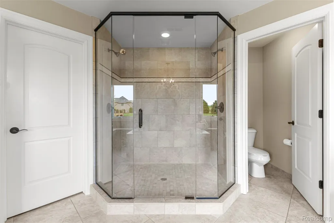
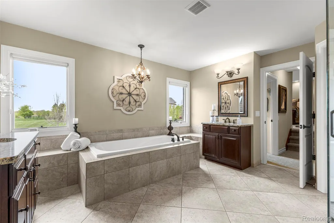
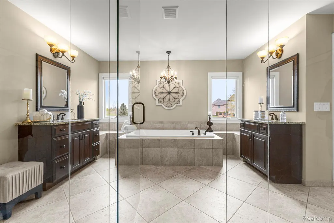
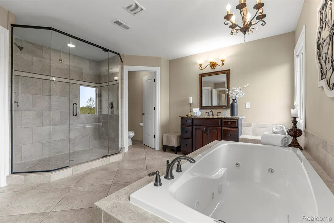
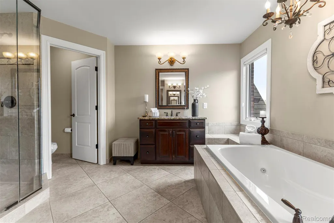
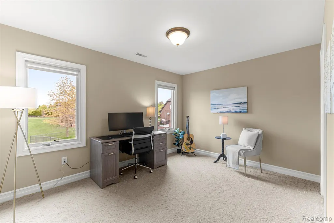
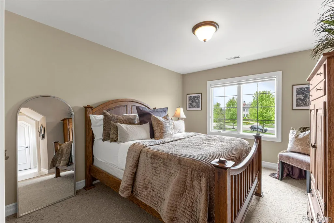
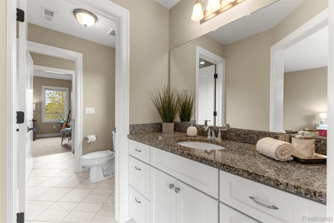
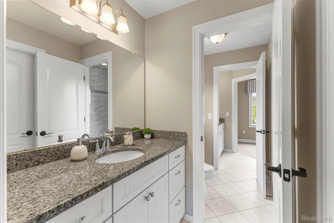
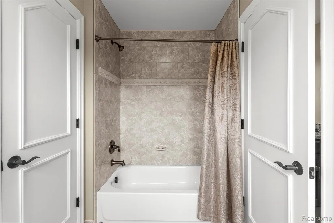
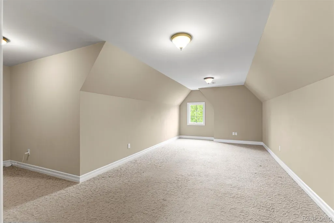
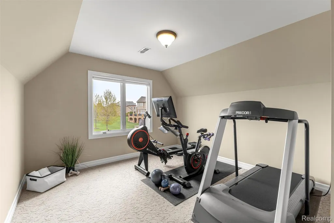
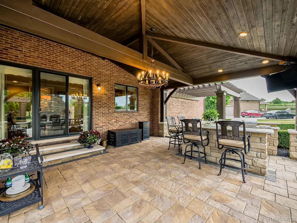
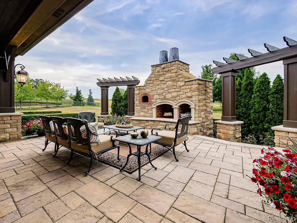
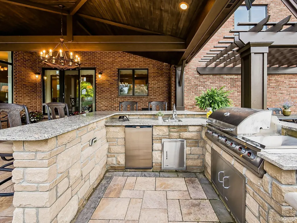
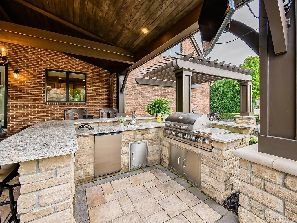
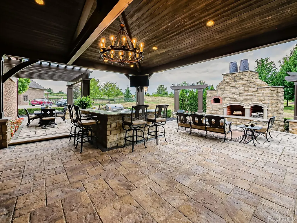
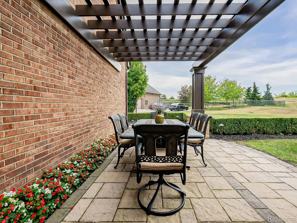
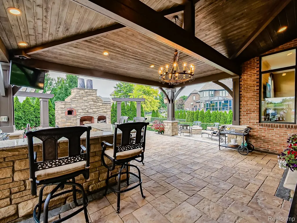
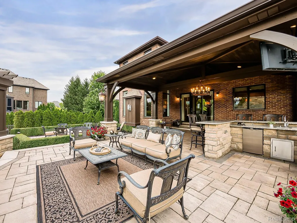
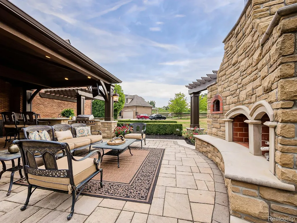
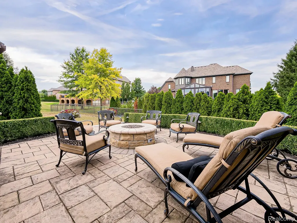
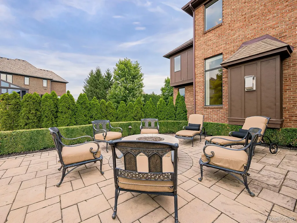
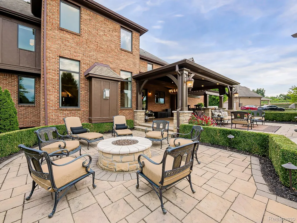
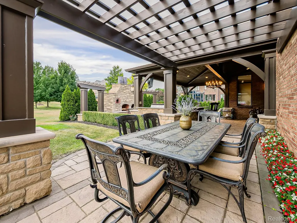
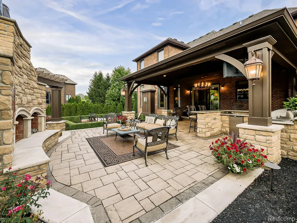
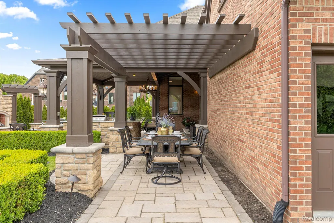
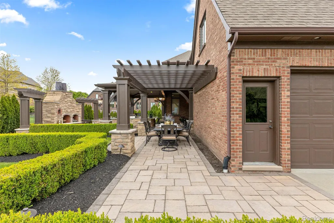
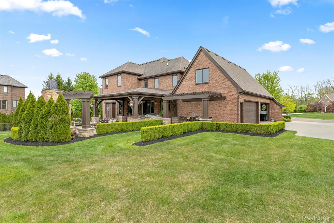
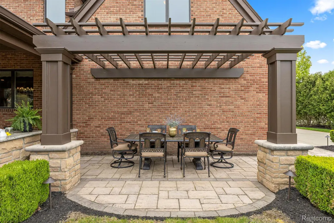
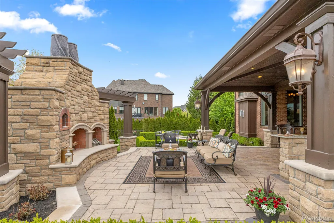
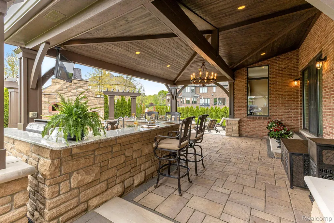
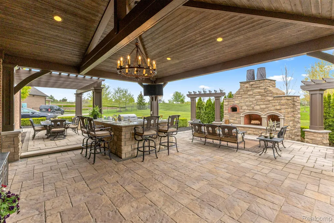
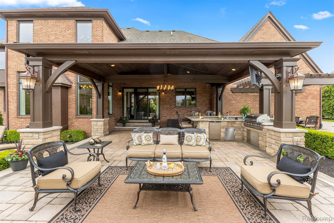
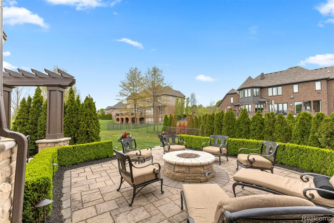
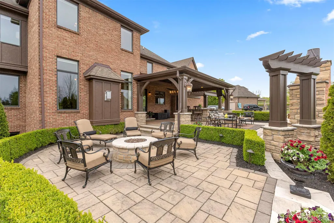
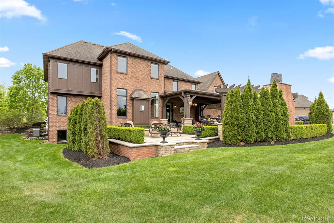
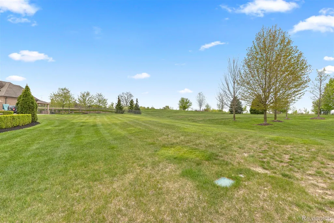
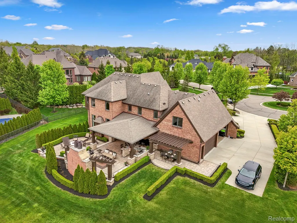
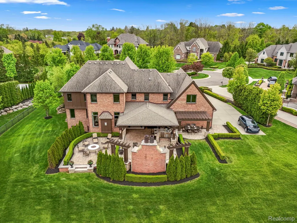
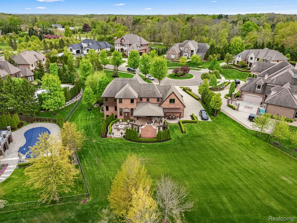
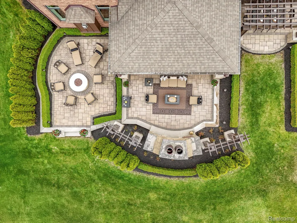
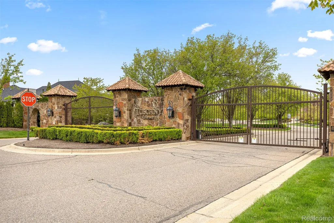
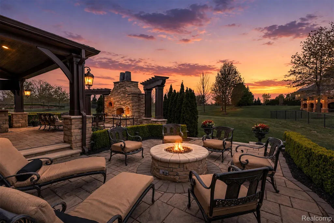
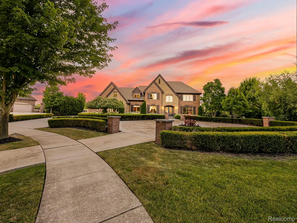
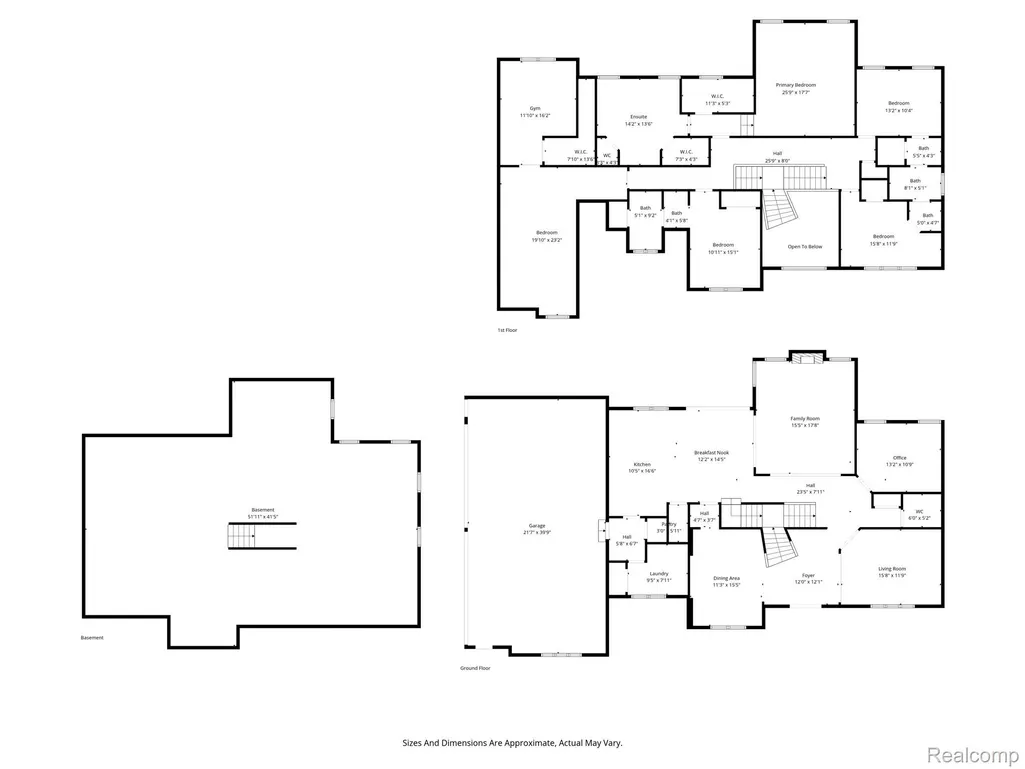
Welcome to this Cambridge Beauty at 48892 Barola Court in the gated community of Tuscany Reserve! Tucked at the end of the court on over .75 of an acre, this exceptional property is surrounded by beautiful landscaping and offers privacy, elegance, and luxury living at its finest. A grand courtyard, lush professional landscaping, and spectacular outdoor living and outdoor seating creates an unforgettable first impression. Take a step inside to approx. 4,300 square feet of refined living space, this custom home features 4 bedrooms, 3 full baths, 1 half bath, and an additional upper-level bonus space offering flexibility for a potential fifth bedroom, closet space or extension of the primary bedroom. The luxurious primary suite offers a true spa-like retreat, while all additional bedrooms feature beautifully appointed bathroom access. Designed with both elegance and functionality in mind, the home welcomes you through a two-story foyer featuring dual staircases and impressive custom finishes throughout. The executive office is ideal for working from home, complete with rich wood, coffered ceilings, and a sophisticated atmosphere perfect for productivity or hosting clients. The family room provides an inviting and comfortable space and opens to the high-end custom kitchen designed for both everyday living and entertaining. The true showstopper is the incredible outdoor living space featuring hardscape, a full outdoor kitchen and bar, spacious seating and dining areas, beautiful brick paver landscaping, and lush greenery that extends from the front to the back of the property. Enjoy endless open-field views with no homes directly behind you, offering exceptional privacy and a 4 car garage for all your storage needs. Acclaimed award-winning Northville Schools. Hurry and schedule your private showing of this home in Tuscany Reserve, you do not want to miss this opportunity. All data approximate and to be verified by buyer and buyer’s agent.
| Price History | |
|---|---|
| 8/21/2026 | Listed $1,875,000 |
General Features
| Sewer | PublicSewer |
|---|---|
| Heating | ForcedAir, NaturalGas |
| Cooling | CentralAir |
| Utilities | UndergroundUtilities |
| Possession | ClosePlus31to60Days |
| Roof | Asphalt |
| Appliances | BuiltInGasOven, BuiltInGasRange, BuiltInRefrigerator, Disposal, Dryer, Microwave, Washer |
| HOA Fee | 2750.0 |
| Garage Spaces | 4.0 |
| Patio/Porch Features | Covered, Deck, Patio, Porch |
| Architectural Style | Colonial |
| Pool Features | None |
| Security Features | GatedCommunity |
| Construction Materials | Brick, Stone, WoodSiding |
| Year Built | 2010 |
| Levels | Two |
| Property Subtype | SingleFamilyResidence |
| Assoc Fee Paid Per | Annually |
| County | Oakland |
| New Construction | No |
| Property Type | Residential |
| HOA | Yes |
| Attached Garage | Yes |
| Subdivision Name | TUSCANY RESERVE OCCPN 1873 |
| Garage Y/N | Yes |
| Total Rooms | 13 |
| Full Baths | 3 |
| Status | Active |
| Directions | West of Beck Road, North of 8 Mile Road. |
| City | NorthvilleCity_Oakland |
| Disclosures | TaxesHomesteadExempt |
| Entry Location | GroundLevelwSteps |
| Senior Community Y/N | No |
| High School District | Northville |
| MLS Area | Area02224NorthvilleOaklandCounty |
| Lot Size Units | Acres |
| Carport Y/N | No |
| Land Lease Y/N | No |
| Tax Annual Amount | 14188.0 |
| Home Warranty Y/N | No |
| Lease Renewal Y/N | No |
| Additional Parcels Y/N | No |
| Lease Considered Y/N | No |
| Rent Control Y/N | No |
| Standard Status | Active |
| Occupancy Type | Owner |
| Tax Assessed Value | 403450 |
| Expected Active Date | 2026-08-21 |
| MobileHomeRemainsYN | No |
| PostalCity | Northville_Oakland |
| Legal Description | T1N, R8E, SEC 32 OAKLAND COUNTY CONDOMINIUM PLAN NO 1873 TUSCANY RESERVE UNIT 53 L 37720 P 016 6-20-06 FR 300-005 |
Interior Features
| Basement | Unfinished |
|---|---|
| Fireplace Features | GreatRoom, OtherLocations |
| Basement (Y/N) | Yes |
| Air Conditioning Y/N | Yes |
| Heating Y/N | Yes |
| Fireplace Y/N | Yes |
| Above Grade Finished Area | 4300.0 |
| Half Baths | 1 |
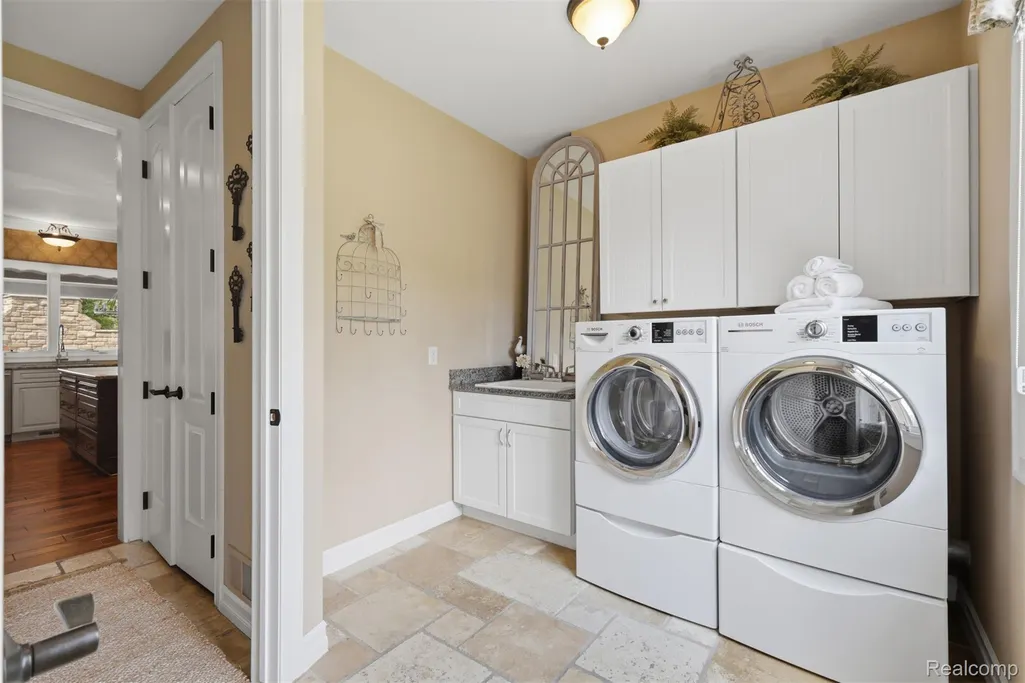
| Laundry Features | LaundryRoom |
| Total Bedrooms | 4 |
| LivingAreaSource | PublicRecords |
| Above Grade Finished Area Unit Type | SquareFeet |
| Total Baths | 4 |
Exterior Features
| Exterior Amenities | Lighting |
|---|---|
| Parking Features | FourCarGarage, Attached |
| Water Source | Public |
| Foundation Details | Basement, Poured |
| Spa | No |
| Lot Dimensions | 137 x 108 x 210 x 190 |
| Lot Size Acres | 0.79 |
| Waterfront Y/N | No |
| Road Frontage Type | Paved |
| Crops Included Y/N | No |
| Horse Y/N | No |
| Irrigation Water Rights Y/N | No |
Amenities
- Foreclosure
- Views
- Short Sale
- New Construction
- Adult 55+
- Lease To Own
- No HOA Fees
- Furnished
- Primary On Main
- Air Conditioning
- Seller Finance
- Green
- Fixer Upper
- Horse
- Golf
- Fireplace
- Deck
- Garage
- Basement
- Pool
 IDX provided courtesy of Realcomp II Ltd., via Remerica Integrity II Realty and The Originating MLS(found above), © 2026 Realcomp II Ltd. Shareholders. Shareholders. The information being provided is for consumers personal, non-commercial use and may not be used for any purpose other than to identify prospective properties consumers may be interested in purchasing.
Data is updated as of September 11, 2026 7:29 PM UTC Information deemed reliable but not guaranteed.
The data relating to real estate on this web site comes in part from the Internet Data Exchange (IDX) Program of Realcomp Ltd
Property vs Single Family Average in 48167
Price
Taxes
Year Built
Visits
 All information deemed reliable but not guaranteed. All properties are subject to prior sale, change or withdrawal. Neither listing broker(s) or information provider(s) shall be responsible for any typographical errors, misinformation, misprints and shall be held totally harmless. Listing(s) information is provided for consumer's personal, non-commercial use and may not be used for any purpose other than to identify prospective properties consumers may be interested in purchasing. The data relating
