
Open House Sun, Sep 13th 12:00 PM - 2:00 PM - Price Reduction
Address
663 Herald Street, Plymouth, MI
Price
$ 1,140,000
Property Attributes
- ID#20261065259
- TypeSingle Family
- Listing Status Active
- CountyWAYNE
- CityPlymouth
- AreaPlymouth
- NeighborhoodNASH PLYMOUTH SUB
- Zip48170
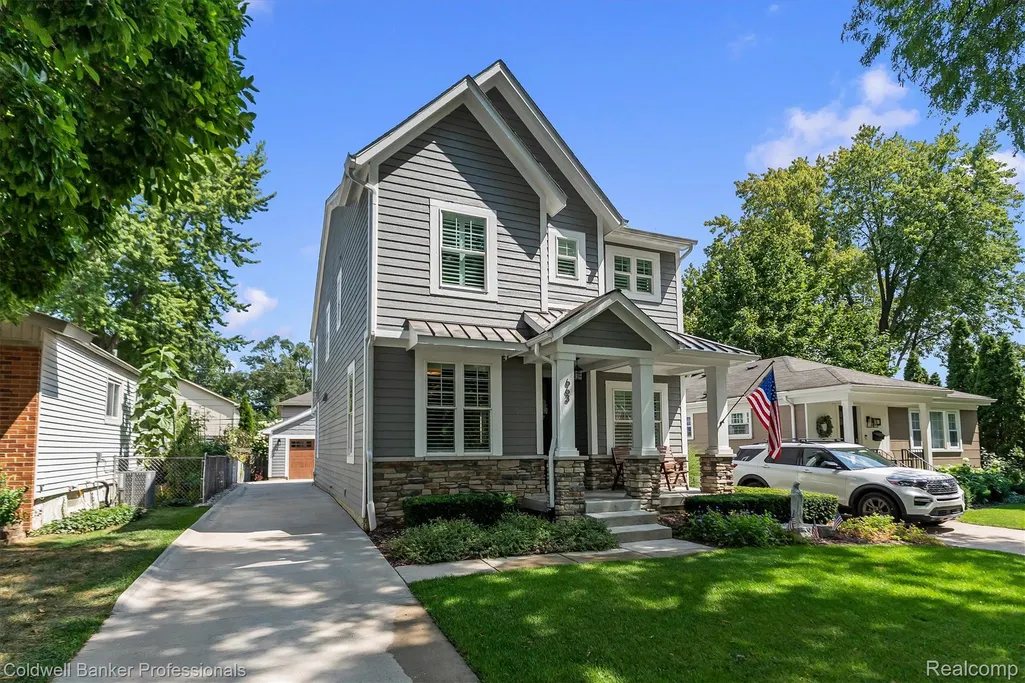
- StyleColonial
- Year Built2017
- Taxes$ 14697
- Price$ 1,140,000
- Bedrooms4
- Full Bathrooms3
- Half Bathrooms1
- Sqr Footage3244
- Lot Size0.11 Acres
Data Source:
RealComp
Property Description
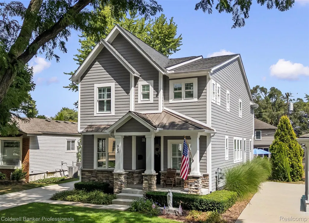
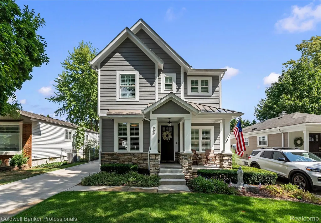
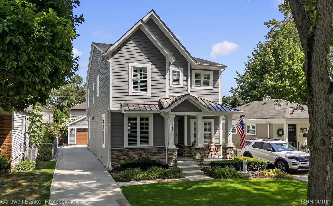
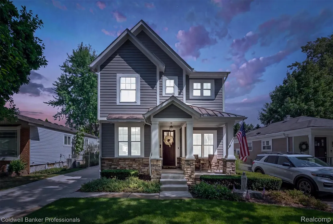
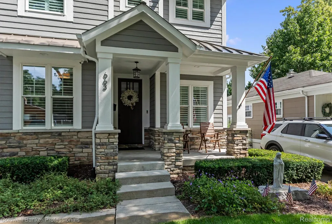
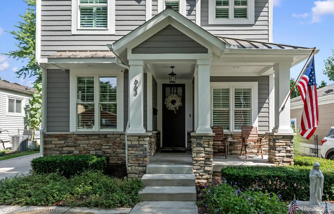
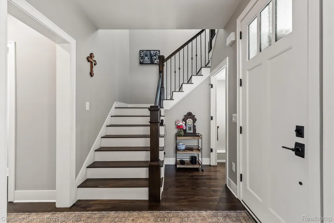
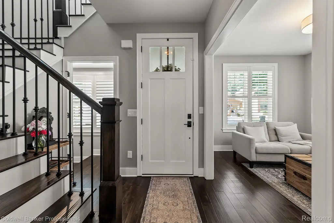
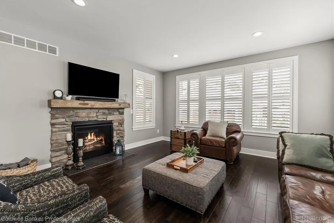
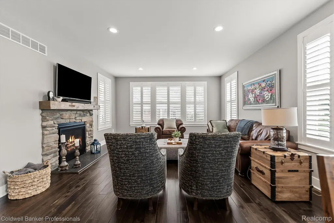
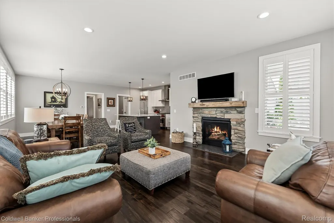
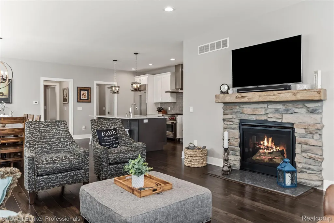
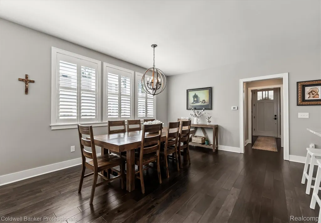
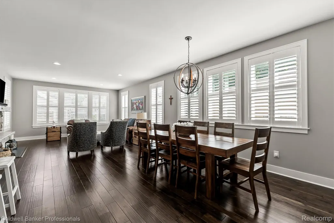
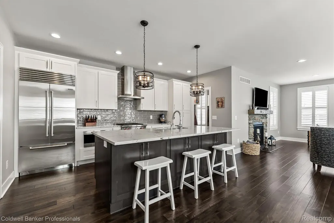
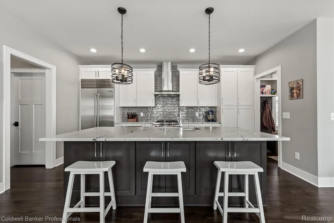
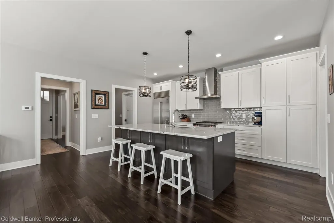
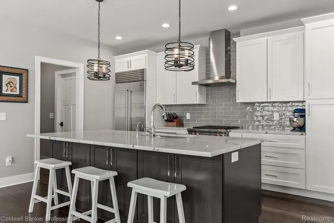
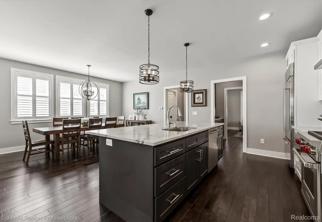
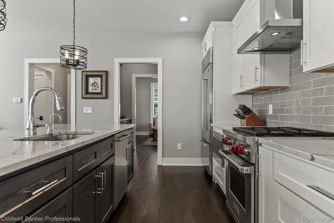
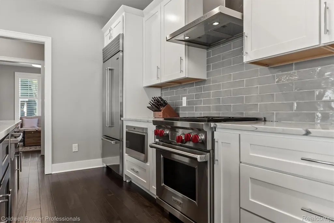
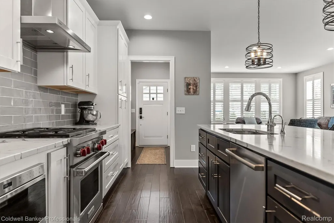
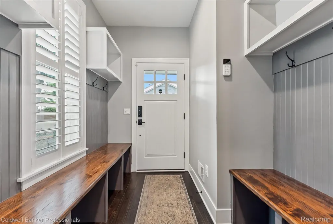
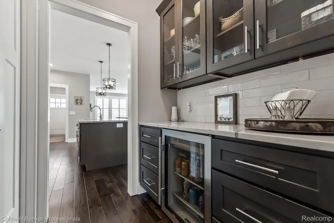
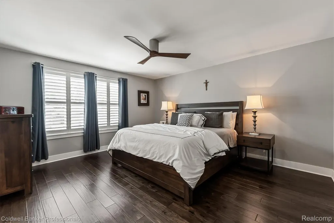
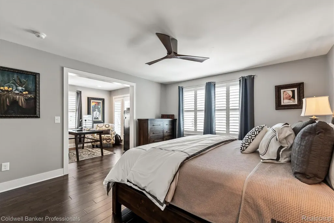
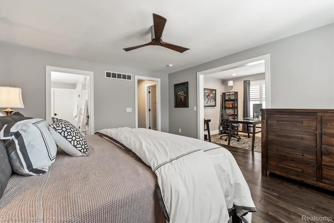
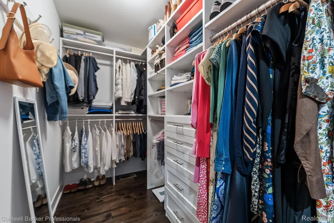
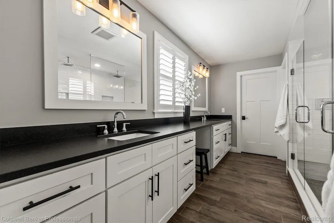
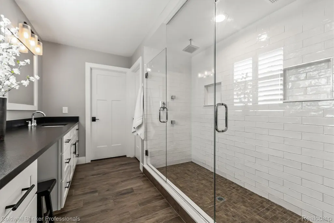
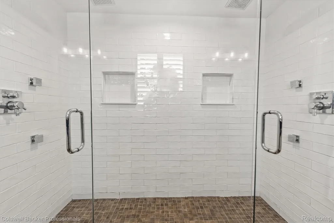
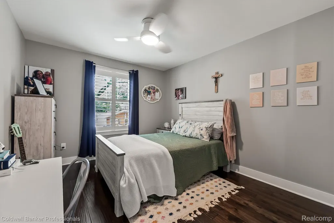
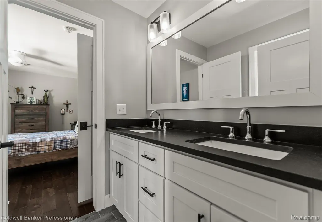
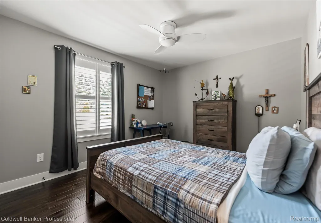
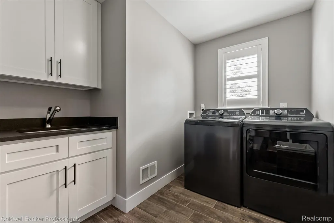
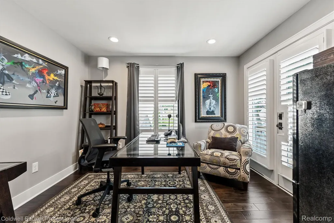
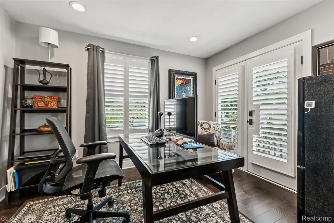
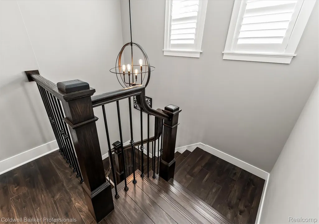
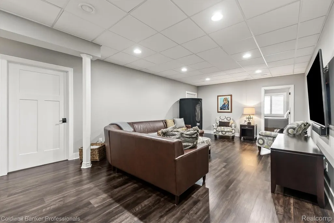
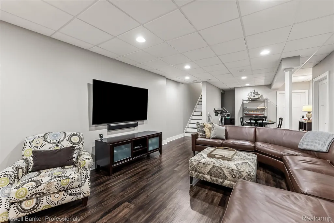
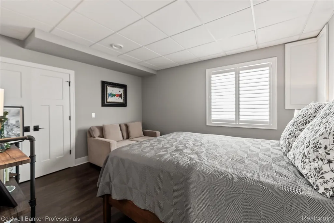
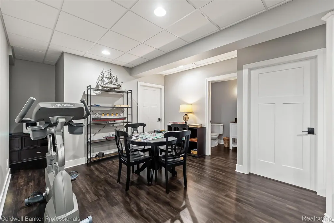
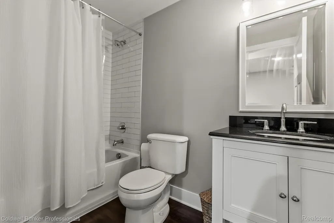
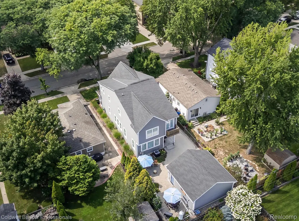
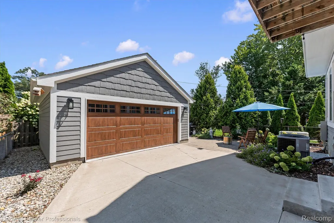
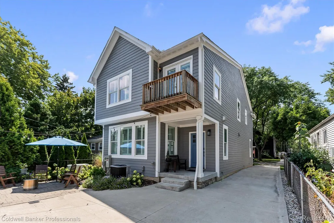
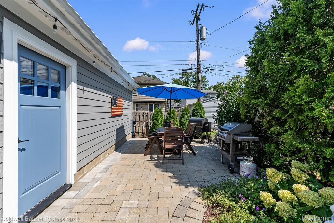
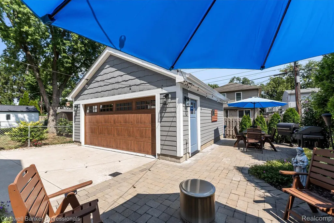
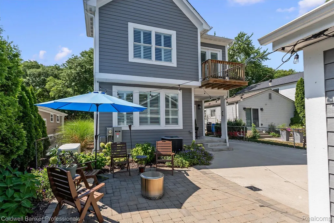
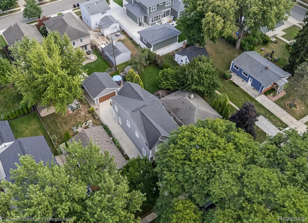
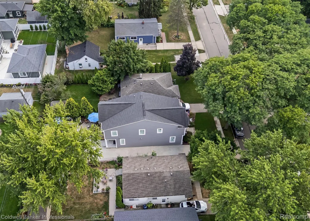
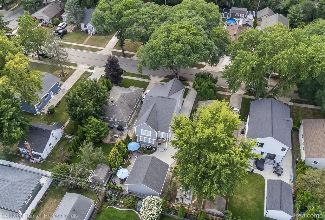
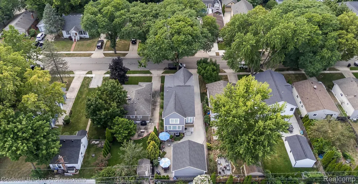
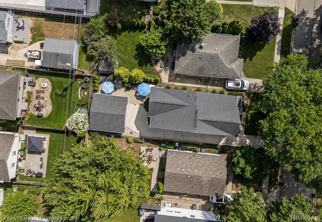
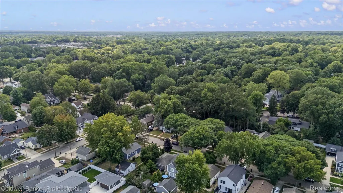
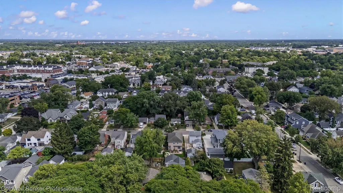
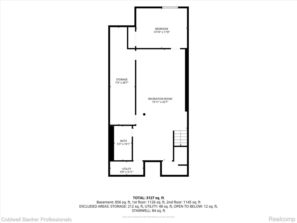
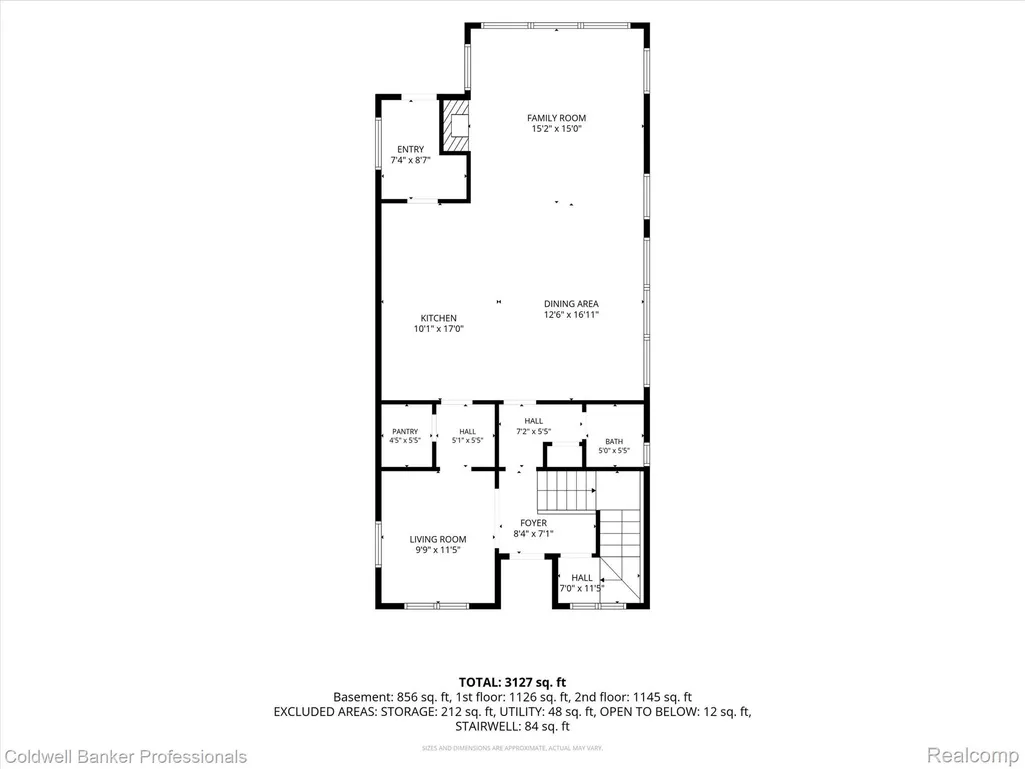
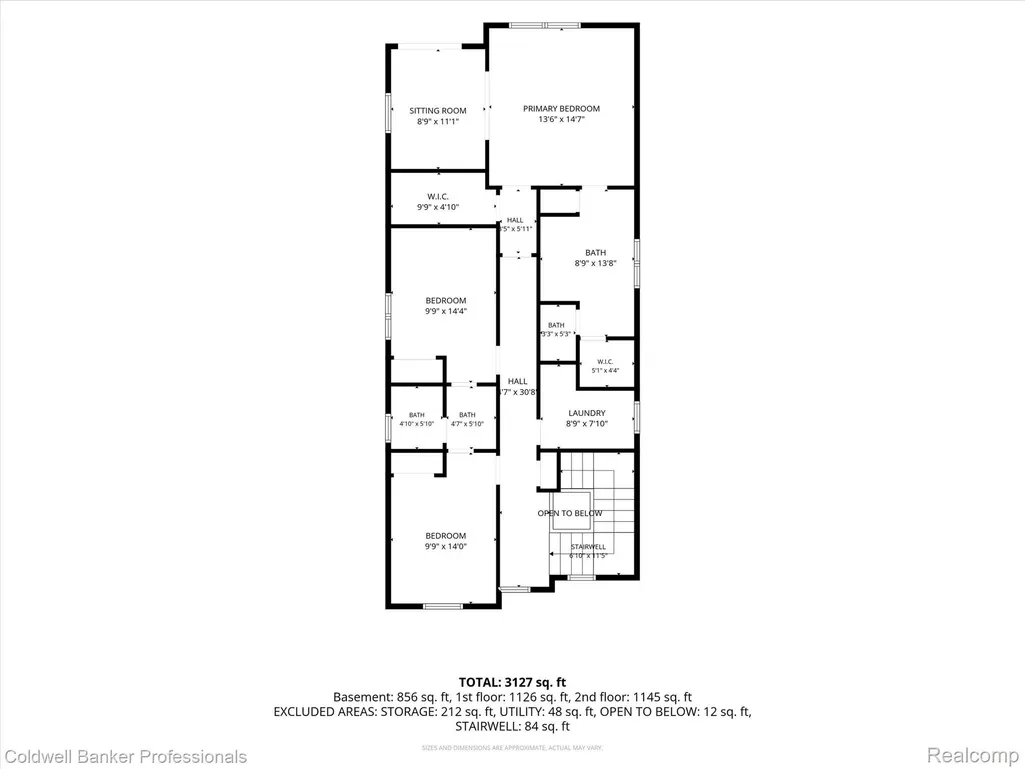
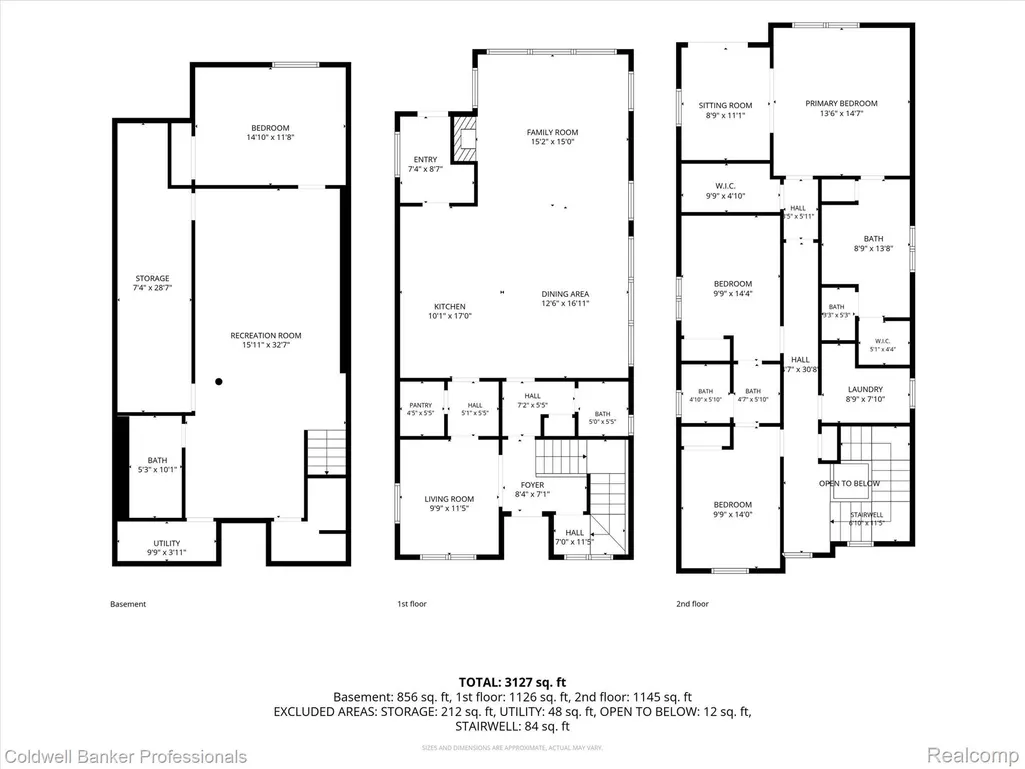
BEAUTIFUL CUSTOM HOME Just 2 Blocks from Downtown Plymouth!! You can’t beat this location—enjoy walkable access to all the dining, shopping, and events Downtown Plymouth has to offer. This spacious 4-bedroom custom home blends high-end finishes with thoughtful design throughout. Main Floor Highlights: Open concept kitchen featuring custom cabinetry, premium Quartz countertops, ceramic tile backsplash, and a Quartz island with snack bar extension Butler’s pantry and high-end Stainless appliances, Subzero refrigerator, Wolf Gas Range, Wolf undercounter microwave. Bright family room with gas fireplace, custom tile surround, and recessed lighting 9 ft ceilings, custom flooring, abundant natural light Large mudroom with built-in seating and storage Second Floor: Stunning primary suite with a unique sitting area and private balcony overlooking the backyard Walk-in his and her closets and spa inspired bath with dual sinks, granite countertop, ceramic flooring, and a large custom double tiled shower Convenient second floor laundry Jack and Jill full bath Additional Features: Whole exterior painted 2026 8 ft basement ceiling with egress window—4th bedroom game/theater room in basement with TV and Sonos sound system High efficiency furnace and central air Generator Custom entry doors Lawn sprinkler system, beautiful brick paver patio, Gutter guard system Exterior Surveillance cameras 2-car detached garage Sump pump with backup sump pump This home offers the perfect blend of luxury, comfort, and unbeatable walkability in one of Plymouth’s most desirable neighborhoods.
| Price History | |
|---|---|
| 8/21/2026 | Listed $1,190,000 |
| 9/8/2026 | 5$1,140,000 |
General Features
| Sewer | PublicSewer |
|---|---|
| Heating | ForcedAir, NaturalGas |
| Cooling | CeilingFans, CentralAir |
| Possession | ClosePlus31to60Days |
| Roof | Asphalt |
| Appliances | Dishwasher, Disposal, DoubleOven, EnergyStarQualifiedRefrigerator, FreeStandingGasRange, Microwave, RangeHood, WineRefrigerator |
| Garage Spaces | 2.0 |
| Patio/Porch Features | Patio, Porch |
| Architectural Style | Colonial |
| Pool Features | None |
| Construction Materials | Stone, WoodSiding |
| Pets Allowed | Yes |
| Year Built | 2017 |
| Electric | Generator |
| Levels | Two |
| Property Subtype | SingleFamilyResidence |
| Community Features | Sidewalks |
| County | Wayne |
| New Construction | No |
| Property Type | Residential |
| HOA | No |
| Attached Garage | No |
| Subdivision Name | NASH PLYMOUTH SUB |
| Garage Y/N | Yes |
| Total Rooms | 13 |
| Full Baths | 3 |
| Status | Active |
| Directions | Main St to Linden north on Herald |
| City | PlymouthCity_Wayne |
| Disclosures | TaxesHomesteadExempt |
| Entry Location | GroundLevelwSteps |
| Senior Community Y/N | No |
| High School District | PlymouthCanton |
| MLS Area | Area05013Plymouth |
| Lot Size Units | Acres |
| Carport Y/N | No |
| Land Lease Y/N | No |
| Tax Annual Amount | 14697.0 |
| Home Warranty Y/N | No |
| Lease Renewal Y/N | No |
| Additional Parcels Y/N | No |
| Lease Considered Y/N | No |
| Rent Control Y/N | No |
| Standard Status | Active |
| Occupancy Type | Owner |
| Tax Assessed Value | 364702 |
| Expected Active Date | 2026-08-28 |
| MobileHomeRemainsYN | No |
| PostalCity | Plymouth_Wayne |
| Legal Description | 27X45 LOT 45 ALSO W 1/2 ADJ VAC ALLEY NASHS PLYMOUTH SUB TIS R8E L43 P55 WCR |
Interior Features
| Basement | Finished |
|---|---|
| Fireplace Features | FamilyRoom, Gas |
| Basement (Y/N) | Yes |
| Air Conditioning Y/N | Yes |
| Heating Y/N | Yes |
| Window Features | EgressWindows |
| Fireplace Y/N | Yes |
| Above Grade Finished Area | 2444.0 |
| Half Baths | 1 |
| Laundry Features | LaundryRoom |
| Total Bedrooms | 4 |
| Below Grade Finished Area | 800.0 |
| WaterHeaterFuel | NaturalGas |
| LivingAreaSource | PublicRecords |
| Above Grade Finished Area Unit Type | SquareFeet |
| Total Baths | 4 |
Exterior Features
| Fencing | BackYard, Fenced |
|---|---|
| Parking Features | TwoCarGarage, Detached, ElectricityinGarage, GarageDoorOpener |
| Water Source | Public |
| Foundation Details | Basement, Poured, SumpPump |
| Spa | No |
| Lot Dimensions | 40X124 |
| Lot Size Acres | 0.11 |
| Waterfront Y/N | No |
| Road Frontage Type | Paved |
| Crops Included Y/N | No |
| Horse Y/N | No |
| Irrigation Water Rights Y/N | No |
Amenities
- Foreclosure
- Views
- Short Sale
- New Construction
- Adult 55+
- Lease To Own
- No HOA Fees
- Furnished
- Primary On Main
- Air Conditioning
- Seller Finance
- Green
- Fixer Upper
- Horse
- Golf
- Fireplace
- Deck
- Garage
- Basement
- Pool
 IDX provided courtesy of Realcomp II Ltd., via Remerica Integrity II Realty and The Originating MLS(found above), © 2026 Realcomp II Ltd. Shareholders. Shareholders. The information being provided is for consumers personal, non-commercial use and may not be used for any purpose other than to identify prospective properties consumers may be interested in purchasing.
Data is updated as of September 11, 2026 7:29 PM UTC Information deemed reliable but not guaranteed.
The data relating to real estate on this web site comes in part from the Internet Data Exchange (IDX) Program of Realcomp Ltd
Property vs Single Family Average in 48170
Price
Taxes
Year Built
Visits
 All information deemed reliable but not guaranteed. All properties are subject to prior sale, change or withdrawal. Neither listing broker(s) or information provider(s) shall be responsible for any typographical errors, misinformation, misprints and shall be held totally harmless. Listing(s) information is provided for consumer's personal, non-commercial use and may not be used for any purpose other than to identify prospective properties consumers may be interested in purchasing. The data relating
