
Price Reduction - Views










Address
7650 Owosso Road, Cohoctah Township, MI
Price
$ 899,900
Property Attributes
- ID#20261065129
- TypeSingle Family
- Listing Status Active
- CountyLIVINGSTON
- CityCohoctah Township
- AreaCohoctah Twp
- Zip48836
- StyleCape Cod
- Year Built1987
- Taxes$ 7903
- Price$ 899,900
- Bedrooms3
- Full Bathrooms3
- Half Bathrooms1
- Sqr Footage4206
- Lot Size10.05 Acres
Data Source:
RealComp
Property Description
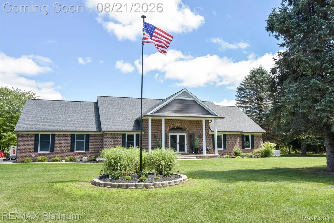
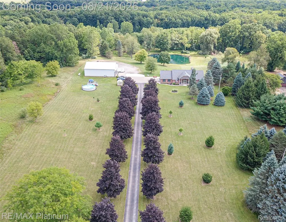
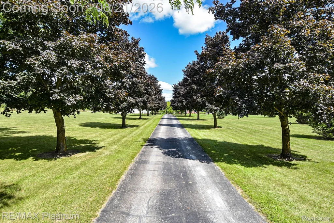
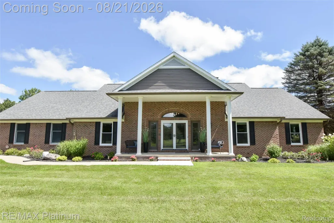
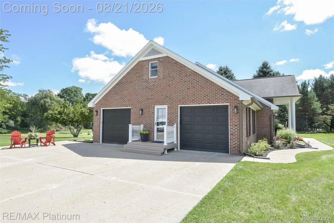
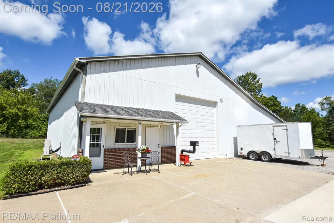
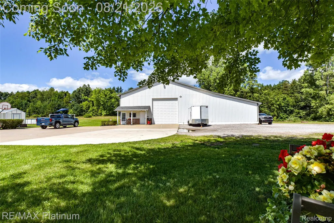
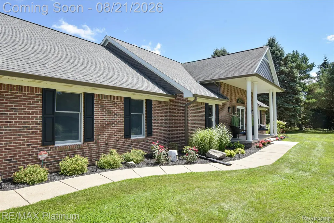
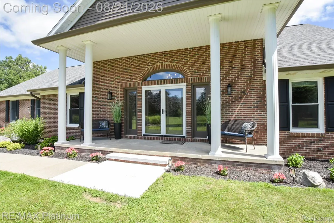
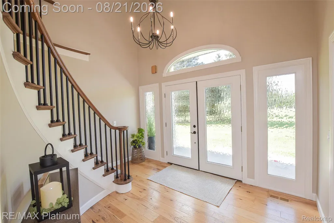
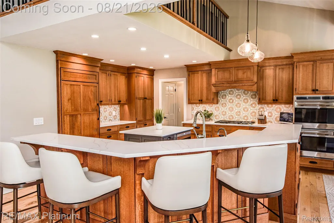
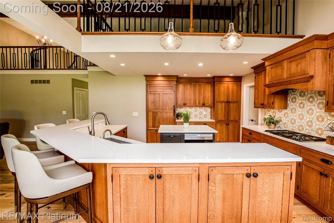
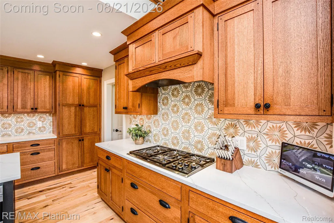
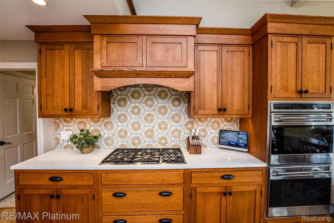
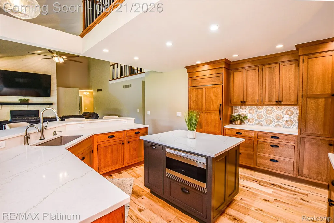
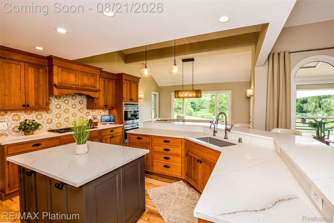
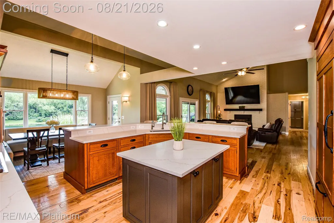
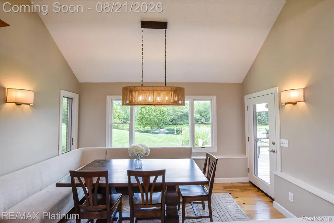
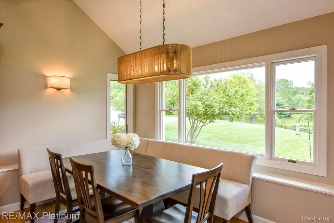
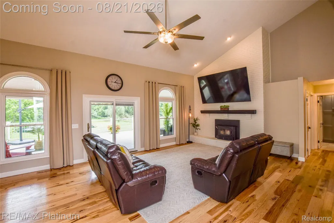
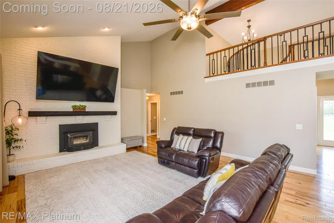
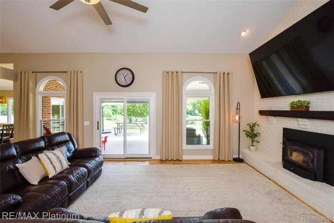
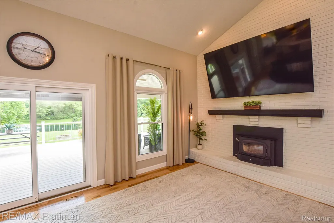
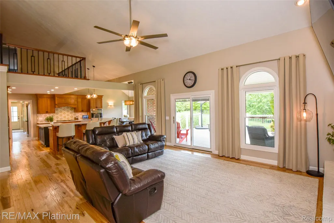
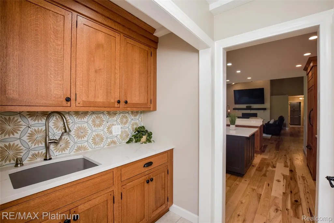
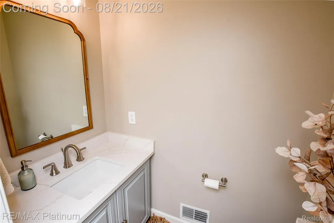
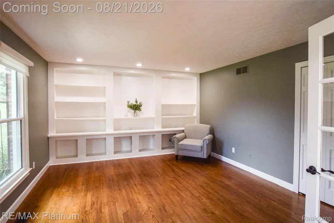
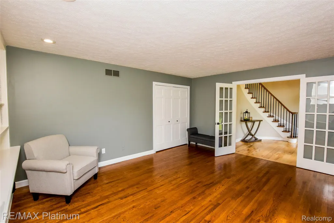
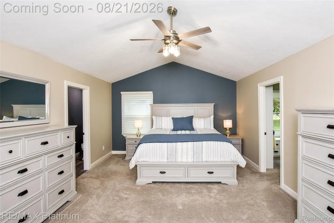
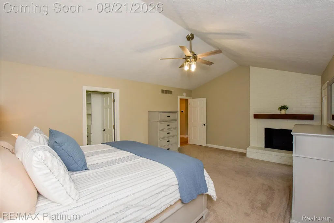
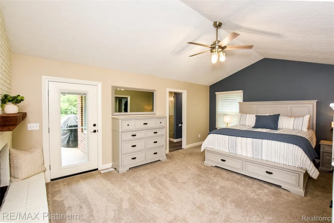
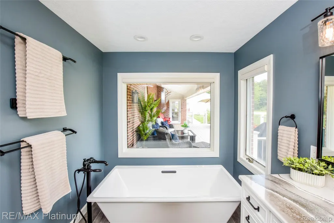
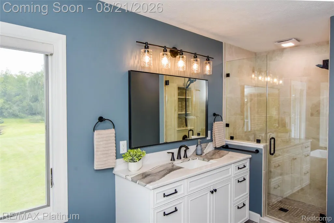
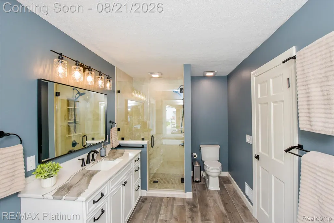
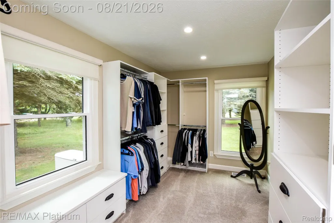
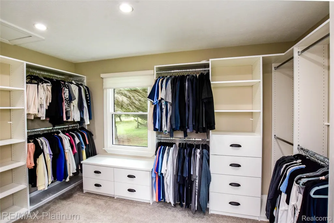
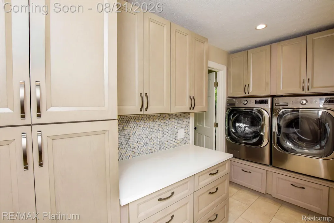
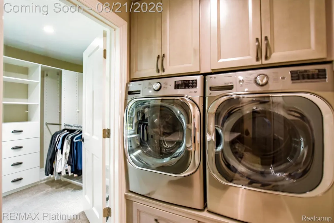
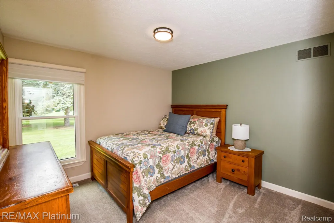
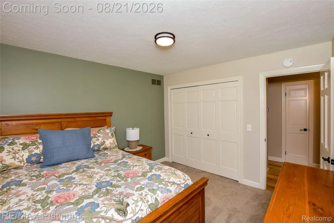
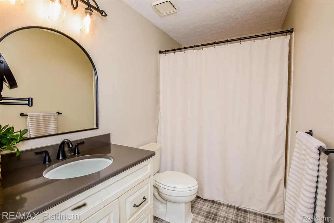
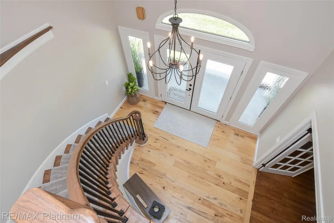
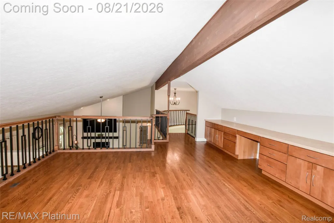
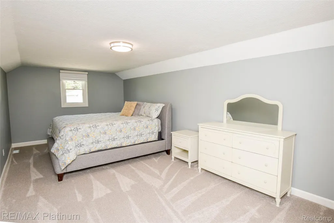
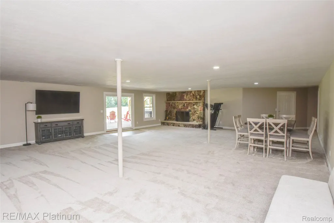
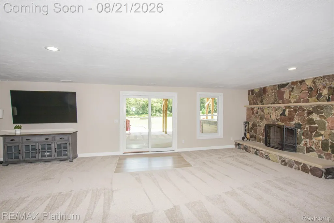
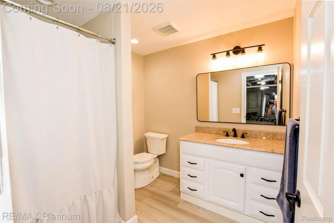
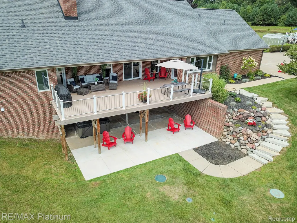
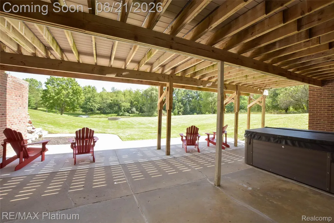
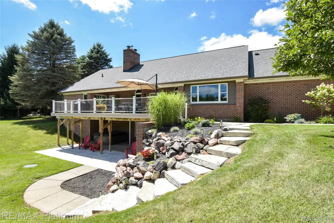
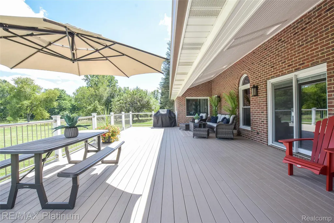
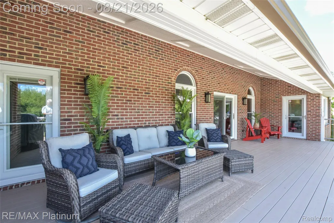
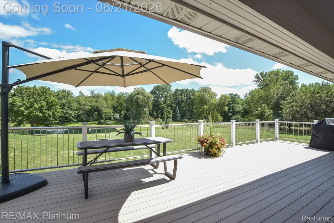
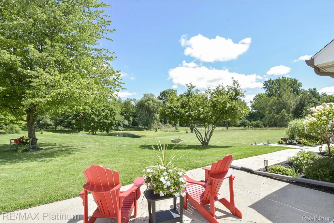
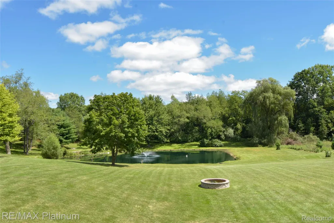
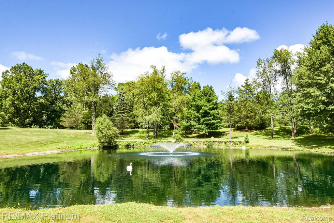
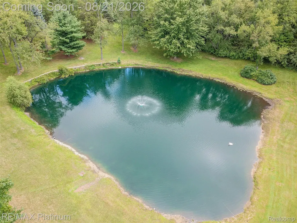
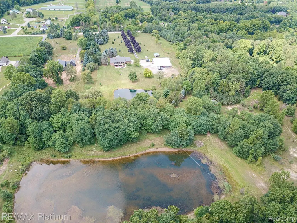
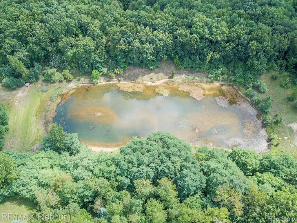
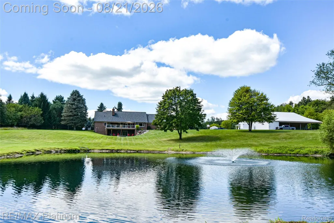
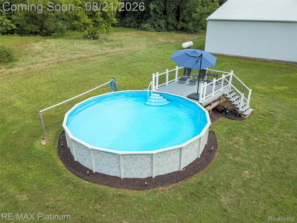
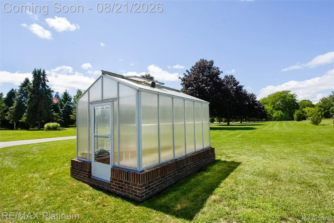
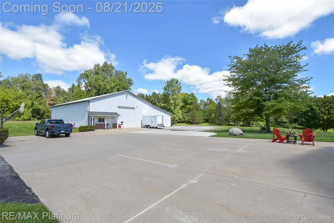
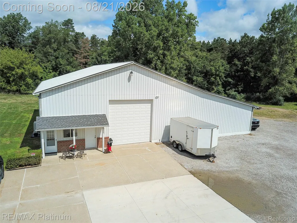
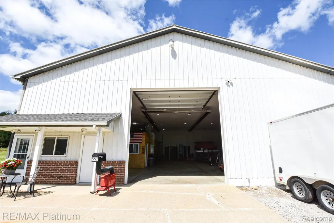
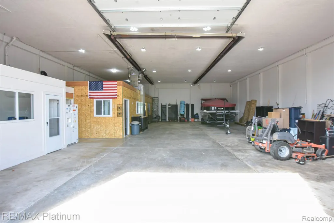
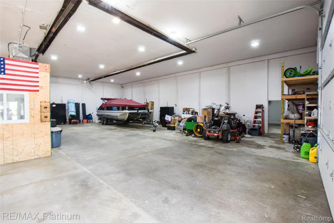
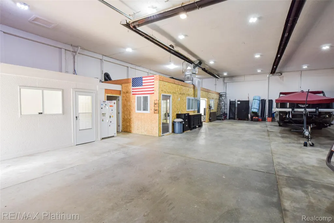
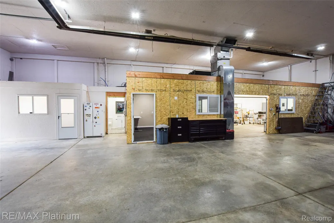
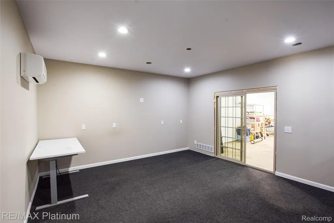
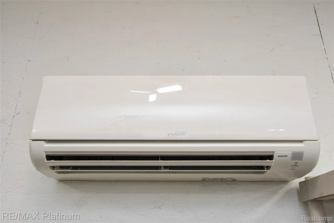
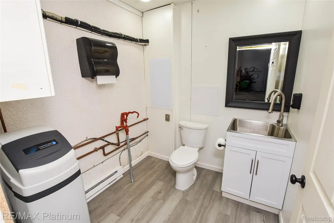
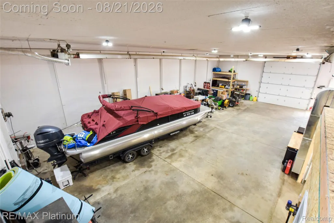
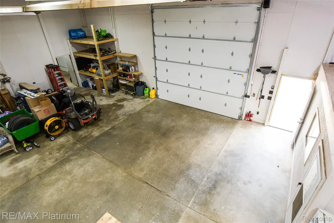
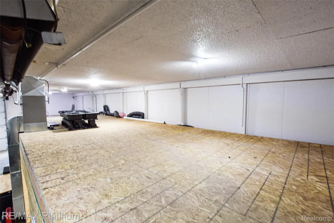
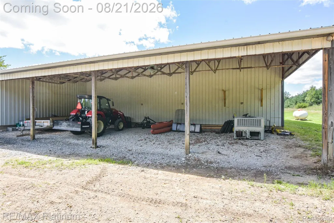
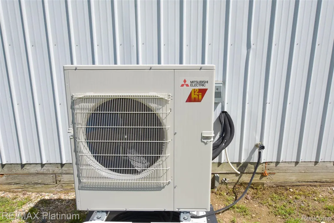
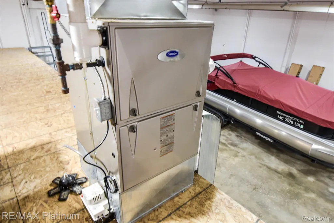
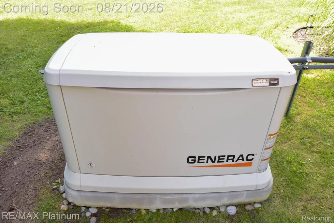
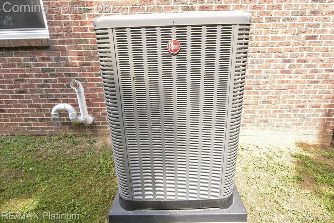
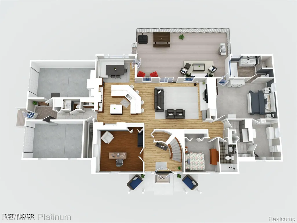
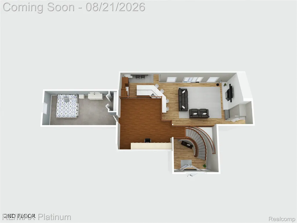
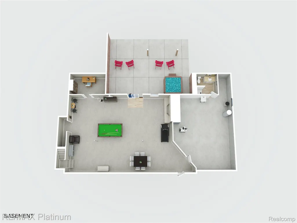
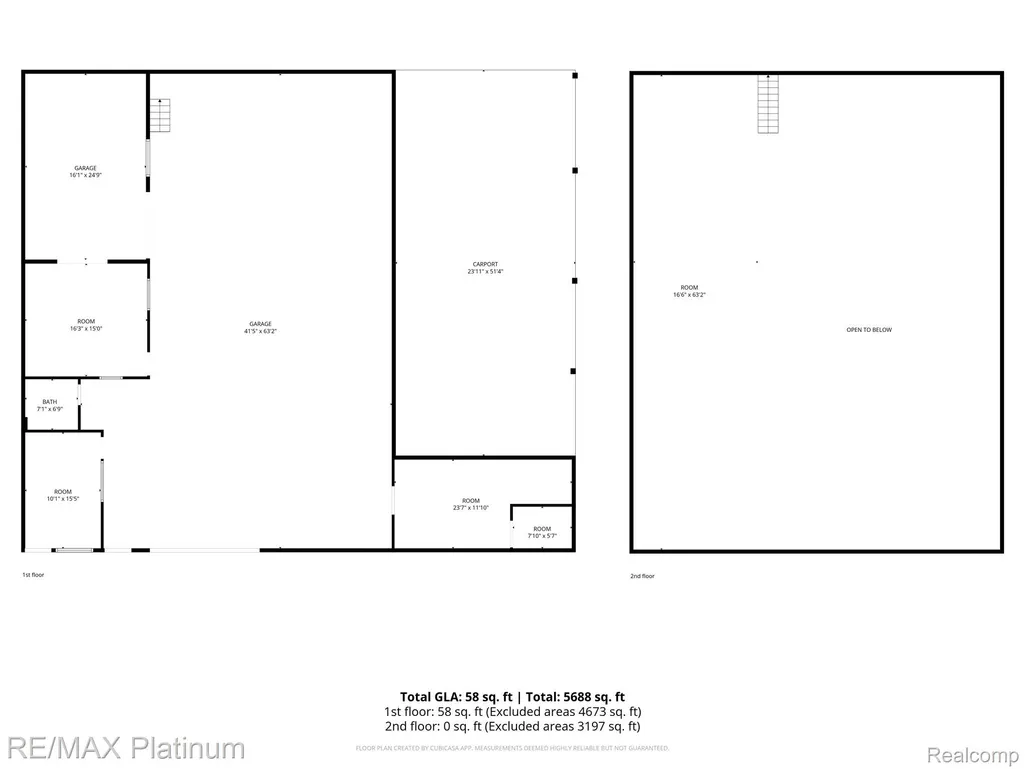
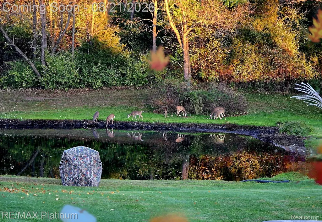
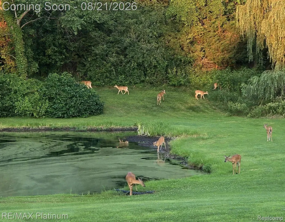
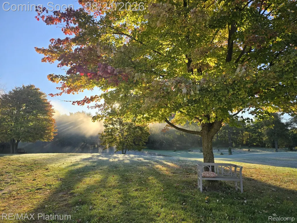
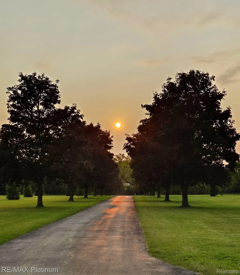
Experience refined country living on this extraordinary 10-acre private estate, introduced by a breathtaking King Crimson Maple–lined drive. This professionally remodeled residence is perfectly positioned among manicured grounds, two shimmering ponds, and mature woods alive with wildlife an unmatched sanctuary offering beauty in every season. Inside, a covered porch opens to an elegant two-story foyer with a dramatic curved staircase and Amish hand-scraped hickory flooring. The gourmet kitchen is a true showpiece, featuring new quartz surfaces, custom backsplash, touch-activated fixtures, designer lighting, Wolf appliances, and a built-in Sub-Zero refrigerator. The adjoining breakfast area offers serene views of the pond and grounds. Fresh interior paint, a chic new wet bar, and a newly added 1st-floor laundry connected to the curated walk-in closet elevate everyday living. The cathedral-ceiling Primary Suite offers a warm natural fireplace and a newly reimagined spa bath with radiant heated floors, a large soaking tub, and a Euro-style shower. The refinished walkout lower level adds a third fireplace, an updated full bath, generous entertaining space, and abundant storage. A standout feature of this estate is the exceptional 60x64 heated and cooled outbuilding complete with office, workshop, mezzanine, half bath, tankless water heater, water softener, new electrical panel, Ethernet, and an additional 24x52 lean-to ideal for collectors, creatives, or business use. Premium mechanical upgrades include nearly all new windows, a 26 kW Generac whole-house generator, and a new Rheem 98% furnace with 20 SEER heat pump and UV air purification, significantly reducing propane usage. Outdoor living shines with a composite deck, lower patio, heated above-ground pool, and sweeping acreage designed to impress. This rare offering blends luxury, privacy, and natural splendor, an opportunity not to be missed.
| Price History | |
|---|---|
| 8/18/2026 | Listed $924,900 |
| 9/15/2026 | 3$899,900 |
General Features
| Sewer | SepticTank |
|---|---|
| Heating | ForcedAir, HeatPump, Propane |
| Cooling | CeilingFans, CentralAir |
| Utilities | CableAvailable, UndergroundUtilities |
| Possession | Negotiable |
| Roof | Asphalt, Composition |
| Appliances | BuiltInRefrigerator, Dishwasher, Disposal, DoubleOven, Dryer, GasCooktop, Humidifier, Microwave, Washer, WaterSoftenerOwned |
| Garage Spaces | 2.5 |
| Patio/Porch Features | Covered, Deck, Patio, Porch |
| Architectural Style | CapeCod |
| Pool Features | AboveGround |
| Security Features | ClosedCircuitCameras, ExteriorVideoSurveillance, SmokeDetectors |
| Construction Materials | Brick |
| Pets Allowed | Yes |
| Year Built | 1987 |
| Electric | CircuitBreakers, Generator |
| Levels | OneAndOneHalf |
| Property Subtype | SingleFamilyResidence |
| Waterfront Features | Pond |
| Accessibility | AccessibleBedroom, AccessibleCommonArea, AccessibleEntrance, AccessibleFullBath, CentralLivingArea |
| County | Livingston |
| New Construction | No |
| Property Type | Residential |
| HOA | No |
| Attached Garage | Yes |
| Garage Y/N | Yes |
| Other Structures | PoleBarn |
| Total Rooms | 12 |
| Full Baths | 3 |
| Status | Active |
| Directions | Owosso Rd north from Grand River and north of Chase Lake |
| City | CohoctahTownship_Livingston |
| Disclosures | TaxesHomesteadExempt |
| Entry Location | GroundLevelwSteps |
| Senior Community Y/N | No |
| High School District | Fowlerville |
| MLS Area | Area01021CohoctahTwp |
| Lot Size Units | Acres |
| Carport Y/N | No |
| Land Lease Y/N | No |
| Tax Annual Amount | 7903.87 |
| Home Warranty Y/N | No |
| Lease Renewal Y/N | No |
| Additional Parcels Y/N | No |
| Lease Considered Y/N | No |
| Rent Control Y/N | No |
| Standard Status | Active |
| Occupancy Type | Owner |
| Tax Assessed Value | 148100 |
| Expected Active Date | 2026-08-21 |
| MobileHomeRemainsYN | No |
| PostalCity | Fowlerville_Livingston |
| Legal Description | SEC 30, T4N-R4E, BEG N 455.6 FT FROM W1/4 COR OF SEC, TH N 290 FT, TH S89*E 1510 FT, TH S 290 FT, TH N89*W 1510 FT TO POB, CONT 10.05 AC M/L, PARCEL B, SPLIT9/84 FROM 004 |
Interior Features
| Interior Amenities | EntranceFoyer, HighSpeedInternet, ProgrammableThermostat, WetBar |
|---|---|
| Basement | Finished, Full, WalkOutAccess |
| Fireplace Features | Basement, GreatRoom, MasterBedroom, WoodBurning |
| Basement (Y/N) | Yes |
| Air Conditioning Y/N | Yes |
| Heating Y/N | Yes |
| Window Features | EgressWindows |
| Fireplace Y/N | Yes |
| Above Grade Finished Area | 2731.0 |
| Half Baths | 1 |
| Laundry Features | LaundryRoom |
| Total Bedrooms | 3 |
| Below Grade Finished Area | 1475.0 |
| WaterHeaterFuel | Electric |
| LivingAreaSource | PriorListing |
| Above Grade Finished Area Unit Type | SquareFeet |
| Total Baths | 4 |
Exterior Features
| Exterior Amenities | Lighting |
|---|---|
| Fencing | FencingAllowed |
| Parking Features | TwoandHalfCarGarage, Attached, DirectAccess, ElectricityinGarage, GarageDoorOpener, SideEntrance |
| Lot Features | WaterView, Wooded |
| Water Source | Well |
| Foundation Details | Basement, Poured, SumpPump |
| Spa | No |
| Lot Dimensions | 292x1486x289x1493 |
| Lot Size Acres | 10.05 |
| Waterfront Y/N | No |
| Road Frontage Type | Dirt |
| Other Equipment | AirPurifier |
| Crops Included Y/N | No |
| Horse Y/N | No |
| Irrigation Water Rights Y/N | No |
Amenities
- Foreclosure
- Views
- Short Sale
- New Construction
- Adult 55+
- Lease To Own
- No HOA Fees
- Furnished
- Primary On Main
- Air Conditioning
- Seller Finance
- Green
- Fixer Upper
- Horse
- Golf
- Fireplace
- Deck
- Garage
- Basement
- Pool
 IDX provided courtesy of Realcomp II Ltd., via Remerica Integrity II Realty and The Originating MLS(found above), © 2026 Realcomp II Ltd. Shareholders. Shareholders. The information being provided is for consumers personal, non-commercial use and may not be used for any purpose other than to identify prospective properties consumers may be interested in purchasing.
Data is updated as of September 22, 2026 8:06 PM UTC Information deemed reliable but not guaranteed.
The data relating to real estate on this web site comes in part from the Internet Data Exchange (IDX) Program of Realcomp Ltd
Property vs Single Family Average in 48836
Price
Taxes
Year Built
Visits
 All information deemed reliable but not guaranteed. All properties are subject to prior sale, change or withdrawal. Neither listing broker(s) or information provider(s) shall be responsible for any typographical errors, misinformation, misprints and shall be held totally harmless. Listing(s) information is provided for consumer's personal, non-commercial use and may not be used for any purpose other than to identify prospective properties consumers may be interested in purchasing. The data relating
