
































Address
3304 Vienna Road E, Thetford Township, MI
Price
$ 675,000
Property Attributes
- ID#20261064207
- TypeSingle Family
- Listing Status Active
- CountyGENESEE
- CityThetford Township
- AreaThetford Twp
- Zip48420
- StyleColonial,Farmhouse
- Year Built2005
- Taxes$ 6282
- Price$ 675,000
- Bedrooms3
- Full Bathrooms2
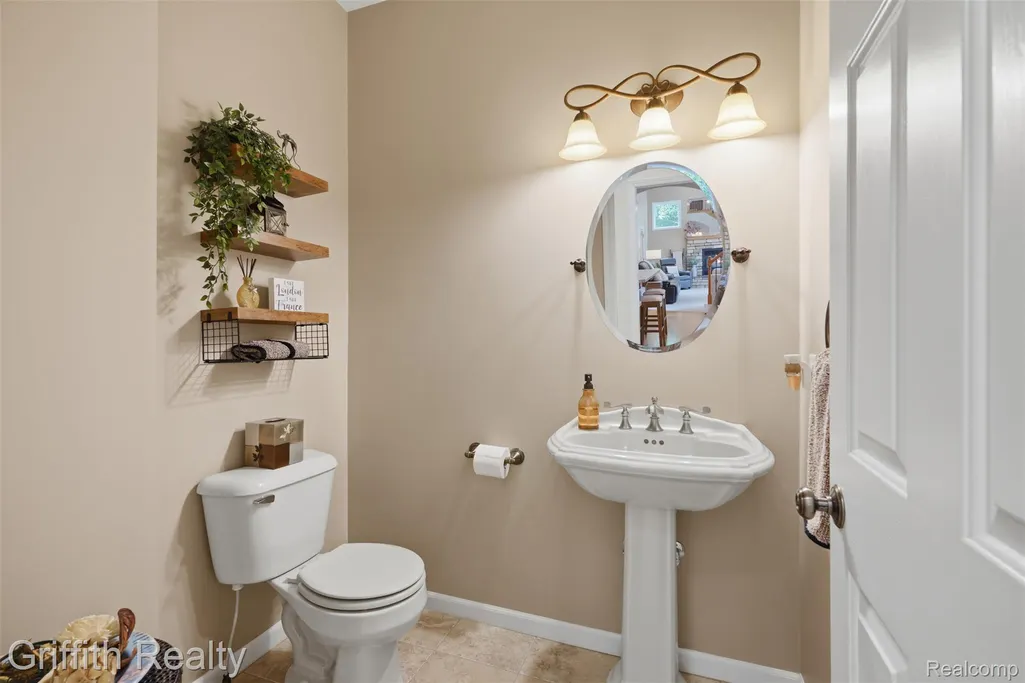
- Half Bathrooms1
- Sqr Footage4958
- Lot Size17.08 Acres
Data Source:
RealComp
Property Description
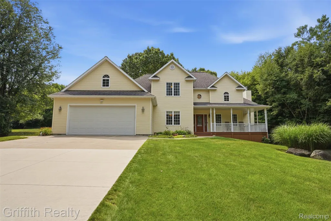
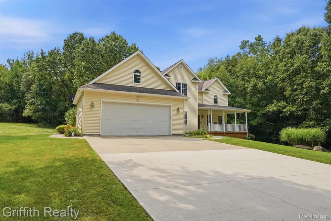
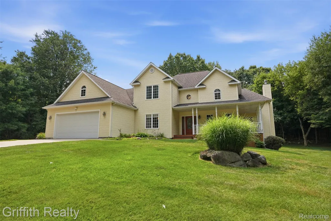
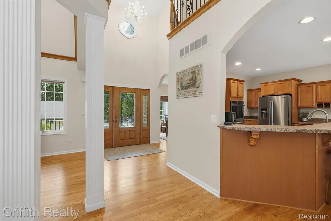
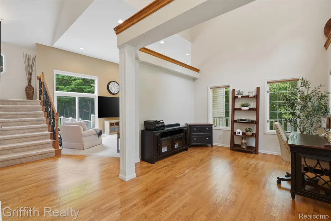
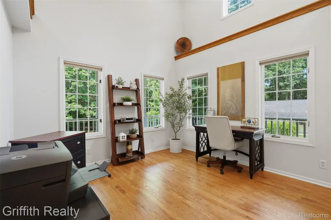
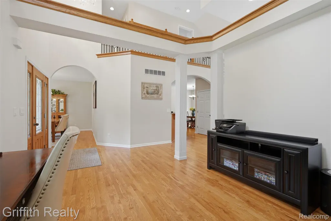
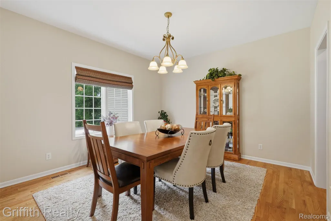
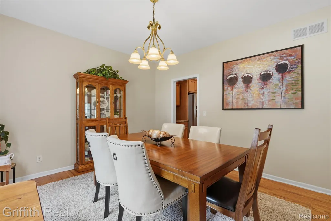
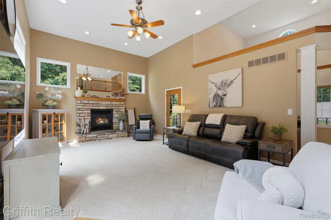
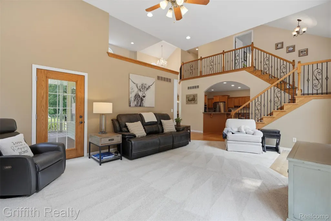
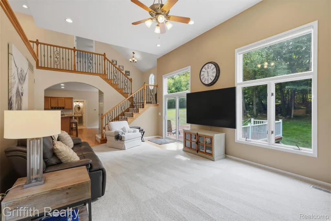
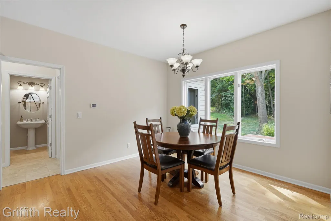
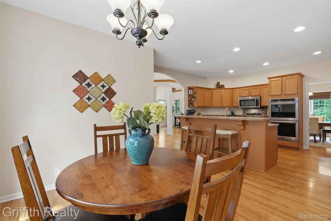
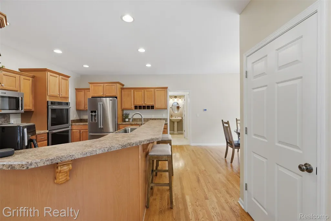
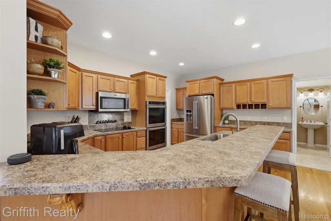
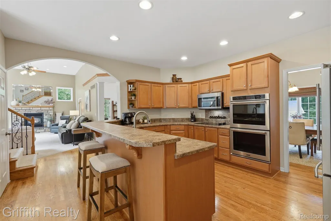
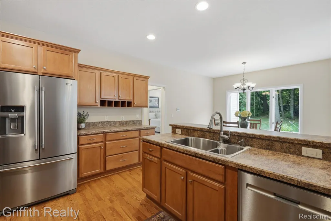
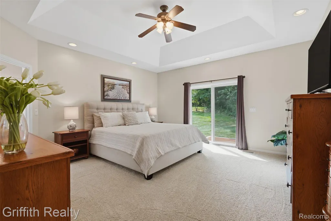
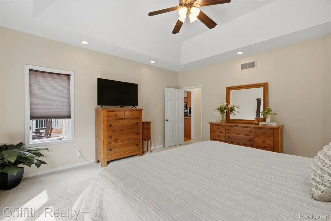
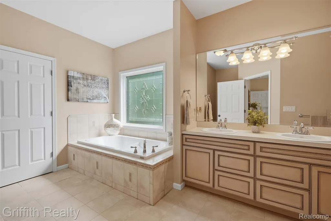
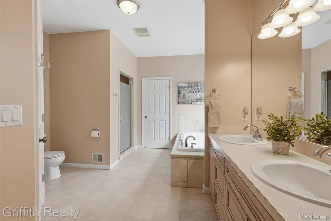
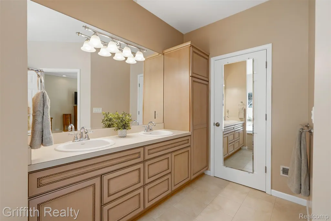
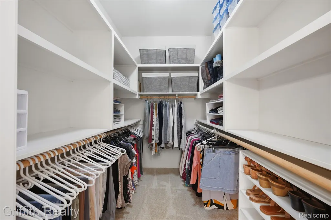
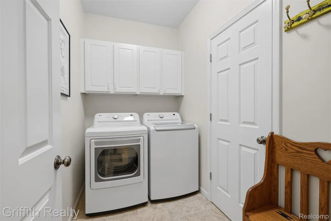
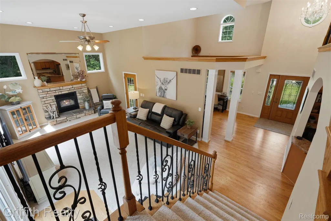
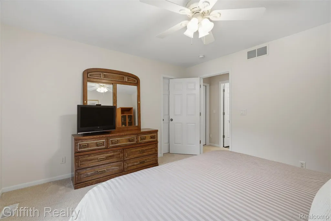
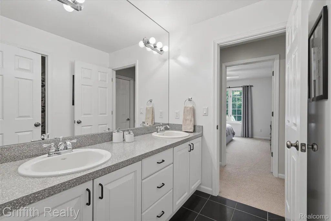
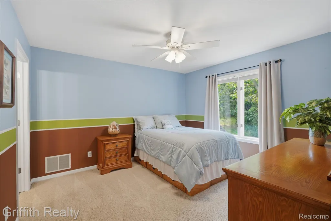
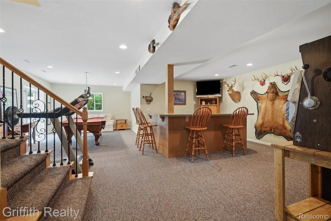
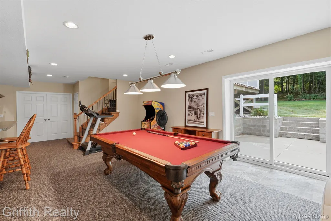
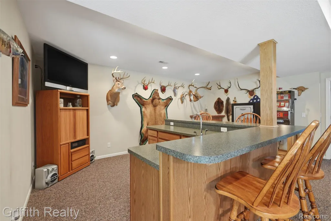
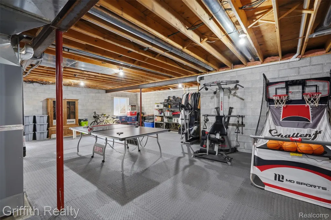
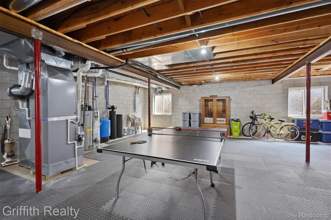
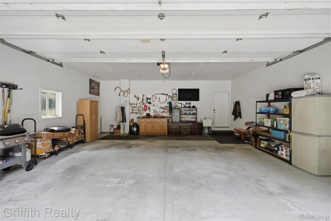
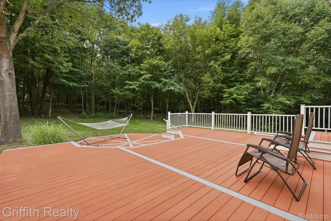
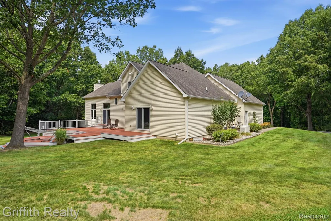
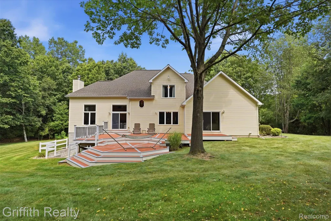
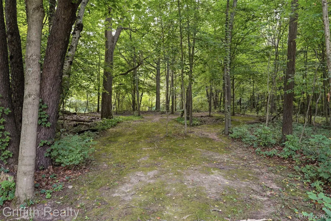
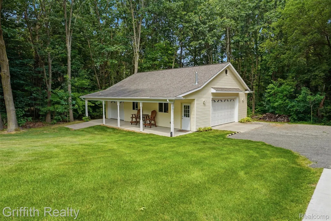
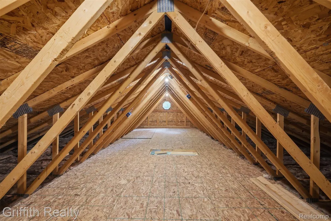
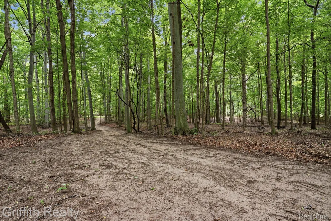
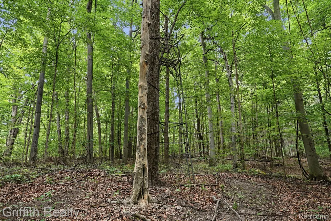
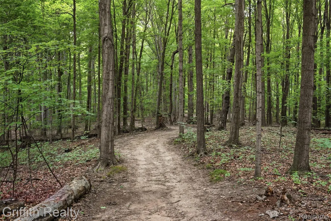
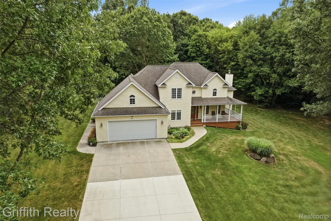
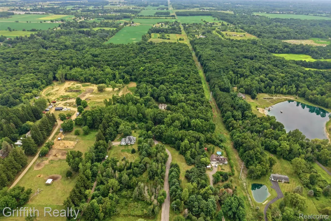
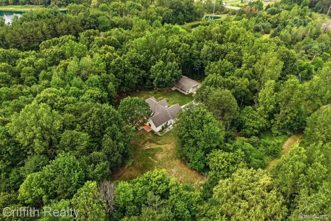
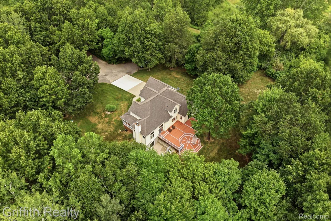
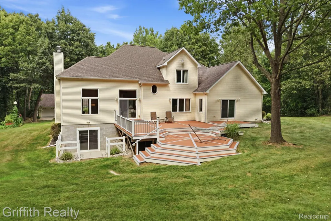
Your Private Outdoor Getaway—Less Than an Hour North of Metro Detroit! Welcome to this magnificent, meticulously maintained custom home nestled on 17 acres of rolling hills, mature woods, and beautiful natural topography. Less than an hour north of Metro Detroit, this property offers the rare opportunity to enjoy your own private hunting and outdoor retreat without giving up convenient access to home. Outdoor enthusiasts will love the excellent hunting, with blinds already in place and an established trail system winding throughout the property. Explore the trails, watch wildlife, hunt from your private blinds, or simply enjoy the peace and privacy of your own acreage. A major bonus is the 30' x 40' heated and finished second garage, perfect for vehicles, ATVs, boats, hunting gear, equipment, hobbies, or a workshop. Inside, this exceptional home boasts nearly 4,600 square feet of finished living space with impressive craftsmanship and comfortable opportunities for entertaining. The maple kitchen features a breakfast bar and nook, while the formal dining room, great room with fireplace, and formal living room provide plenty of space for entertaining. The first-floor primary suite includes tray ceilings, his-and-hers walk-in closets, a dual vanity, and a spacious bath with jacuzzi tub. A ceramic-tiled first-floor laundry adds convenience. Upstairs, two large bedrooms feature walk-in closets, along with a bonus room above the garage that could be used for an addition bedroom, play area or storage. The finished walkout basement offers a bar and billiard/game room, with plumbing for an additional bathroom. Outside, enjoy the wraparound country porch, spacious rear composite deck, and patio overlooking the beautiful acreage. Whole house standby generator and a new furnace and AC add peace of mind. All of this...and less than an hour from Metro Detroit, just 10 minutes to Birch Run and 20 minutes to Frankenmuth. This isn't just a home—it's your own private retreat!
| Price History | |
|---|---|
| 8/14/2026 | Listed $675,000 |
General Features
| Sewer | SepticTank |
|---|---|
| Heating | ForcedAir, NaturalGas |
| Cooling | CeilingFans, CentralAir |
| Utilities | CableAvailable, UndergroundUtilities |
| Possession | Negotiable |
| Roof | Asphalt |
| Appliances | Dishwasher, DoubleOven, Dryer, ElectricCooktop, FreeStandingRefrigerator, Humidifier, Microwave, Washer, WaterSoftenerOwned |
| Garage Spaces | 2.0 |
| Patio/Porch Features | Covered, Deck, Patio, Porch |
| Architectural Style | Colonial, Farmhouse |
| Pool Features | None |
| Construction Materials | VinylSiding |
| Pets Allowed | Yes |
| Year Built | 2005 |
| Electric | CircuitBreakers |
| Levels | Two |
| Property Subtype | SingleFamilyResidence |
| County | Genesee |
| New Construction | No |
| Property Type | Residential |
| HOA | No |
| Attached Garage | Yes |
| Garage Y/N | Yes |
| Other Structures | PoleBarn, SecondGarage, ShedsAllowed |
| Total Rooms | 12 |
| Full Baths | 2 |
| Status | Active |
| Directions | E Vienna Road (M 57) 6 miles east of I-75 ext 131 (Clio) |
| City | ThetfordTownship_Genesee |
| Disclosures | NoRestrictions, TaxesHomesteadExempt |
| Entry Location | GroundLevelwSteps |
| Senior Community Y/N | No |
| High School District | Clio |
| MLS Area | Area08281ThetfordTwp |
| Lot Size Units | Acres |
| Carport Y/N | No |
| Land Lease Y/N | No |
| Tax Annual Amount | 6282.0 |
| Home Warranty Y/N | No |
| Lease Renewal Y/N | No |
| Additional Parcels Y/N | No |
| Lease Considered Y/N | No |
| Rent Control Y/N | No |
| Standard Status | Active |
| Occupancy Type | Owner |
| Tax Assessed Value | 199612 |
| Expected Active Date | 2026-08-15 |
| MobileHomeRemainsYN | No |
| PostalCity | Clio_Genesee |
| Legal Description | A PARCEL OF LAND BEG ELY 150 FT FROM N 1/4 COR OF SEC TH ELY 300 FT TH S 2480 FT TH W 300 FT TH N 2480 FT TO PL OF BEG SEC 21 T9N 7E (10) 17.08 A COMBINE ON 06/17/2009 FROM 17-21-200-029, 17-21-200-0 |
Interior Features
| Interior Amenities | HighSpeedInternet, ProgrammableThermostat, WetBar |
|---|---|
| Basement | Finished, Full, WalkOutAccess |
| Furnished Y/N | Negotiable |
| Fireplace Features | GreatRoom, WoodBurning |
| Basement (Y/N) | Yes |
| Air Conditioning Y/N | Yes |
| Heating Y/N | Yes |
| Fireplace Y/N | Yes |
| Above Grade Finished Area | 3758.0 |
| Half Baths | 1 |
| Laundry Features | LaundryRoom |
| Total Bedrooms | 3 |
| Below Grade Finished Area | 1200.0 |
| WaterHeaterFuel | NaturalGas |
| LivingAreaSource | PublicRecords |
| Above Grade Finished Area Unit Type | SquareFeet |
| Total Baths | 3 |
Exterior Features
| Fencing | FencingAllowed |
|---|---|
| Parking Features | TwoCarGarage, Attached, DirectAccess, ElectricityinGarage, HeatedGarage, GarageDoorOpener, Oversized, WorkshopInGarage |
| Lot Features | Wooded |
| Water Source | Well |
| Foundation Details | Basement, Poured, SumpPump |
| Spa | No |
| Lot Dimensions | 300 x 2480 x 300 x 2480 |
| Lot Size Acres | 17.08 |
| Waterfront Y/N | No |
| Road Frontage Type | Paved |
| Crops Included Y/N | No |
| Horse Y/N | No |
| Irrigation Water Rights Y/N | No |
Amenities
- Foreclosure
- Views
- Short Sale
- New Construction
- Adult 55+
- Lease To Own
- No HOA Fees
- Furnished
- Primary On Main
- Air Conditioning
- Seller Finance
- Green
- Fixer Upper
- Horse
- Golf
- Fireplace
- Deck
- Garage
- Basement
- Pool
 IDX provided courtesy of Realcomp II Ltd., via Remerica Integrity II Realty and The Originating MLS(found above), © 2026 Realcomp II Ltd. Shareholders. Shareholders. The information being provided is for consumers personal, non-commercial use and may not be used for any purpose other than to identify prospective properties consumers may be interested in purchasing.
Data is updated as of September 21, 2026 9:27 PM UTC Information deemed reliable but not guaranteed.
The data relating to real estate on this web site comes in part from the Internet Data Exchange (IDX) Program of Realcomp Ltd
Property vs Single Family Average in 48420
Price
Taxes
Year Built
 All information deemed reliable but not guaranteed. All properties are subject to prior sale, change or withdrawal. Neither listing broker(s) or information provider(s) shall be responsible for any typographical errors, misinformation, misprints and shall be held totally harmless. Listing(s) information is provided for consumer's personal, non-commercial use and may not be used for any purpose other than to identify prospective properties consumers may be interested in purchasing. The data relating
