
New Construction - Eco Friendly

Address
935 Simpson Street, Plymouth, MI
Price
$ 1,199,000
Property Attributes
- ID#20261058856
- TypeSingle Family
- Listing Status Active
- CountyWAYNE
- CityPlymouth
- AreaPlymouth
- NeighborhoodRESUB OF PARTS OF SUNSHINE ACRES SUB
- Zip48170
- StyleColonial
- Year Built2026
- Taxes$ 1549
- Price$ 1,199,000
- Bedrooms4
- Full Bathrooms2
- Half Bathrooms1
- Sqr Footage2513
- Lot Size0.2 Acres
Data Source:
RealComp
Property Description
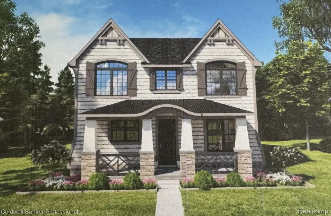
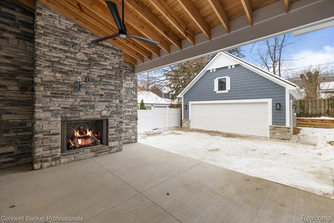
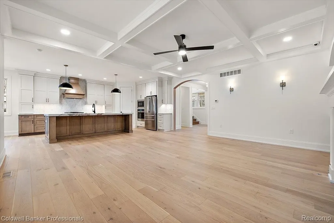
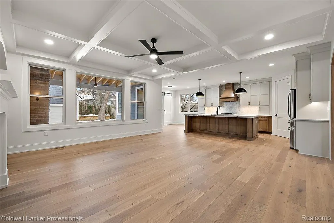
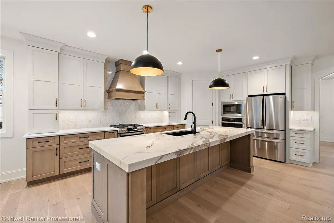
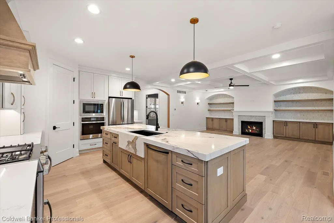
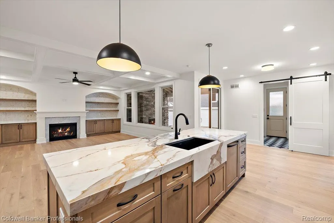
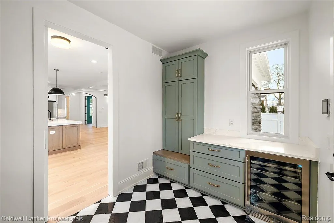
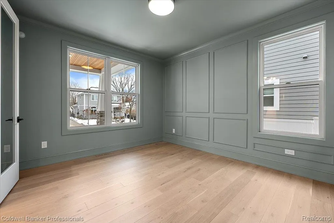
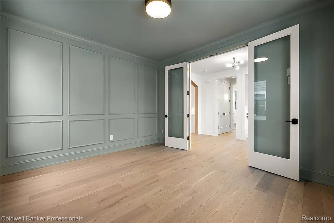
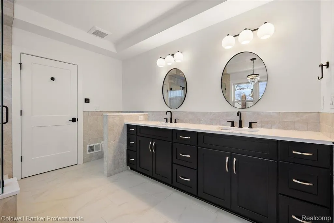
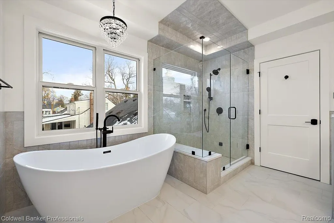
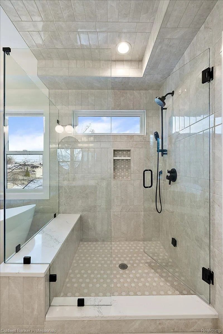
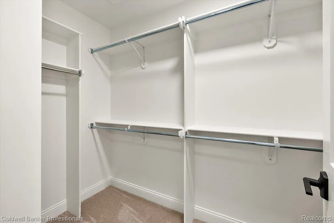
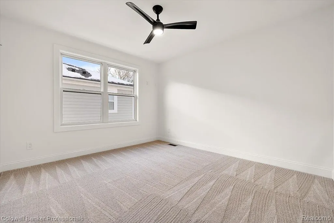
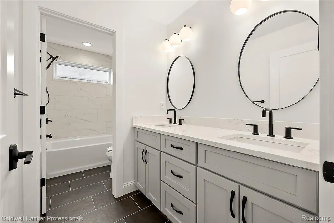
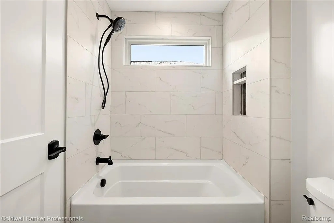
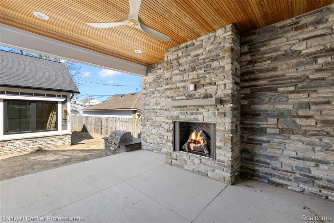
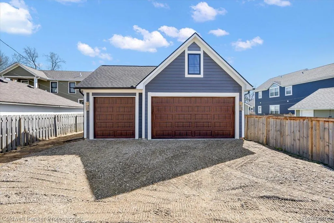
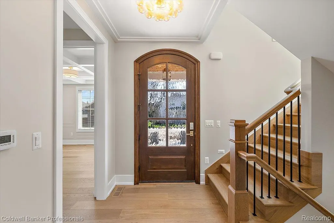
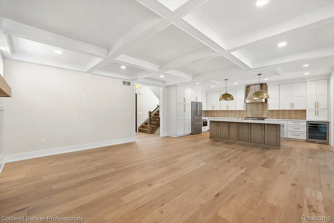
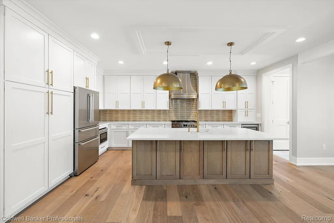
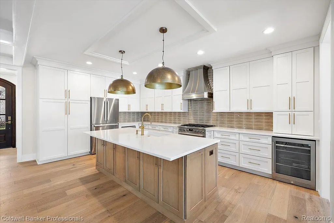
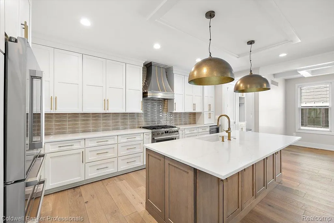
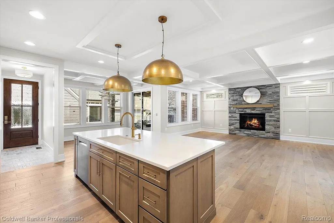
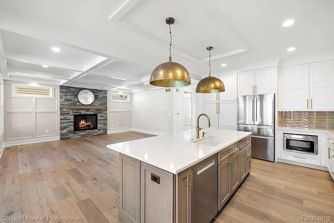
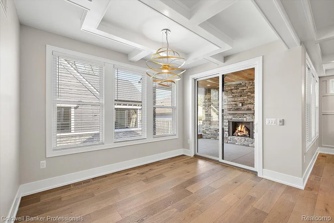
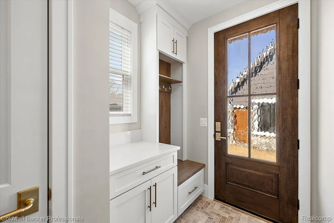
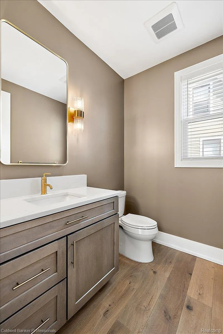
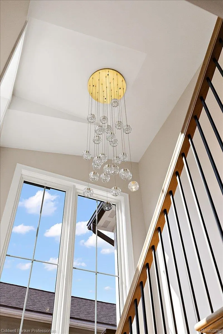
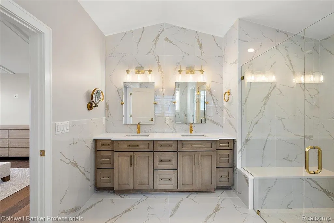
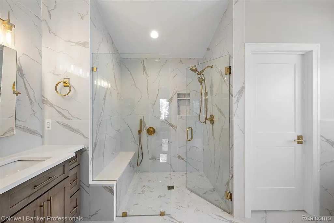
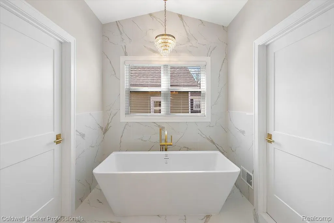
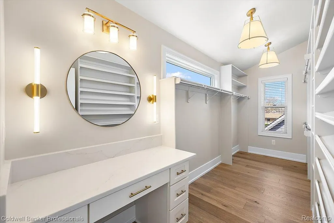
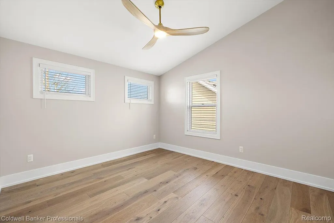
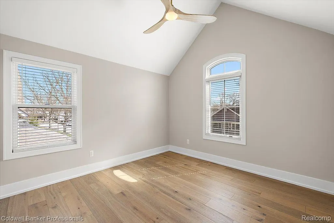
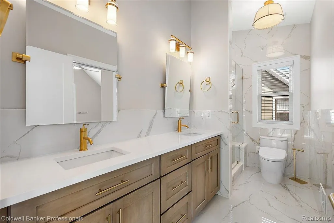
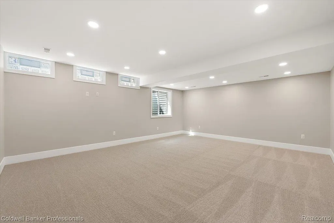
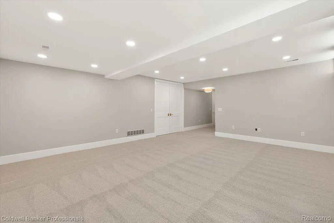
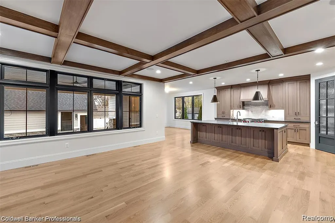
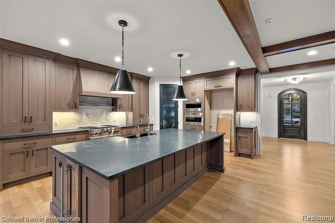
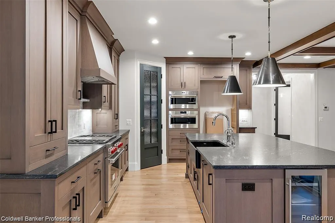
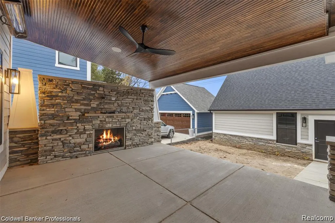
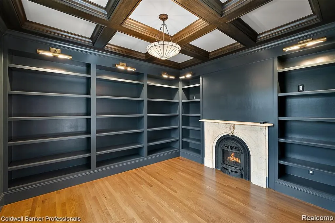
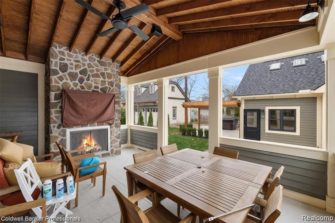
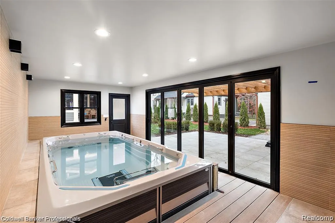
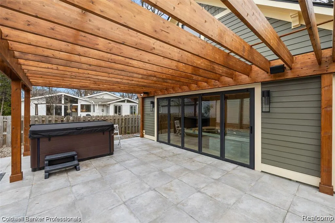
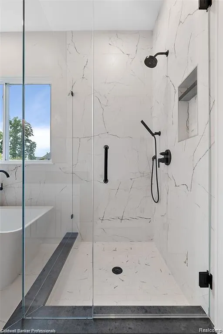
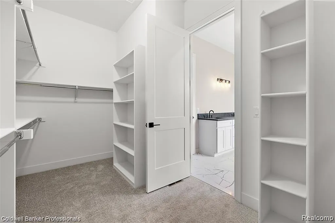
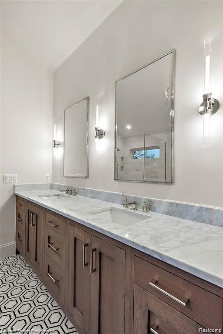
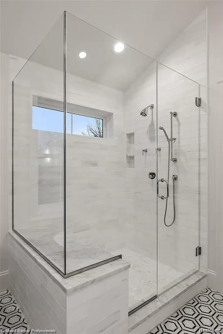
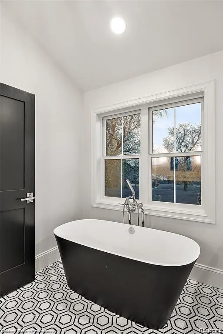
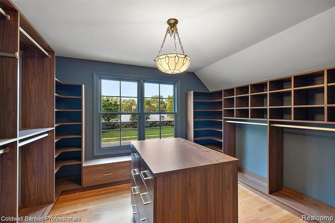
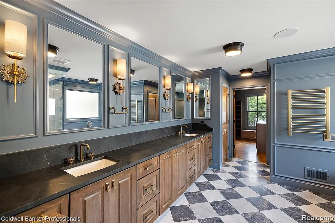
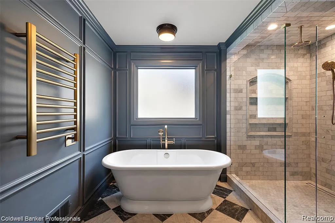
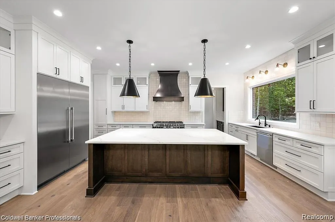
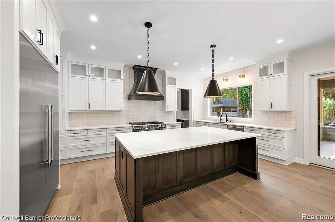
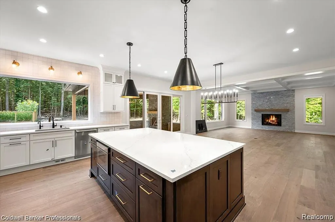
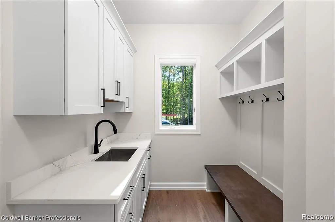
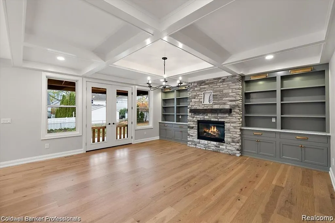
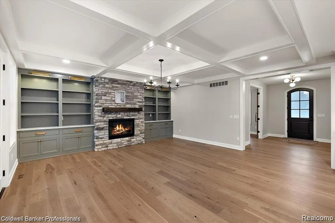
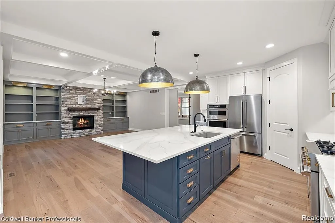
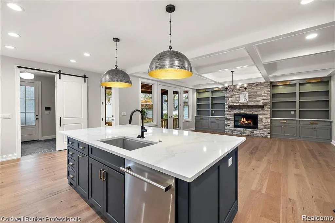
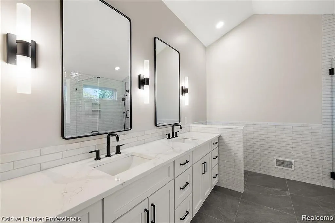
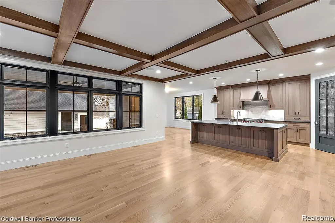
Stunning Modern Craftsman in Downtown Plymouth! An extraordinary opportunity to own a brand-new, custom-built modern craftsman home perfectly situated in the heart of Downtown Plymouth—just steps from award-winning restaurants, charming shops, parks, and community events. A large covered front porch with beadboard ceiling welcomes you inside, where 9-foot ceilings and gleaming hardwood floors flow throughout the main level. The open-concept layout features a spacious Great Room with elegant coffered ceiling and a sealed gas fireplace, seamlessly connecting to the dining area and a gourmet chef’s kitchen. Designed for both beauty and function, the kitchen showcases a large center island, quartz countertops, walk-in pantry and 48" upper cabinetry with double-stacked crown molding. Enjoy effortless indoor-outdoor living as the Great Room and Dining Room open to a covered rear porch—perfect for relaxing or entertaining. Large open foyer and spacious den. Upstairs, retreat to the luxurious primary suite complete with two large walk-in closets and a spa-inspired bath featuring a freestanding soaking tub and beautifully tiled shower. Secondary bedrooms boast volume ceilings and elegant finishes throughout. Additional highlights include a stylish barn door entry into the mudroom/laundry with built-in bench and lockers, energy-efficient Anderson 100 Series composite windows, a 96% efficiency furnace, 9-foot basement ceilings, and a spacious 3 car garage. Still time to make your personal design selections! Photos represent similar homes previously built by the builder.
| Price History | |
|---|---|
| 7/29/2026 | Listed $1,199,000 |
General Features
| Sewer | PublicSewer |
|---|---|
| Heating | ForcedAir, NaturalGas |
| Cooling | CentralAir |
| Possession | SeeRemarks |
| Appliances | Dishwasher, Disposal, DoubleOven, FreeStandingGasRange, Microwave, RangeHood, StainlessSteelAppliances |
| Garage Spaces | 3.0 |
| Patio/Porch Features | Covered, Deck, Porch |
| Architectural Style | Colonial |
| Pool Features | None |
| Construction Materials | Other |
| Year Built | 2026 |
| Levels | Two |
| Property Subtype | SingleFamilyResidence |
| Community Features | Sidewalks |
| County | Wayne |
| New Construction | Yes |
| Property Type | Residential |
| HOA | No |
| Attached Garage | No |
| Subdivision Name | RESUB OF PARTS OF SUNSHINE ACRES SUB |
| Garage Y/N | Yes |
| Total Rooms | 9 |
| Full Baths | 2 |
| Status | Active |
| Directions | North of Ann Arbor Rd/West of Main St. |
| City | PlymouthCity_Wayne |
| Disclosures | NoRestrictions, TaxesNotHomesteadExempt |
| Entry Location | GroundLevelwSteps |
| Senior Community Y/N | No |
| High School District | PlymouthCanton |
| MLS Area | Area05013Plymouth |
| Lot Size Units | Acres |
| Carport Y/N | No |
| Land Lease Y/N | No |
| Tax Annual Amount | 1549.0 |
| Home Warranty Y/N | No |
| Property Condition | ConstStartUponSale, NewConstruction |
| Lease Renewal Y/N | No |
| Additional Parcels Y/N | No |
| Lease Considered Y/N | No |
| Rent Control Y/N | No |
| Standard Status | Active |
| Occupancy Type | Vacant |
| Tax Assessed Value | 37430 |
| Expected Active Date | 2026-07-29 |
| MobileHomeRemainsYN | No |
| PostalCity | Plymouth_Wayne |
| Legal Description | 34E75B 34E76 LOT 75 EXCEPT THE E 50.0 FT THEREOF ALSO LOT 76 RE-SUB OF PARTS OF SUNSHINE ACRES SUB TIS R8E L51 P44 WCR |
Interior Features
| Basement | Daylight, Unfinished |
|---|---|
| Fireplace Features | Gas, GreatRoom |
| Basement (Y/N) | Yes |
| Air Conditioning Y/N | Yes |
| Heating Y/N | Yes |
| Fireplace Y/N | Yes |
| Above Grade Finished Area | 2513.0 |
| Half Baths | 1 |
| Total Bedrooms | 4 |
| LivingAreaSource | Builder |
| Above Grade Finished Area Unit Type | SquareFeet |
| Total Baths | 3 |
Exterior Features
| Parking Features | ThreeCarGarage, Detached, ElectricityinGarage |
|---|---|
| Water Source | Public |
| Foundation Details | Basement, Poured, SumpPump |
| Spa | No |
| Lot Dimensions | 69.88X122.6 |
| Lot Size Acres | 0.2 |
| Waterfront Y/N | No |
| Road Frontage Type | Paved |
| Crops Included Y/N | No |
| Horse Y/N | No |
| Irrigation Water Rights Y/N | No |
Amenities
- Foreclosure
- Views
- Short Sale
- New Construction
- Adult 55+
- Lease To Own
- No HOA Fees
- Furnished
- Primary On Main
- Air Conditioning
- Seller Finance
- Green
- Fixer Upper
- Horse
- Golf
- Fireplace
- Deck
- Garage
- Basement
- Pool
 IDX provided courtesy of Realcomp II Ltd., via Remerica Integrity II Realty and The Originating MLS(found above), © 2026 Realcomp II Ltd. Shareholders. Shareholders. The information being provided is for consumers personal, non-commercial use and may not be used for any purpose other than to identify prospective properties consumers may be interested in purchasing.
Data is updated as of September 11, 2026 7:29 PM UTC Information deemed reliable but not guaranteed.
The data relating to real estate on this web site comes in part from the Internet Data Exchange (IDX) Program of Realcomp Ltd
Property vs Single Family Average in 48170
Price
Taxes
Year Built
Visits
 All information deemed reliable but not guaranteed. All properties are subject to prior sale, change or withdrawal. Neither listing broker(s) or information provider(s) shall be responsible for any typographical errors, misinformation, misprints and shall be held totally harmless. Listing(s) information is provided for consumer's personal, non-commercial use and may not be used for any purpose other than to identify prospective properties consumers may be interested in purchasing. The data relating
