





Address
4931 W Sanilac Road, Marlette, MI
Price
$ 239,900
Property Attributes
- ID#20261056271
- TypeSingle Family
- Listing Status Active
- CountySANILAC
- CityMarlette
- AreaMarlette Twp
- Zip48453
- StyleFarmhouse
- Taxes$ 1844
- Price$ 239,900
- Bedrooms4
- Full Bathrooms1
- Half Bathrooms0
- Sqr Footage1165
- Lot Size1.07 Acres
Data Source:
RealComp
Property Description
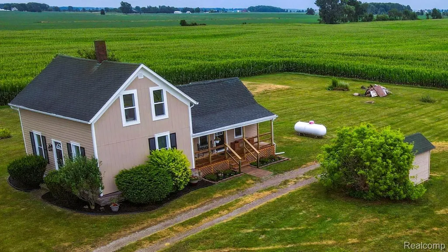
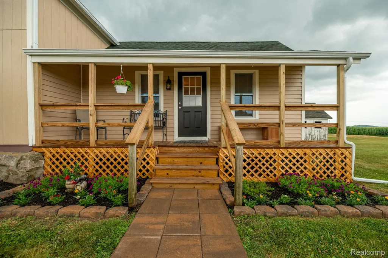
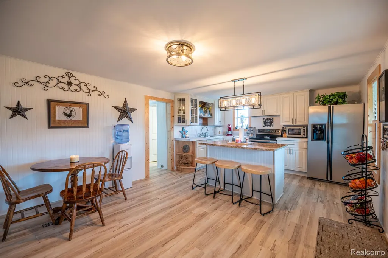
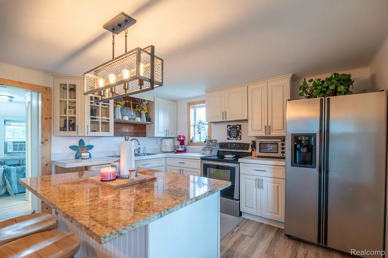
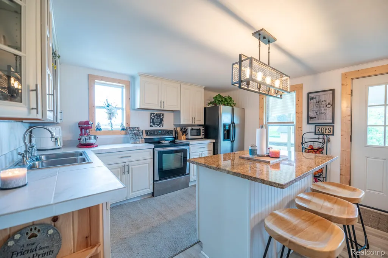
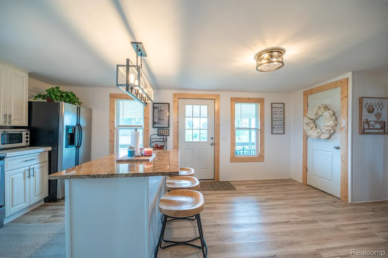
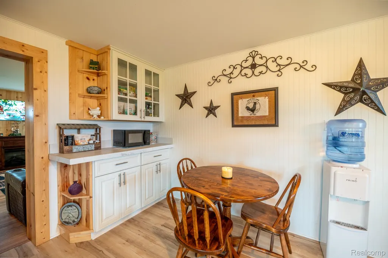
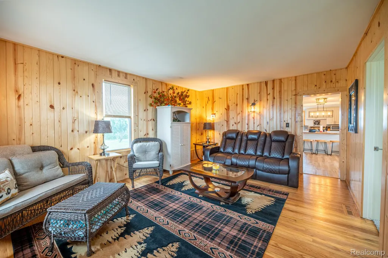
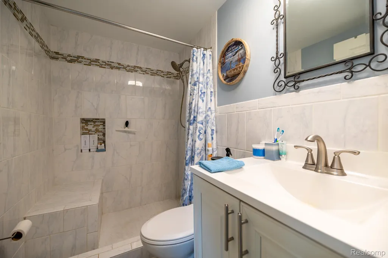
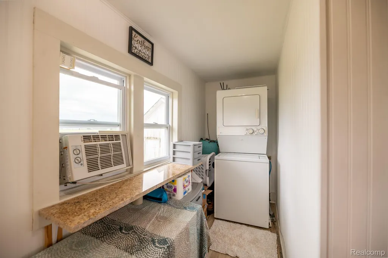
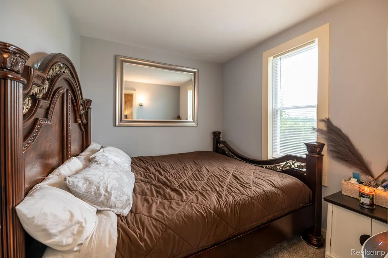
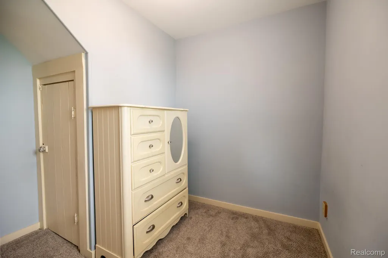
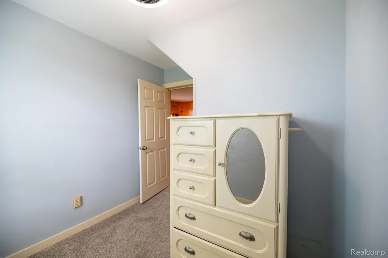
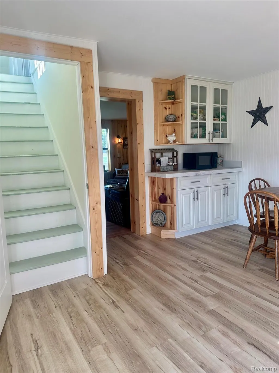
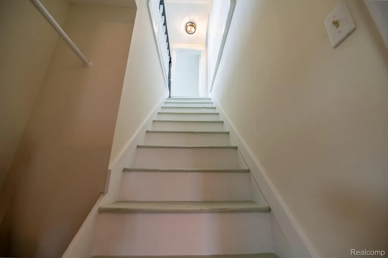
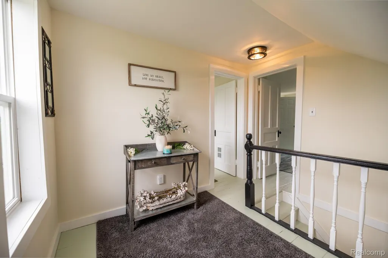
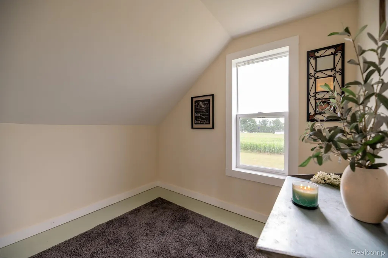
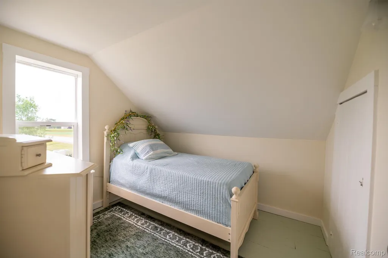
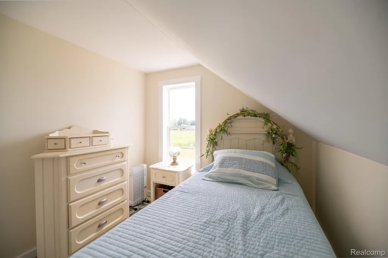
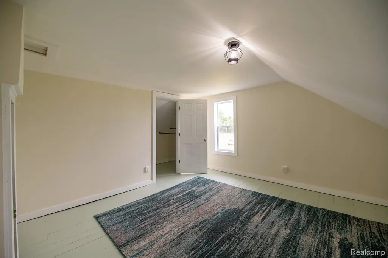
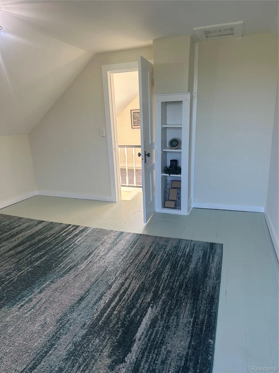
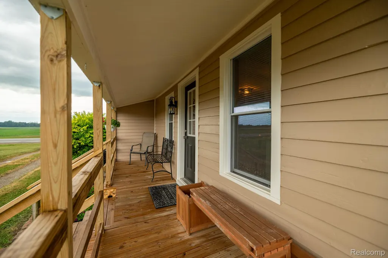
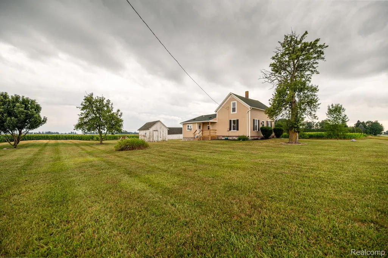
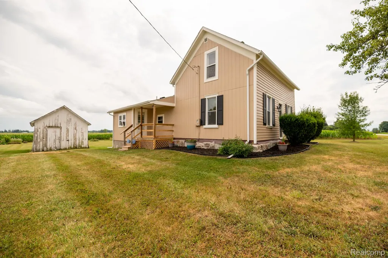
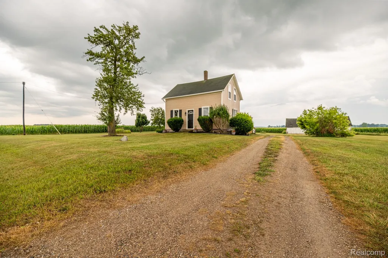
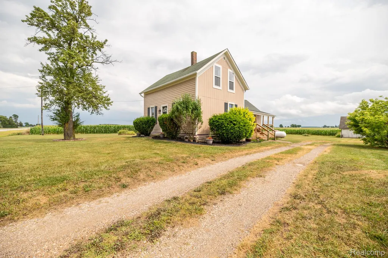
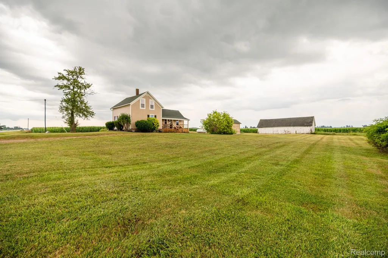
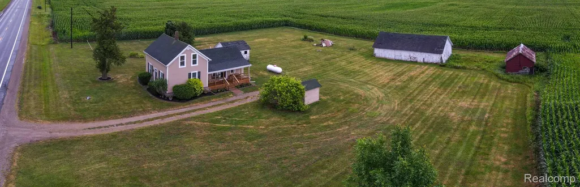
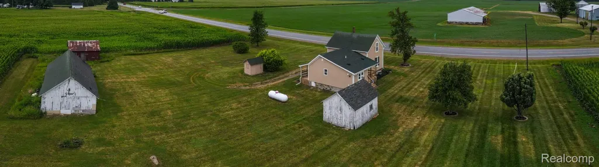
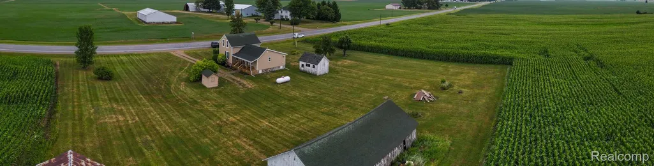
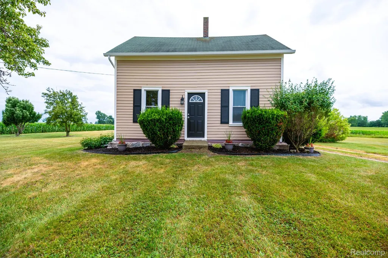
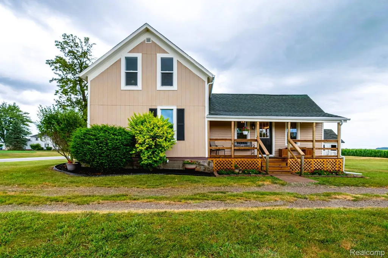
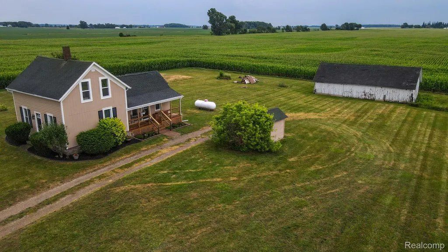
STUNNING-fully renovated, and furnished farmhouse (or optional) where modern updates meet timeless country charm! This stunning home features new windows (1st floor 2025 & 2nd floor 2026), new gutters (Nov. 2025), new furnace (Oct. 2024), all-new plumbing, drywall, trim, light fixtures, interior/exterior doors, fresh interior/exterior paint, and luxury vinyl plank flooring. Beautifully restored solid oak flooring in the living room with new knotty pine walls and painted original wood floors upstairs in a soothing sage green enhance the home’s farmhouse charm. The open kitchen/dining area features high-end soft-close cabinetry with pull-out drawers, granite & custom stone tile countertops, a large island with bar seating, plus a charming coffee bar with the same high-end cabinetry along with custom pine shelving that complete the farmhouse look. The main floor living offers two bedrooms, a convenient laundry/mudroom with granite counter, and a fully renovated bathroom with a spacious tile walk-in shower & bench seat. Upstairs are two additional bedrooms with spacious closets and a loft offering potential for a second bathroom. Every room has been thoughtfully decorated in stylish country decor, creating a warm and inviting atmosphere. Relax on the two covered porches overlooking peaceful farmland with no nearby neighbors for exceptional privacy. Outside you'll find attractive new landscaping, apple and pear trees, two storage sheds (one with electricity & concrete floor…ideal for hobby space), and a 20' x 46' historic barn. Additional improvements include new decking, engineered raised septic system and newer well. Selling furnished (or optional)—this home is truly turnkey! Perfect as a year-round residence, weekend retreat, or Airbnb opportunity. Located less than 30 minutes from Port Sanilac and the beautiful shores of Lake Huron, it offers the perfect blend of country living & lakeside recreation. OPEN to VA Financing.
| Price History | |
|---|---|
| 7/24/2026 | Listed $249,900 |
| 8/18/2026 | 5$239,900 |
General Features
| Sewer | SepticTank |
|---|---|
| Heating | ForcedAir, Propane |
| Cooling | CeilingFans, WindowUnits |
| Possession | ClosePlus3To5Days |
| Roof | Asphalt |
| Appliances | BuiltInElectricOven, FreeStandingRefrigerator, Microwave, StainlessSteelAppliances, WasherDryerStacked, WaterSoftenerRented |
| Garage Spaces | 0.0 |
| Patio/Porch Features | Covered, Deck, Porch |
| Architectural Style | Farmhouse |
| Pool Features | None |
| Construction Materials | WoodSiding |
| Year Built | 9999 |
| Levels | Two |
| Property Subtype | SingleFamilyResidence |
| County | Sanilac |
| New Construction | No |
| Property Type | Residential |
| HOA | No |
| Attached Garage | No |
| Garage Y/N | No |
| Other Structures | Barns, Sheds |
| Total Rooms | 8 |
| Full Baths | 1 |
| Status | Active |
| Directions | Van Dyke (M53) North to Sanilac Road (M46) turn right on Sanilac Road approximately 3 miles on South Side. |
| City | MarletteCity_Sanilac |
| Disclosures | TaxesNotHomesteadExempt |
| Entry Location | GroundLevelwSteps |
| Senior Community Y/N | No |
| High School District | Marlette |
| MLS Area | Area76141MarletteTwp |
| Lot Size Units | Acres |
| Carport Y/N | No |
| Land Lease Y/N | No |
| Tax Annual Amount | 1844.0 |
| Home Warranty Y/N | No |
| Lease Renewal Y/N | No |
| Additional Parcels Y/N | No |
| Lease Considered Y/N | No |
| Rent Control Y/N | No |
| Virtual Tour | https://www.propertypanorama.com/instaview/nocbor/20261056271 |
| Standard Status | Active |
| Occupancy Type | Owner |
| Tax Assessed Value | 43300 |
| Expected Active Date | 2026-07-23 |
| MobileHomeRemainsYN | No |
| PostalCity | Marlette_Sanilac |
| Legal Description | T11N R12E SEC 2 COM AT NW COR RUNN TH E 537 FT TO POB TH S 232 FT, E 202 FT, N 232 FT, TH W 202 FT TO BEG 1.0000 A. |
Interior Features
| Interior Amenities | HighSpeedInternet, ProgrammableThermostat |
|---|---|
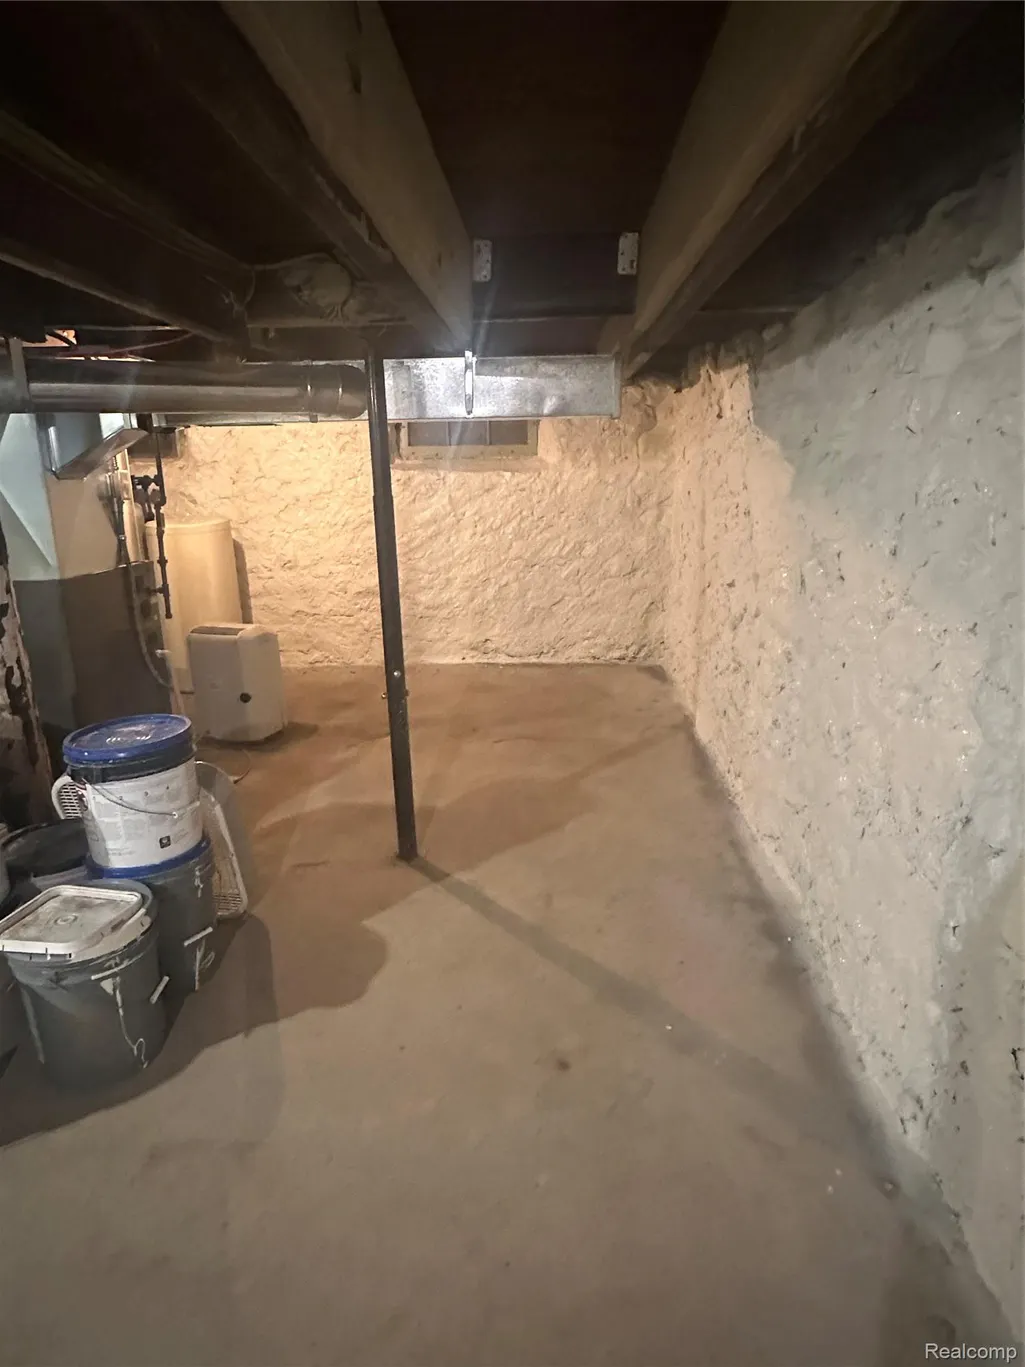
| Basement | Unfinished |
| Furnished Y/N | Furnished |
| Basement (Y/N) | Yes |
| Air Conditioning Y/N | Yes |
| Heating Y/N | Yes |
| Window Features | EnergyStarQualifiedWindows |
| Fireplace Y/N | No |
| Above Grade Finished Area | 1165.0 |
| Laundry Features | LaundryRoom |
| Total Bedrooms | 4 |
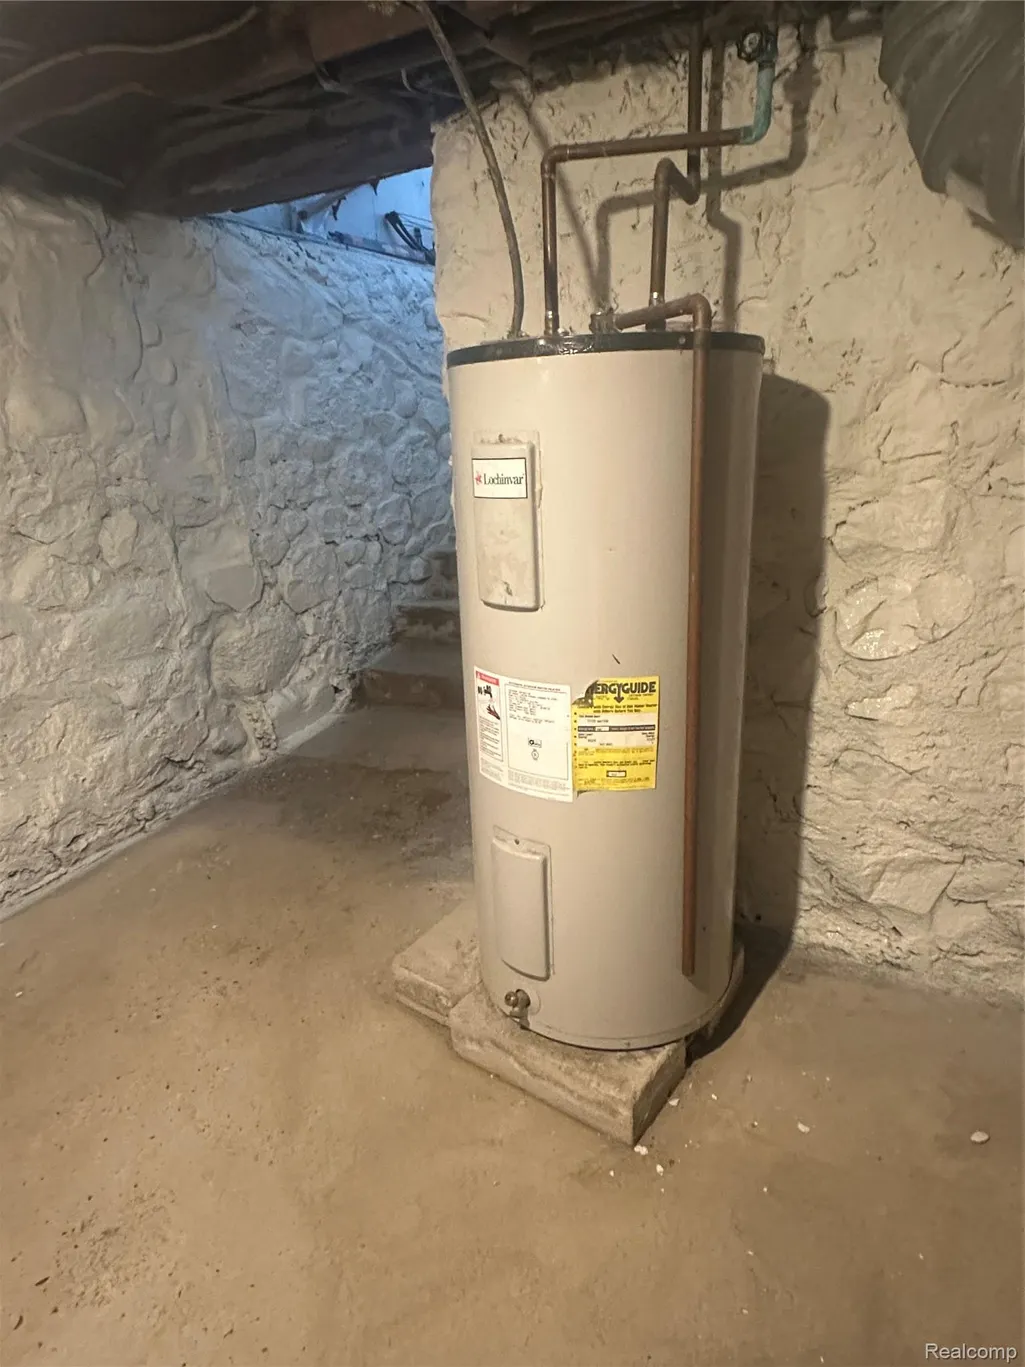
| WaterHeaterFuel | Electric |
| LivingAreaSource | Measured |
| Above Grade Finished Area Unit Type | SquareFeet |
| Total Baths | 1 |
Exterior Features
| Parking Features | NoGarage |
|---|---|
| Water Source | Well |
| Foundation Details | Basement, CrawlSpace, Stone |
| Spa | No |
| Lot Dimensions | 202x232 |
| Lot Size Acres | 1.07 |
| Waterfront Y/N | No |
| Road Frontage Type | Paved |
| Other Equipment | Dehumidifier |
| Crops Included Y/N | No |
| Horse Y/N | No |
| Irrigation Water Rights Y/N | No |
Amenities
- Foreclosure
- Views
- Short Sale
- New Construction
- Adult 55+
- Lease To Own
- No HOA Fees
- Furnished
- Primary On Main
- Air Conditioning
- Seller Finance
- Green
- Fixer Upper
- Horse
- Golf
- Fireplace
- Deck
- Garage
- Basement
- Pool
 IDX provided courtesy of Realcomp II Ltd., via Remerica Integrity II Realty and The Originating MLS(found above), © 2026 Realcomp II Ltd. Shareholders. Shareholders. The information being provided is for consumers personal, non-commercial use and may not be used for any purpose other than to identify prospective properties consumers may be interested in purchasing.
Data is updated as of September 22, 2026 8:06 PM UTC Information deemed reliable but not guaranteed.
The data relating to real estate on this web site comes in part from the Internet Data Exchange (IDX) Program of Realcomp Ltd
Property vs Single Family Average in 48453
Price
Taxes
Visits
 All information deemed reliable but not guaranteed. All properties are subject to prior sale, change or withdrawal. Neither listing broker(s) or information provider(s) shall be responsible for any typographical errors, misinformation, misprints and shall be held totally harmless. Listing(s) information is provided for consumer's personal, non-commercial use and may not be used for any purpose other than to identify prospective properties consumers may be interested in purchasing. The data relating
