
Waterfront





Address
7031 Munsell Road, Iosco Township, MI
Price
$ 720,000
Property Attributes
- ID#20261043439
- TypeSingle Family
- Listing Status Active
- CountyLIVINGSTON
- CityIosco Township
- AreaIosco Twp
- Zip48843
- StyleContemporary,Ranch,Raised Ranch,Traditional
- Year Built1994
- Taxes$ 4082
- Price$ 720,000
- Bedrooms4
- Full Bathrooms3
- Half Bathrooms1
- Sqr Footage3754
- Lot Size10 Acres
Data Source:
RealComp
Property Description
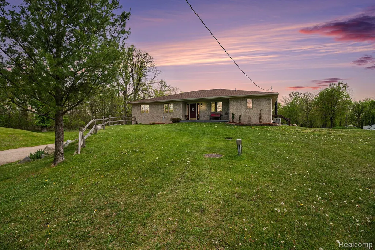
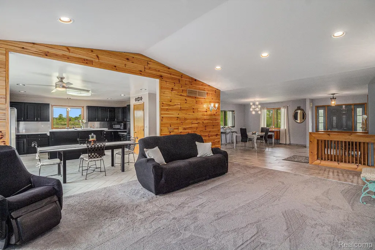
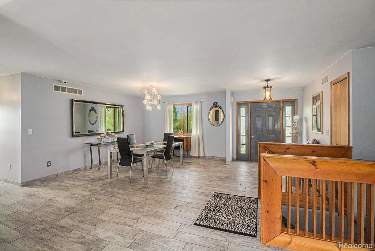
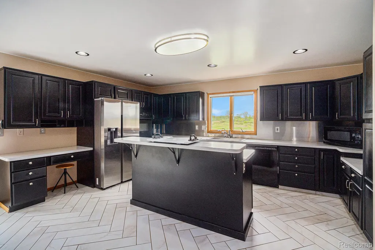
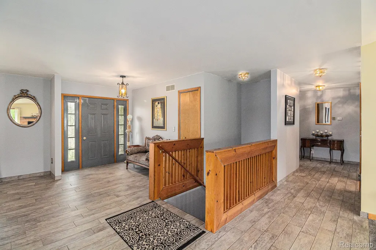
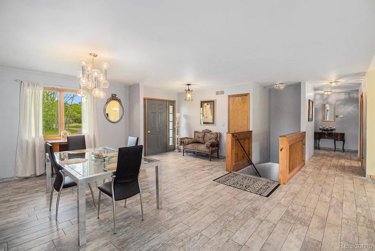
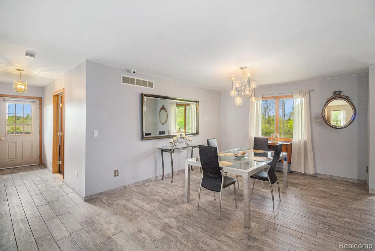
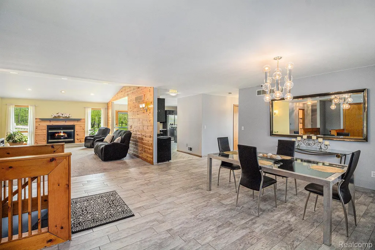
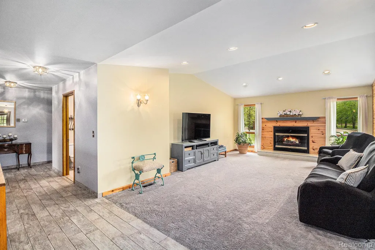
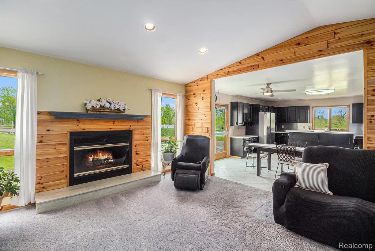
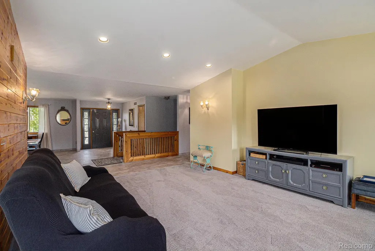
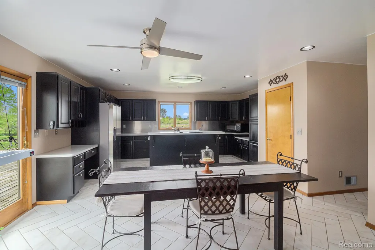
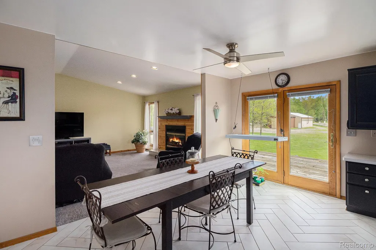
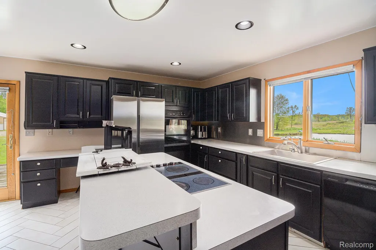
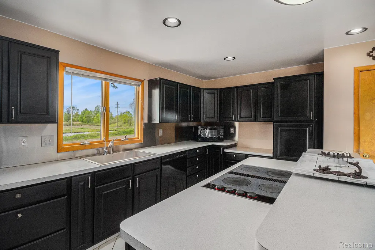
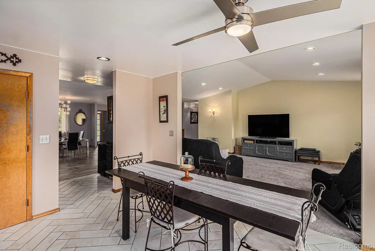
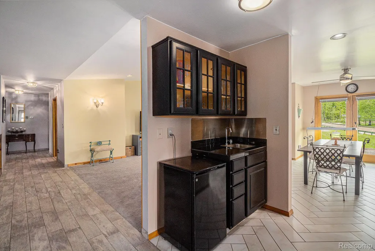
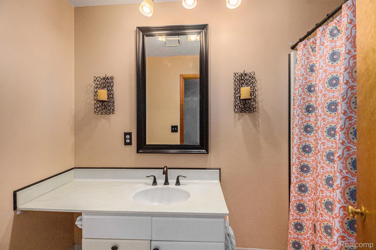
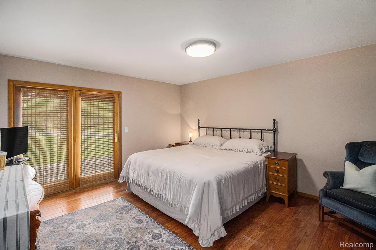
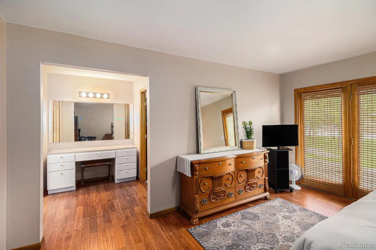
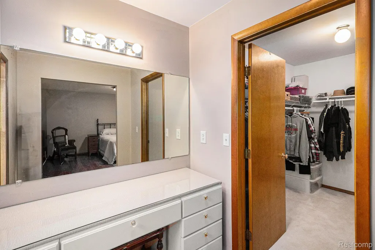
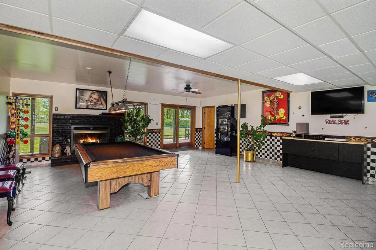
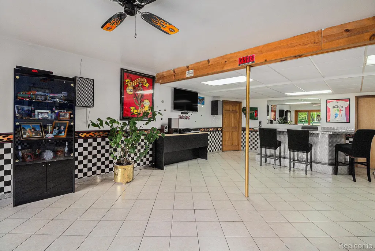
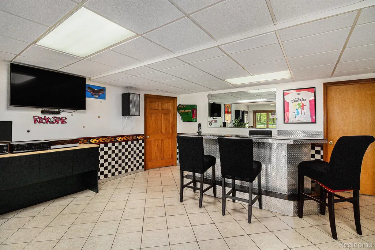
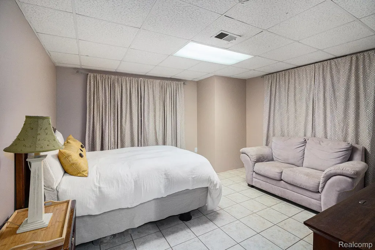
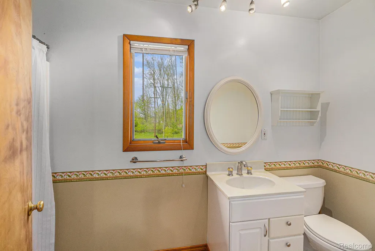
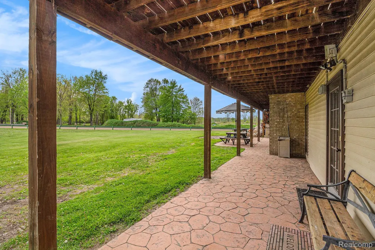
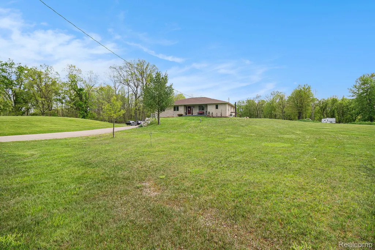
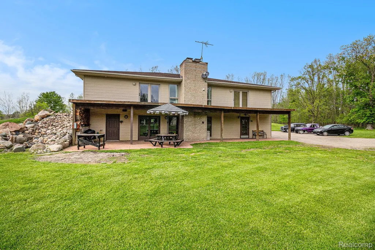
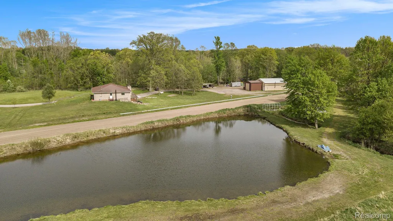
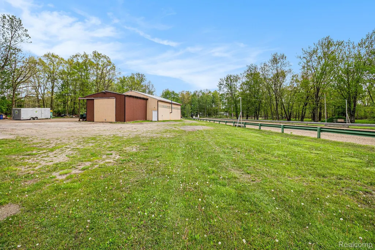
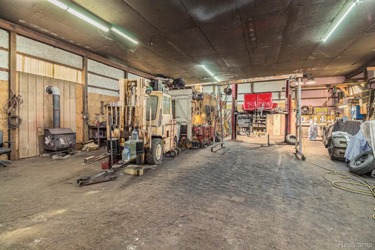
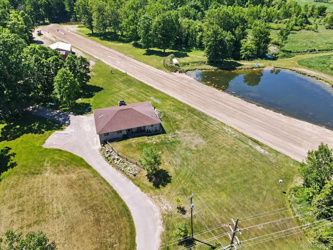
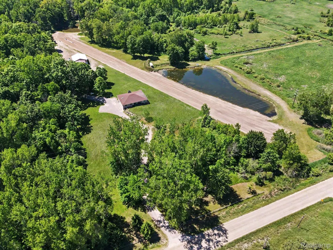
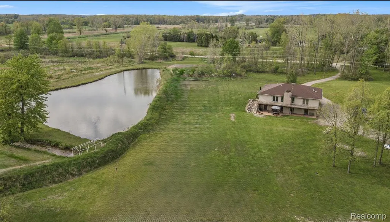
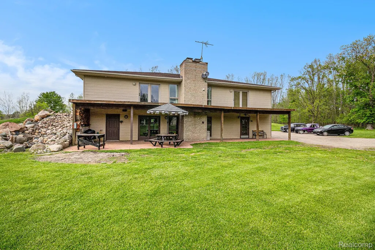
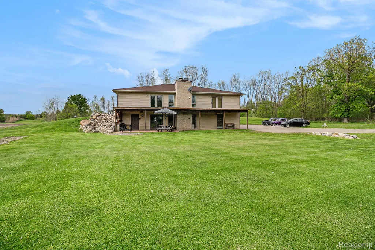
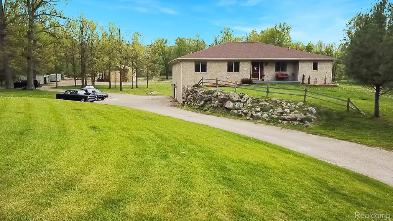
Discover endless possibilities w/this incredible private retreat situated on 10 stunning acres. If you’re dreaming of a hobby farm, equestrian property, private hunting retreat, outdoor recreation destination, home-based business, auto repair/paint, family compound, or simply a peaceful country escape, this unique property offers the space & setting to bring your vision to life. The grounds feature 2 stocked ponds loaded with fish. Groomed trails wind through the addtl wooded acreage, creating the perfect environment for nature walks, ATV riding, horseback riding, hunting or wildlife observation. Beautifully maintained home offers comfortable living space designed for both everyday living & entertaining. Spacious kitchen is a cook’s delight, featuring Jenn Air cooktop, wall ovens, large pantry, abundant counter space, and butler’s area between Kitchen & DR. The primary suite provides a private retreat w/ deck access through doorwall, a large closet, vanity area, jetted tub, & walk-in shower. Massive mudrm/laundry rm w/a dog-washing station & full bath. Finished W/O LL expands your living space w/rec rm, BR, office, storage room, and full bath with direct outdoor access—ideal for guests, multi-generational living, hobbies, or working from home. Major improvements and features include Anderson windows and doors, fiber optic internet, dual heating systems featuring a Hotblast wood-burning furnace plus forced air furnace, newer water heater, roof approximately five years old. Car enthusiasts, hobbyists, contractors, entrepreneurs will appreciate the impressive outbuilding equipped with a heavy duty hoist/lift and paint booth. Expansive grounds provide ample room for gardens, livestock, recreational activities or additional outbuildings. A deck replacement is needed & has been thoughtfully reflected in the asking price. For those seeking even more room to roam, an additional 18 adjoining acres are available, creating an extraordinary 28-acre estate.
| Price History | |
|---|---|
| 6/12/2026 | Listed $720,000 |
General Features
| Sewer | SepticTank |
|---|---|
| Heating | ForcedAir, Propane, Wood |
| Cooling | CeilingFans, CentralAir |
| Utilities | AboveGroundUtilities, CableAvailable |
| Possession | ClosePlus31to60Days |
| Roof | Asphalt |
| Appliances | BuiltInElectricOven, Dishwasher, ElectricCooktop, FreeStandingRefrigerator, WaterSoftenerOwned |
| Garage Spaces | 2.5 |
| Patio/Porch Features | Covered, Patio, Porch |
| Architectural Style | Contemporary, Ranch, RaisedRanch, Traditional |
| Pool Features | None |
| Security Features | ExteriorVideoSurveillance, SecuritySystemOwned, SmokeDetectors |
| Construction Materials | Brick |
| Pets Allowed | Yes |
| Year Built | 1994 |
| Electric | Volts220, CircuitBreakers |
| Levels | OneStoryGround |
| Property Subtype | SingleFamilyResidence |
| Waterfront Features | DirectWaterFrontage, Pond, PrivateWaterFrontage, RiverAccess, RiverFront |
| County | Livingston |
| New Construction | No |
| Property Type | Residential |
| HOA | No |
| Attached Garage | Yes |
| Garage Y/N | Yes |
| Other Structures | OutbuildingsAllowed, PoleBarn |
| Total Rooms | 11 |
| Full Baths | 3 |
| Status | Active |
| Directions | Dutcher or Bull Run south to Munsell, to address |
| City | IoscoTownship_Livingston |
| Body of Water | Private pond (s) Red Cedar River |
| Disclosures | TaxesHomesteadExempt |
| Entry Location | GroundLevelwSteps |
| Senior Community Y/N | No |
| High School District | Howell |
| MLS Area | Area01091IoscoTwp |
| Lot Size Units | Acres |
| Carport Y/N | No |
| Land Lease Y/N | No |
| Tax Annual Amount | 4082.0 |
| Home Warranty Y/N | No |
| Lease Renewal Y/N | No |
| Additional Parcels Y/N | No |
| Lease Considered Y/N | No |
| Rent Control Y/N | No |
| Standard Status | Active |
| Occupancy Type | Owner |
| Tax Assessed Value | 176506 |
| Expected Active Date | 2026-06-12 |
| MobileHomeRemainsYN | No |
| PostalCity | Howell_Livingston |
| Legal Description | SEC 13 T2N R3E W 1/2 OF W 1/2 OF NW 1/4 OF SW 1/4 10 AC M/L SPLIT 4/89 FROM 006 |
Interior Features
| Interior Amenities | EntranceFoyer, HighSpeedInternet, JettedTub, ProgrammableThermostat |
|---|---|
| Basement | BathStubbed, Finished, Full, WalkOutAccess, WalkUpAccess |
| Furnished Y/N | Unfurnished |
| Fireplace Features | FamilyRoom, LivingRoom, WoodBurning |
| Basement (Y/N) | Yes |
| Air Conditioning Y/N | Yes |
| Heating Y/N | Yes |
| Fireplace Y/N | Yes |
| Above Grade Finished Area | 2354.0 |
| Half Baths | 1 |
| Laundry Features | LaundryRoom, WasherHookup |
| Total Bedrooms | 4 |
| Below Grade Finished Area | 1400.0 |
| WaterHeaterFuel | Propane |
| LivingAreaSource | Assessor |
| Above Grade Finished Area Unit Type | SquareFeet |
| Total Baths | 4 |
Exterior Features
| Exterior Amenities | Lighting |
|---|---|
| Fencing | FencingAllowed |
| Parking Features | TwoandHalfCarGarage, Attached, Basement, Driveway, ElectricityinGarage, GarageDoorOpener, GarageFacesSide |
| Lot Features | Farm, Level, WaterView, NativePlants, Wooded |
| Water Source | Well |
| Foundation Details | Basement, Poured, SumpPump |
| Spa | No |
| Lot Dimensions | 319x1358x319x1349 |
| Lot Size Acres | 10.0 |
| Waterfront Y/N | Yes |
| Road Frontage Type | Gravel |
| Crops Included Y/N | No |
| Horse Y/N | No |
| Irrigation Water Rights Y/N | No |
Amenities
- Foreclosure
- Views
- Short Sale
- New Construction
- Adult 55+
- Lease To Own
- No HOA Fees
- Furnished
- Primary On Main
- Air Conditioning
- Seller Finance
- Green
- Fixer Upper
- Horse
- Golf
- Fireplace
- Deck
- Garage
- Basement
- Pool
 IDX provided courtesy of Realcomp II Ltd., via Remerica Integrity II Realty and The Originating MLS(found above), © 2026 Realcomp II Ltd. Shareholders. Shareholders. The information being provided is for consumers personal, non-commercial use and may not be used for any purpose other than to identify prospective properties consumers may be interested in purchasing.
Data is updated as of September 24, 2026 9:09 PM UTC Information deemed reliable but not guaranteed.
The data relating to real estate on this web site comes in part from the Internet Data Exchange (IDX) Program of Realcomp Ltd
Property vs Single Family Average in 48843
Price
Taxes
Year Built
Visits
 All information deemed reliable but not guaranteed. All properties are subject to prior sale, change or withdrawal. Neither listing broker(s) or information provider(s) shall be responsible for any typographical errors, misinformation, misprints and shall be held totally harmless. Listing(s) information is provided for consumer's personal, non-commercial use and may not be used for any purpose other than to identify prospective properties consumers may be interested in purchasing. The data relating
