
Views














Address
10500 W Grand River Road, Handy Township, MI
Price
$ 1,999,999
Property Attributes
- ID#20261040685
- TypeSingle Family
- Listing Status Active
- CountyLIVINGSTON
- CityHandy Township
- AreaHandy Twp
- Zip48836
- StyleRanch
- Year Built2019
- Taxes$ 15580
- Price$ 1,999,999
- Bedrooms3
- Full Bathrooms2
- Half Bathrooms0
- Sqr Footage4599
- Lot Size50 Acres
Data Source:
RealComp
Property Description
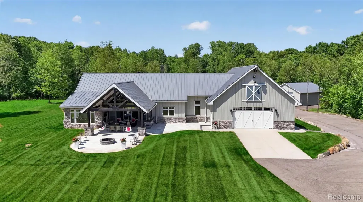
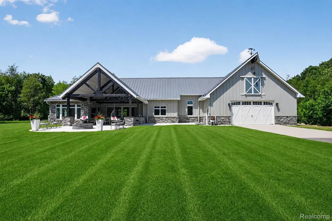
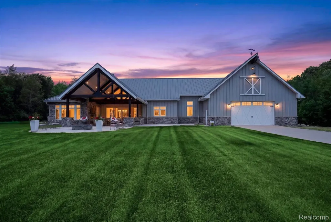
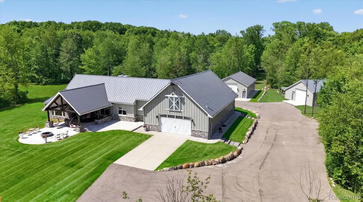
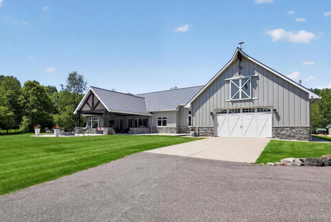
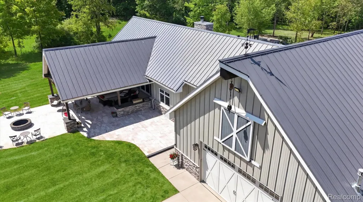
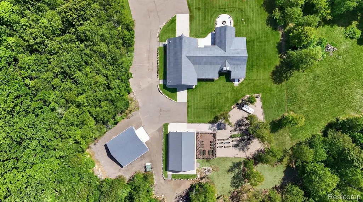
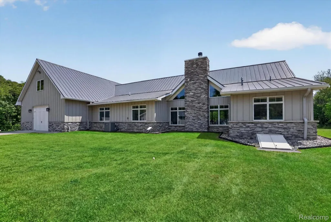
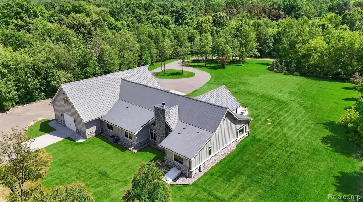
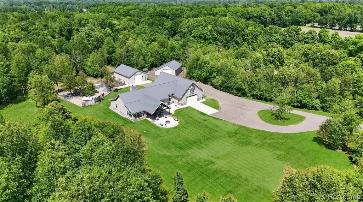
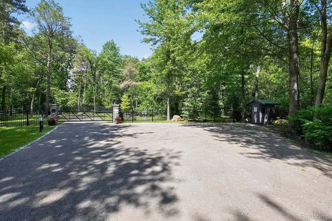
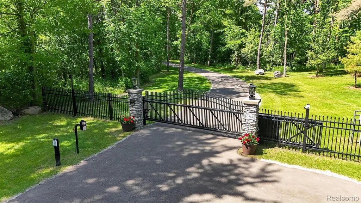
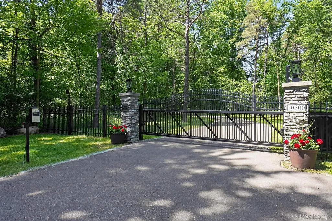
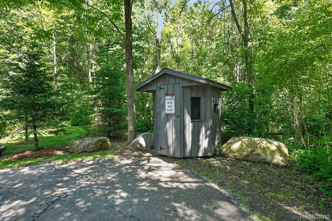
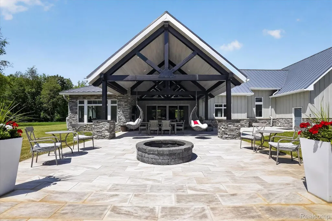
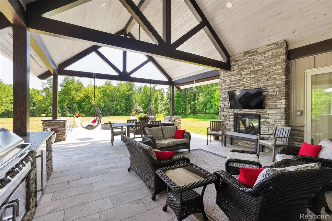
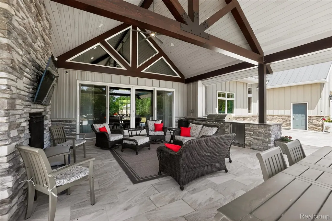
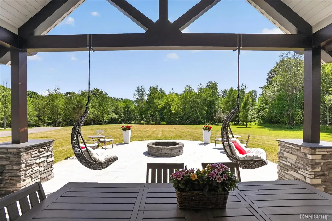
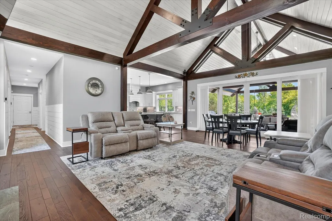
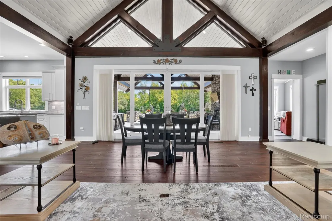
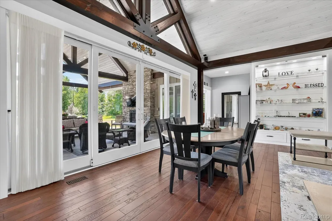
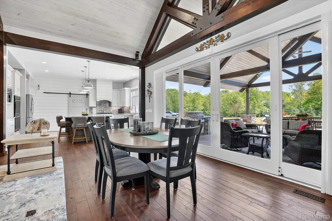
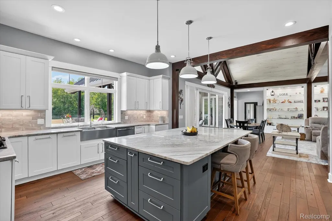
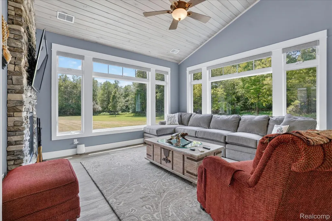
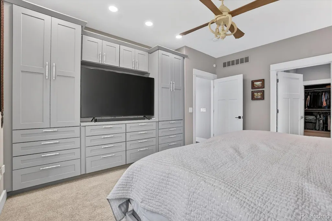
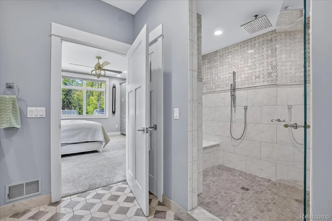
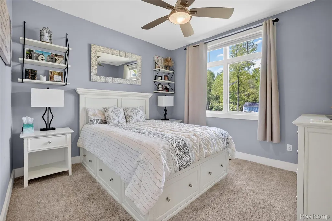
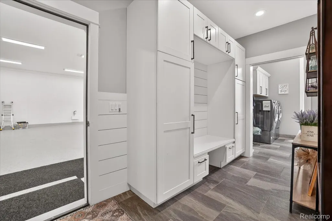
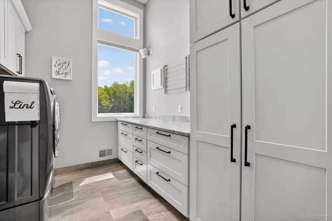
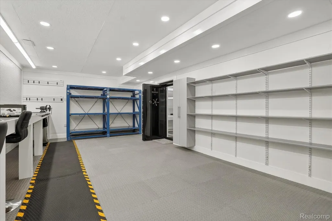
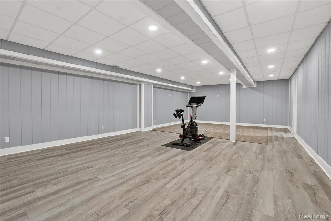
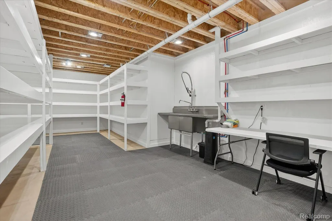
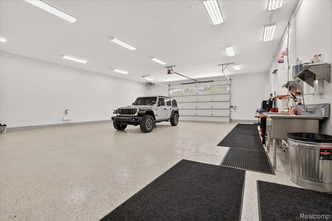
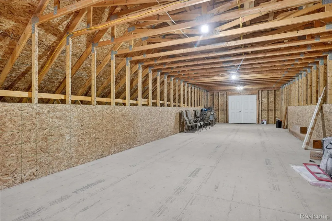
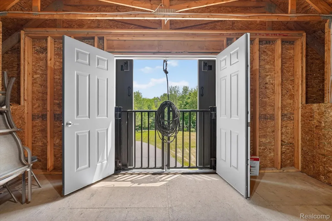
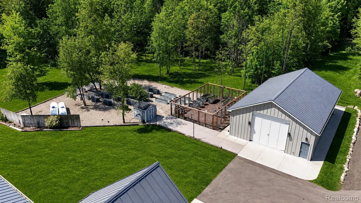
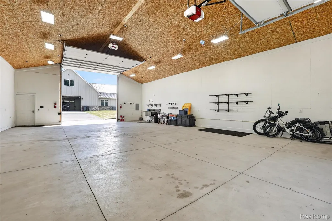
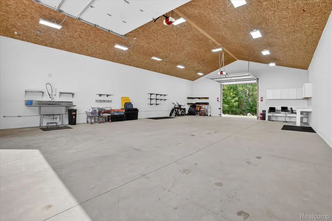
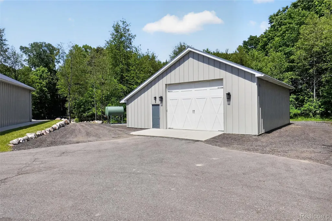
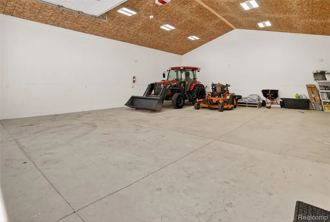
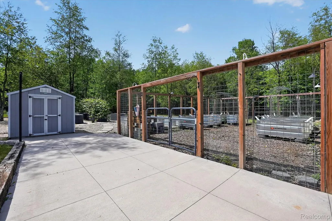
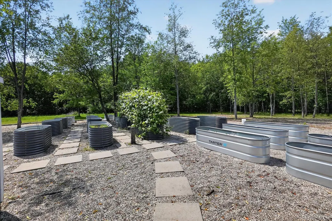
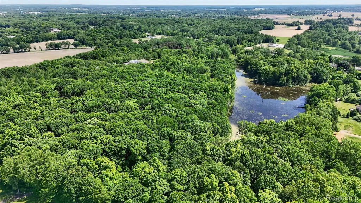
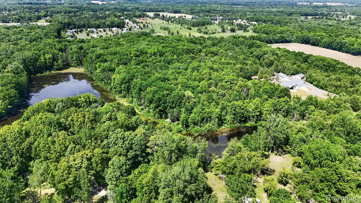
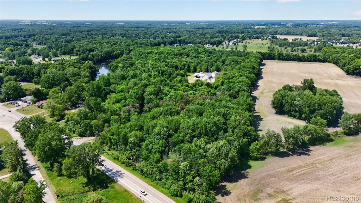
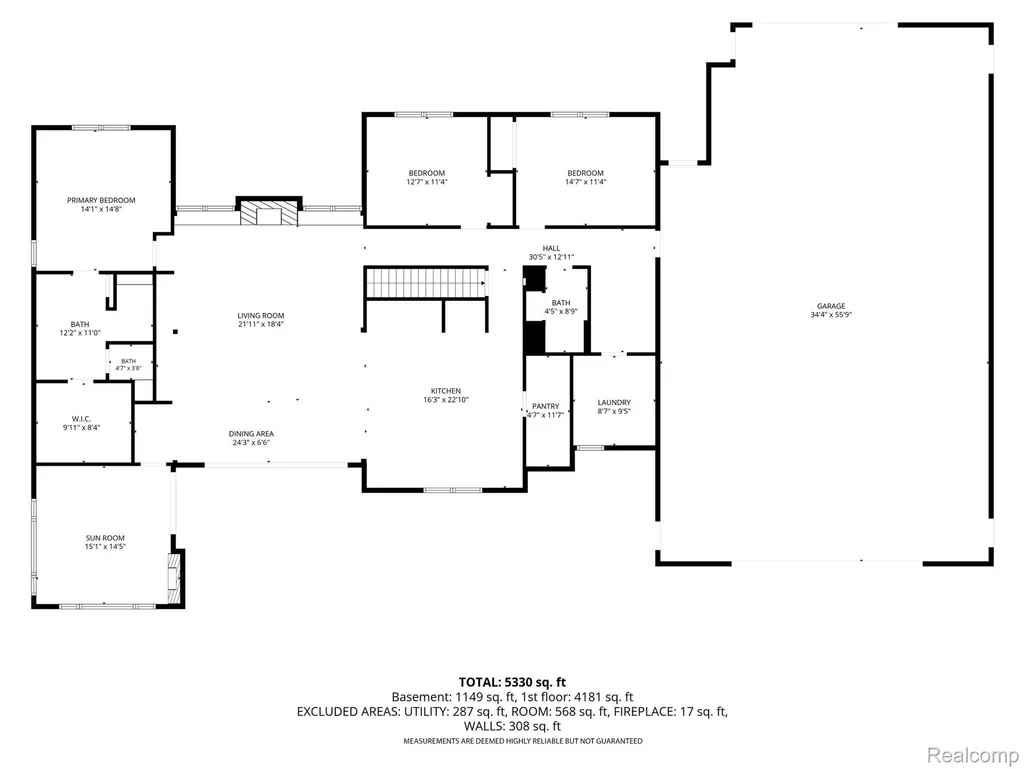
Experience refined country living in this custom metal-and-stone ranch, set on 50+ wooded acres with a pond, private trails (approx.1.5 miles for walking or ATV), and two barns. The heated, attached 6+ car garage and the secure gated entry with delivery shed introduce an impressive country estate. Perfect for a farm, homestead, home-based business, or anyone looking to embrace a more self-sufficient lifestyle. This unique property offers endless possibilities. Truly a must see. Outdoor living shines with a resort-style kitchen featuring a tiled floor, fireplace, TV, and a built-in fire pit. Inside, the great room showcases timber-frame, vaulted ceilings, a stone fireplace, and hardwood floors, with nature views from every window. Custom window seats and remote-controlled blinds add comfort and convenience. The gourmet kitchen includes a granite eat-in island, farm sink, double dishwashers, dual trash pull-outs for easy recycling, walk-in pantry, reverse osmosis, InstaHot, pot filler, and all stainless steel appliances. A first-floor laundry offers collapsible drying racks and a laundry chute from the pantry. The three-season room features a two-way fireplace and expansive windows that blur the line between indoors and out. The private primary suite includes custom built-ins, an entertainment center, and a beautiful heated tiled bath with an oversized multi-spray shower, plus a spacious walk-in closet. The finished lower level provides a rec. room, safe room, office area, commercial sink, and abundant storage—ideal for crafts or a home business. Additional features include a whole-house generator (approximately 4 years remaining on warranty), exterior spigots with hot and cold water, an in-ground sprinkler system, an alarm system, and outdoor security lighting. A small piece of land with tax ID 0508100011 included in the sale.
| Price History | |
|---|---|
| 6/9/2026 | Listed $2,150,000 |
| 7/27/2026 | 7$1,999,999 |
General Features
| Sewer | SepticTank |
|---|---|
| Heating | ForcedAir, Propane |
| Cooling | CeilingFans, CentralAir |
| Utilities | UndergroundUtilities |
| Possession | ClosePlus6to15Days |
| Roof | Metal |
| Garage Spaces | 6.0 |
| Architectural Style | Ranch |
| Pool Features | None |
| Security Features | SecuritySystemOwned |
| Construction Materials | MetalSiding, Stone |
| Year Built | 2019 |
| Electric | Volts220, CircuitBreakers, Generator |
| Levels | One |
| Property Subtype | SingleFamilyResidence |
| Accessibility | AccessibleBedroom, AccessibleClosets, AccessibleDoors |
| County | Livingston |
| New Construction | No |
| Property Type | Residential |
| HOA | No |
| Attached Garage | Yes |
| Garage Y/N | Yes |
| Other Structures | Barns |
| Total Rooms | 5 |
| Full Baths | 2 |
| Status | Active |
| Directions | W of Nicholson North side of Grand River |
| City | HandyTownship_Livingston |
| Body of Water | Pond |
| Disclosures | TaxesHomesteadExempt |
| Entry Location | GroundLevel |
| Senior Community Y/N | No |
| High School District | Fowlerville |
| MLS Area | Area01051HandyTwp |
| Lot Size Units | Acres |
| Carport Y/N | No |
| Land Lease Y/N | No |
| Tax Annual Amount | 15580.0 |
| Home Warranty Y/N | No |
| Lease Renewal Y/N | No |
| Additional Parcels Y/N | No |
| Lease Considered Y/N | No |
| Rent Control Y/N | No |
| Standard Status | Active |
| Occupancy Type | Owner |
| Tax Assessed Value | 559658 |
| Expected Active Date | 2026-06-08 |
| MobileHomeRemainsYN | No |
| PostalCity | Fowlerville_Livingston |
| Legal Description | SEC 8 T3N R3E BEG NE COR OF E1/2 OF NW1/4, TH N89*W 1299.5 FT, TH S36*W 37.51 FT, TH S 1303.85 FT, TH S83*E 896.96 FT, TH S14*W 522.88 FT, TH S66*E 471.8 FT TO C/L COUNTY DRAIN, TH N50*E 167.31 ALG S |
Interior Features
| Interior Amenities | ProgrammableThermostat, SoundSystem |
|---|---|
| Basement | Finished, WalkUpAccess |
| Fireplace Features | DoubleSided, GreatRoom, OtherFuels, OtherLocations |
| Basement (Y/N) | Yes |
| Air Conditioning Y/N | Yes |
| Heating Y/N | Yes |
| Fireplace Y/N | Yes |
| Above Grade Finished Area | 2599.0 |
| Total Bedrooms | 3 |
| Below Grade Finished Area | 2000.0 |
| LivingAreaSource | Plans |
| Above Grade Finished Area Unit Type | SquareFeet |
| Total Baths | 2 |
Exterior Features
| Exterior Amenities | Barbecue, Lighting |
|---|---|
| Fencing | Fenced |
| Parking Features | SixorMoreCarGarage, Attached, DirectAccess, DriveThrough, ElectricityinGarage, HeatedGarage, GarageDoorOpener |
| Lot Features | IrregularLot, SplitsAvailable, SplitPossible, Sprinklers, Wooded |
| Water Source | Well |
| Foundation Details | Basement, Poured, SumpPump |
| Spa | No |
| Lot Dimensions | 614x1302x1326x2012 |
| Lot Size Acres | 50.0 |
| Waterfront Y/N | No |
| Road Frontage Type | Paved |
| Crops Included Y/N | No |
| Horse Y/N | No |
| Irrigation Water Rights Y/N | No |
Amenities
- Foreclosure
- Views
- Short Sale
- New Construction
- Adult 55+
- Lease To Own
- No HOA Fees
- Furnished
- Primary On Main
- Air Conditioning
- Seller Finance
- Green
- Fixer Upper
- Horse
- Golf
- Fireplace
- Deck
- Garage
- Basement
- Pool
 IDX provided courtesy of Realcomp II Ltd., via Remerica Integrity II Realty and The Originating MLS(found above), © 2026 Realcomp II Ltd. Shareholders. Shareholders. The information being provided is for consumers personal, non-commercial use and may not be used for any purpose other than to identify prospective properties consumers may be interested in purchasing.
Data is updated as of September 22, 2026 8:06 PM UTC Information deemed reliable but not guaranteed.
The data relating to real estate on this web site comes in part from the Internet Data Exchange (IDX) Program of Realcomp Ltd
Property vs Single Family Average in 48836
Price
Taxes
Year Built
Visits
 All information deemed reliable but not guaranteed. All properties are subject to prior sale, change or withdrawal. Neither listing broker(s) or information provider(s) shall be responsible for any typographical errors, misinformation, misprints and shall be held totally harmless. Listing(s) information is provided for consumer's personal, non-commercial use and may not be used for any purpose other than to identify prospective properties consumers may be interested in purchasing. The data relating
