
Price Reduction - Views







Address
5892 Woodland Drive, Surrey Township, MI
Price
$ 69,900
Property Attributes
- ID#20261038784
- TypeSingle Family
- Listing Status Active
- CountyCLARE
- CitySurrey Township
- AreaSurrey Twp
- NeighborhoodHILL HAVEN SUB
- Zip48632
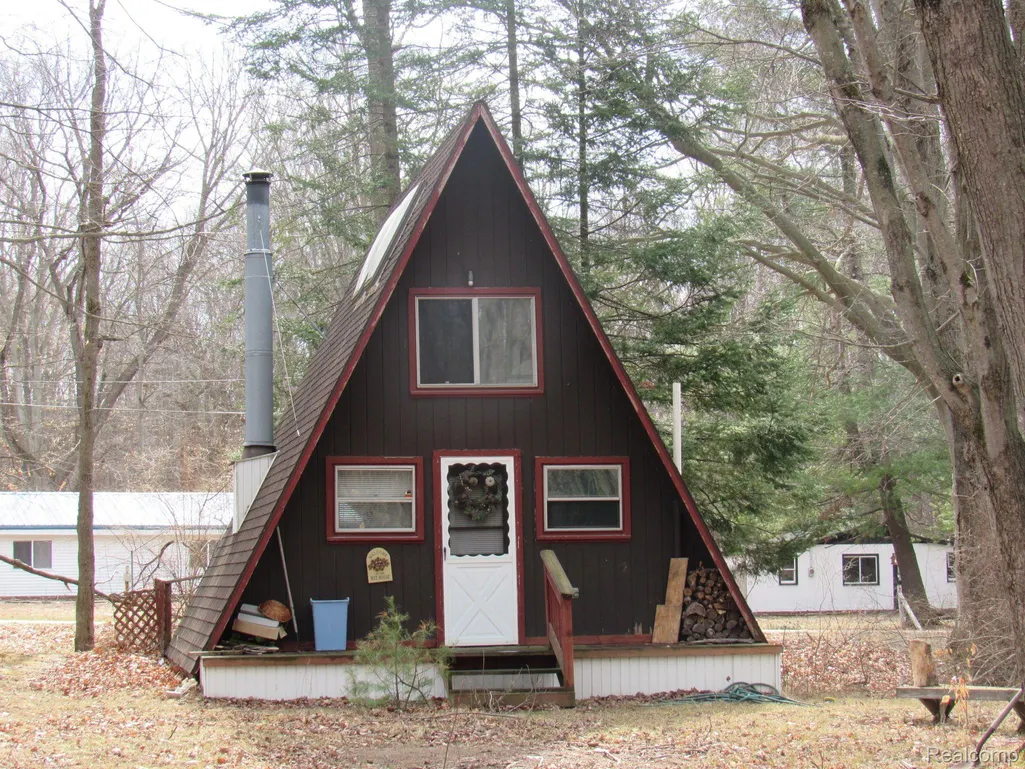
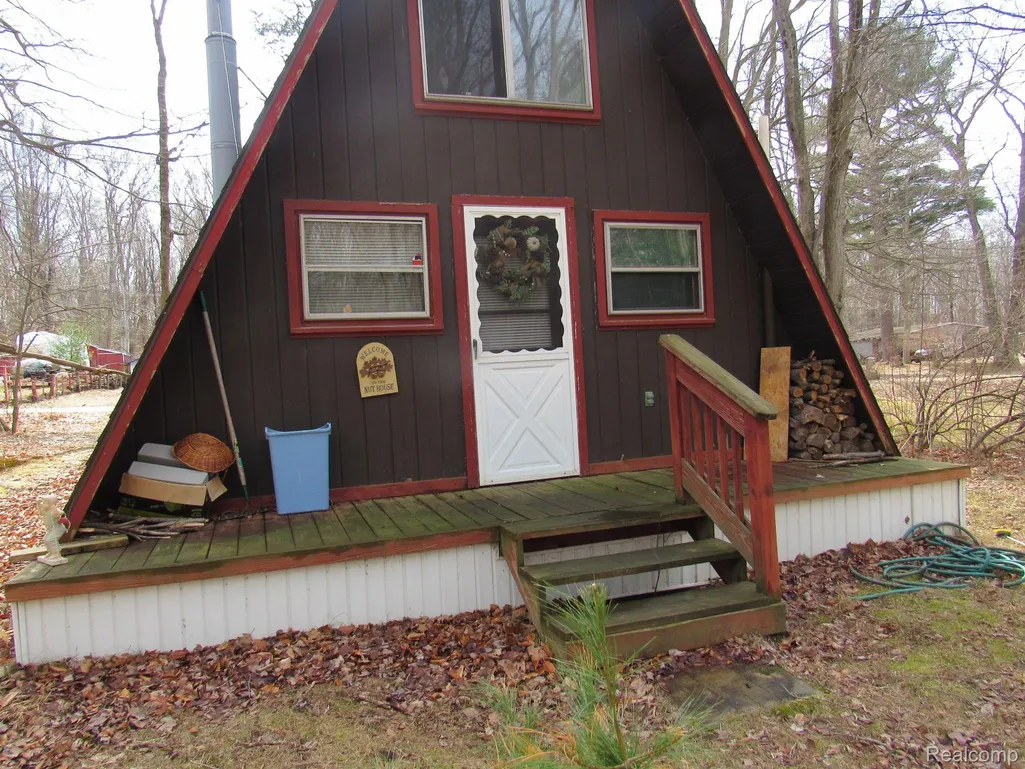
- StyleA Frame
- Year Built1967
- Taxes$ 899
- Price$ 69,900
- Bedrooms1
- Full Bathrooms1
- Half Bathrooms0
- Sqr Footage360
- Lot Size0.5 Acres
Data Source:
RealComp
Property Description
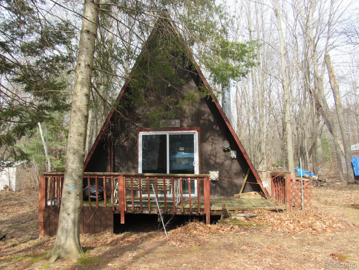
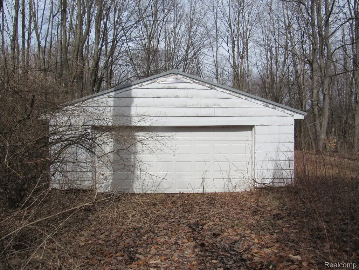
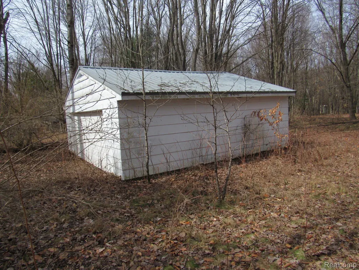
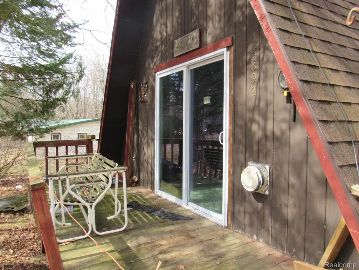
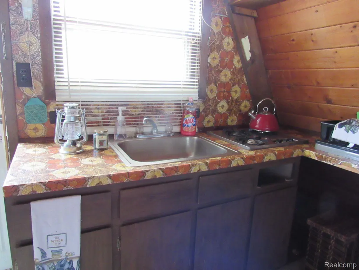
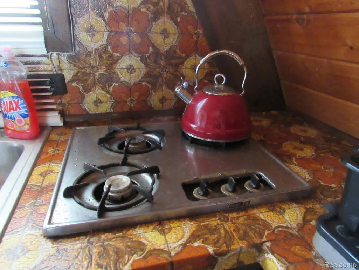
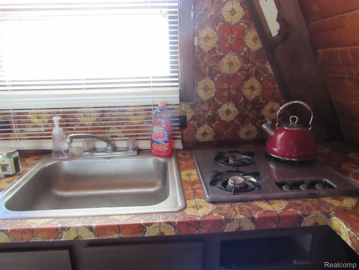
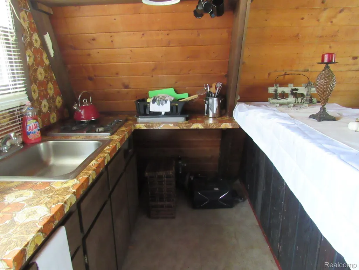
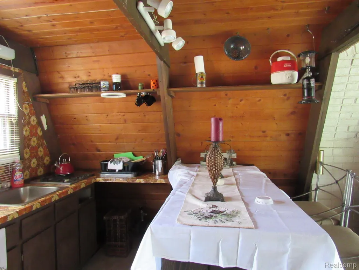
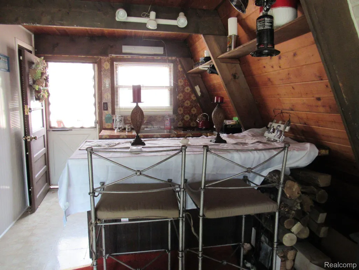
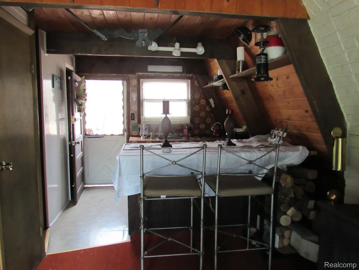
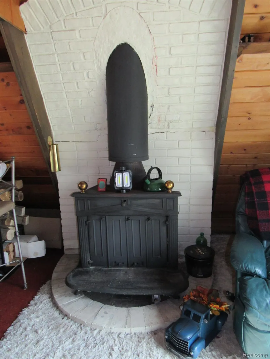
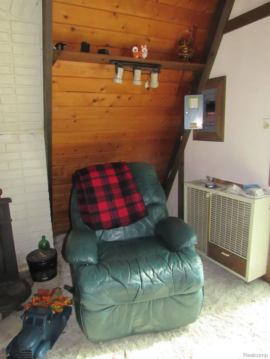
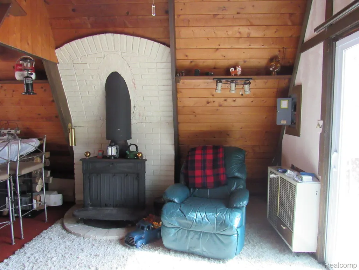
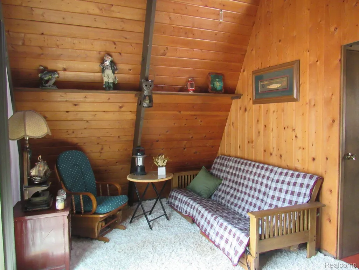
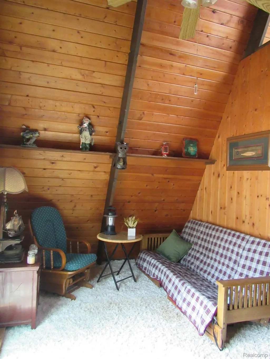
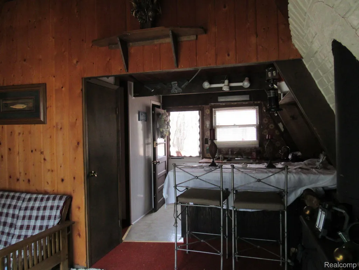
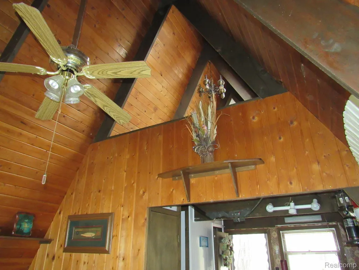
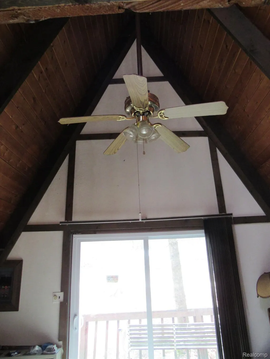
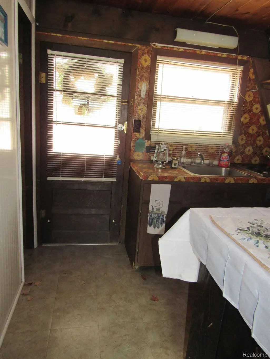
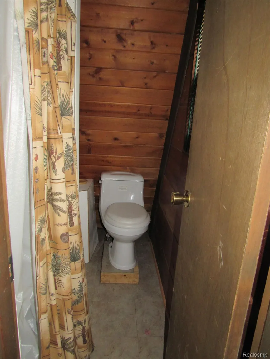
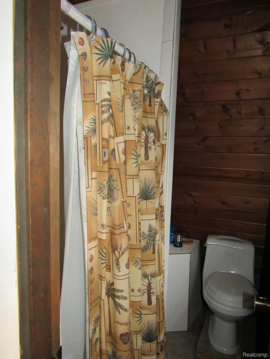
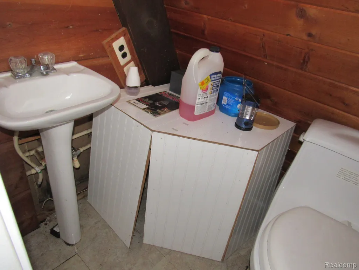
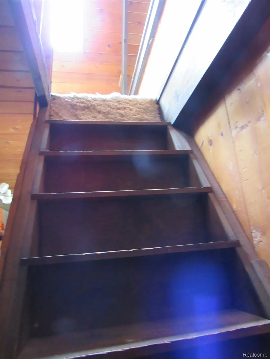
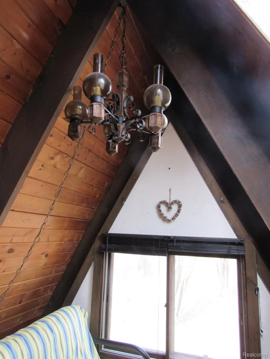
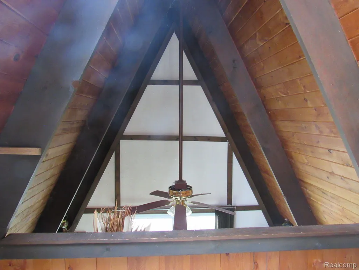
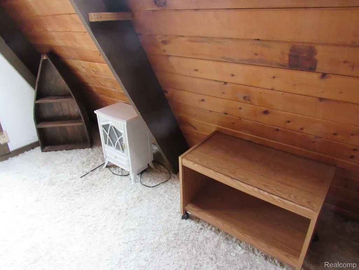
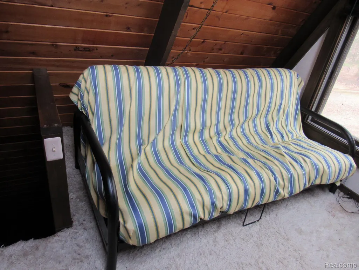
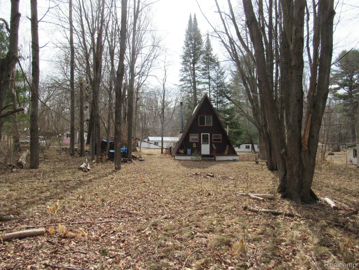
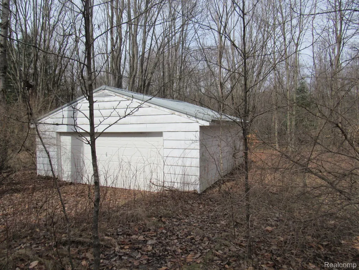
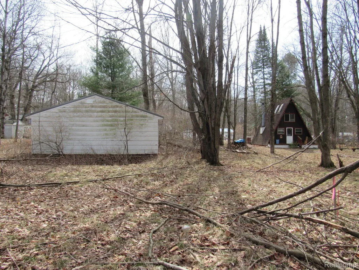
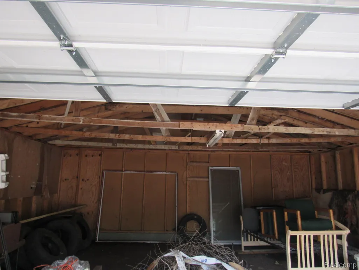
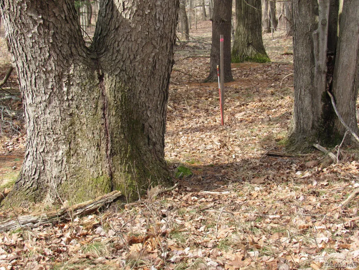
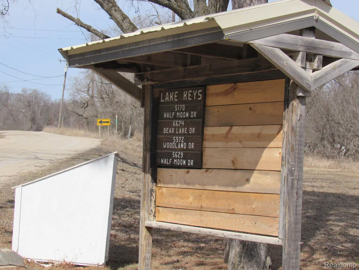
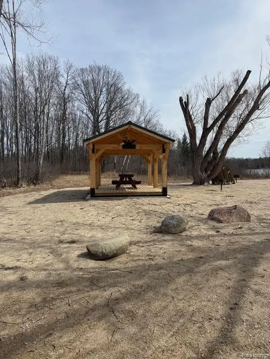
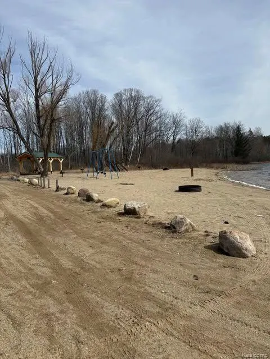
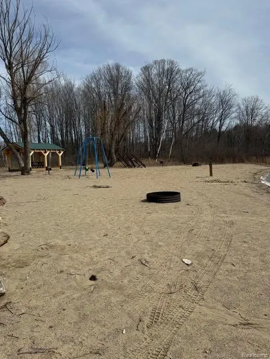
This charming and unique A-frame house is ready for its next owner. Will consider Land Contract. $35,000 down; $750 a month plus taxes and insurance. Will payoff in less than 5 years at 10% Interest. The cozy loft bedroom features two skylights, offering plenty of natural light by day and a view of the stars at night. Inside, you'll find a tongue-and-groove wood interior, cathedral ceilings, and one-of-a-kind furnishings, all included with the home. The wood stove is perfect for keeping the entire space toasty and inviting. The property sits on a 75' x 150' lot, with an additional adjoining 75' x 150' lot that includes a two-car garage with a new metal roof and garage door. Address for the garage lot is 5882 Woodland Dr (Id 014-420-327-00). The property is being sold "as is," and both lots have their own well and septic systems, though the septic's origins are unknown. While the property and home may need some work, it holds great potential for expansion or conversion into a rental property, such as an Airbnb. Located in the Hill Haven Subdivision, this property provides lake access to Halfmoon Lake Bertha, and just down the road, you'll find Bear Lake, which offers a boat launch, dock, pavilion, and beach area. You even have the option to purchase a yearly gate key for additional access. This property offers a wonderful opportunity for anyone looking to make it their own or explore its investment potential.
| Price History | |
|---|---|
| 5/30/2026 | Listed $74,900 |
| 9/21/2026 | 7$69,900 |
General Features
| Sewer | SepticTank |
|---|---|
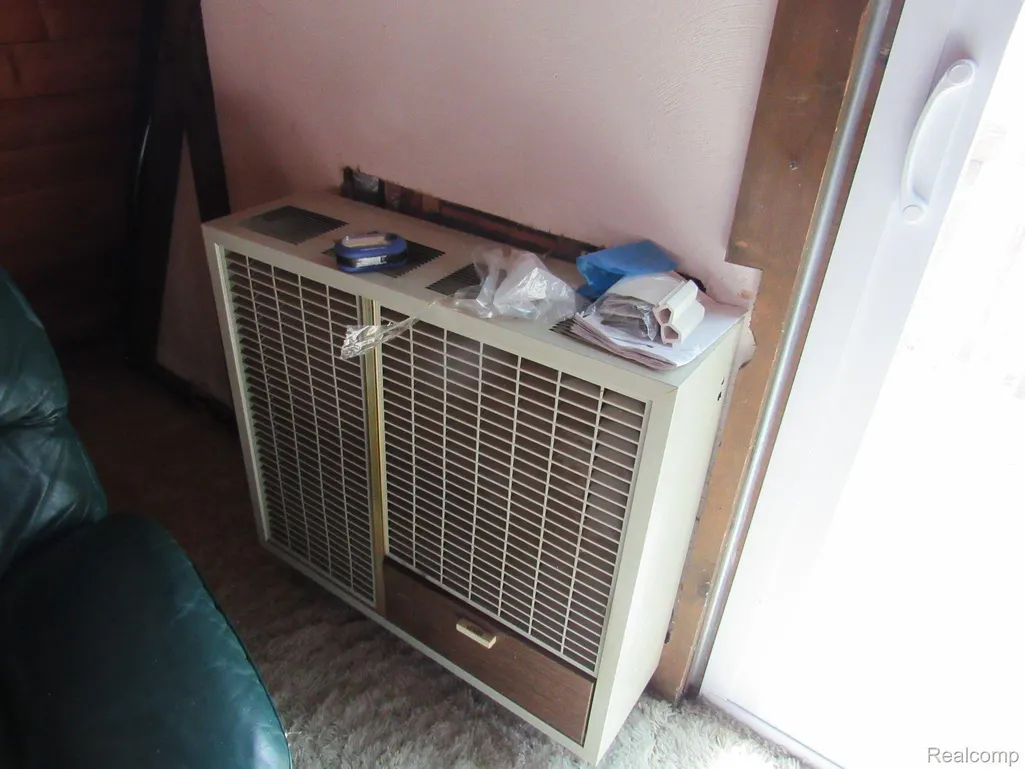
| Heating | SpaceHeater, Wood |
| Possession | Negotiable |
| Roof | Asphalt |
| Garage Spaces | 2.0 |
| Patio/Porch Features | Deck, Patio |
| Architectural Style | AFrame |
| Pool Features | None |
| Construction Materials | WoodSiding |
| Year Built | 1967 |
| Levels | Two |
| Property Subtype | SingleFamilyResidence |
| County | Clare |
| New Construction | No |
| Property Type | Residential |
| HOA | No |
| Attached Garage | No |
| Subdivision Name | HILL HAVEN SUB |
| Garage Y/N | Yes |
| Total Rooms | 3 |
| Full Baths | 1 |
| Status | Active |
| Directions | M115 W to Silverlake Drive. Turn Right on Silverlake Drive into Hill Haven Subdivision. Keep Left at the ''y'' on Silverlake. turn Left on Woodland Drive On your right is 5892 Woodland. |
| City | SurreyTownship_Clare |
| Disclosures | TaxesNotHomesteadExempt |
| Entry Location | GroundLevelwSteps |
| Senior Community Y/N | No |
| High School District | Farwell |
| MLS Area | Area18141SurreyTwp |
| Lot Size Units | Acres |
| Carport Y/N | No |
| Land Lease Y/N | No |
| Tax Annual Amount | 899.29 |
| Home Warranty Y/N | No |
| Lease Renewal Y/N | No |
| Additional Parcels Y/N | No |
| Lease Considered Y/N | No |
| Rent Control Y/N | No |
| Standard Status | Active |
| Occupancy Type | Vacant |
| Tax Assessed Value | 19424 |
| Expected Active Date | 2026-05-30 |
| MobileHomeRemainsYN | No |
| PostalCity | Lake_Clare |
| Legal Description | T17N R5W SEC 6 5892 WOODLAND DR LOT 328 HILL HAVEN NO 7; T17N R5W SEC 6 5882 WOODLAND DR LOT 327 HILL HAVEN NO 7. |
Interior Features
| Furnished Y/N | Furnished |
|---|---|
| Fireplace Features | WoodBurningStove |
| Basement (Y/N) | No |
| Air Conditioning Y/N | No |
| Heating Y/N | No |
| Fireplace Y/N | No |
| Above Grade Finished Area | 360.0 |
| Laundry Features | None |
| Total Bedrooms | 1 |
| LivingAreaSource | PriorListing |
| Above Grade Finished Area Unit Type | SquareFeet |
| Total Baths | 1 |
Exterior Features
| Parking Features | TwoCarGarage, Detached |
|---|---|
| Lot Features | Wooded |
| Water Source | Well |
| Foundation Details | PillarPostPier |
| Spa | No |
| Lot Dimensions | 150 x150 |
| Lot Size Acres | 0.5 |
| Waterfront Y/N | No |
| Road Frontage Type | Dirt |
| Crops Included Y/N | No |
| Horse Y/N | No |
| Irrigation Water Rights Y/N | No |
Amenities
- Foreclosure
- Views
- Short Sale
- New Construction
- Adult 55+
- Lease To Own
- No HOA Fees
- Furnished
- Primary On Main
- Air Conditioning
- Seller Finance
- Green
- Fixer Upper
- Horse
- Golf
- Fireplace
- Deck
- Garage
- Basement
- Pool
 IDX provided courtesy of Realcomp II Ltd., via Remerica Integrity II Realty and The Originating MLS(found above), © 2026 Realcomp II Ltd. Shareholders. Shareholders. The information being provided is for consumers personal, non-commercial use and may not be used for any purpose other than to identify prospective properties consumers may be interested in purchasing.
Data is updated as of September 22, 2026 8:06 PM UTC Information deemed reliable but not guaranteed.
The data relating to real estate on this web site comes in part from the Internet Data Exchange (IDX) Program of Realcomp Ltd
Property vs Single Family Average in 48632
Price
Taxes
Year Built
Visits
 All information deemed reliable but not guaranteed. All properties are subject to prior sale, change or withdrawal. Neither listing broker(s) or information provider(s) shall be responsible for any typographical errors, misinformation, misprints and shall be held totally harmless. Listing(s) information is provided for consumer's personal, non-commercial use and may not be used for any purpose other than to identify prospective properties consumers may be interested in purchasing. The data relating
