
Price Reduction - Waterfront




























Address
892 W Barnes Lake Road, Deerfield Township, MI
Price
$ 649,999
Property Attributes
- ID#20261037715
- TypeSingle Family
- Listing Status Active
- CountyLAPEER
- CityDeerfield Township
- AreaDeerfield Twp
- Zip48421
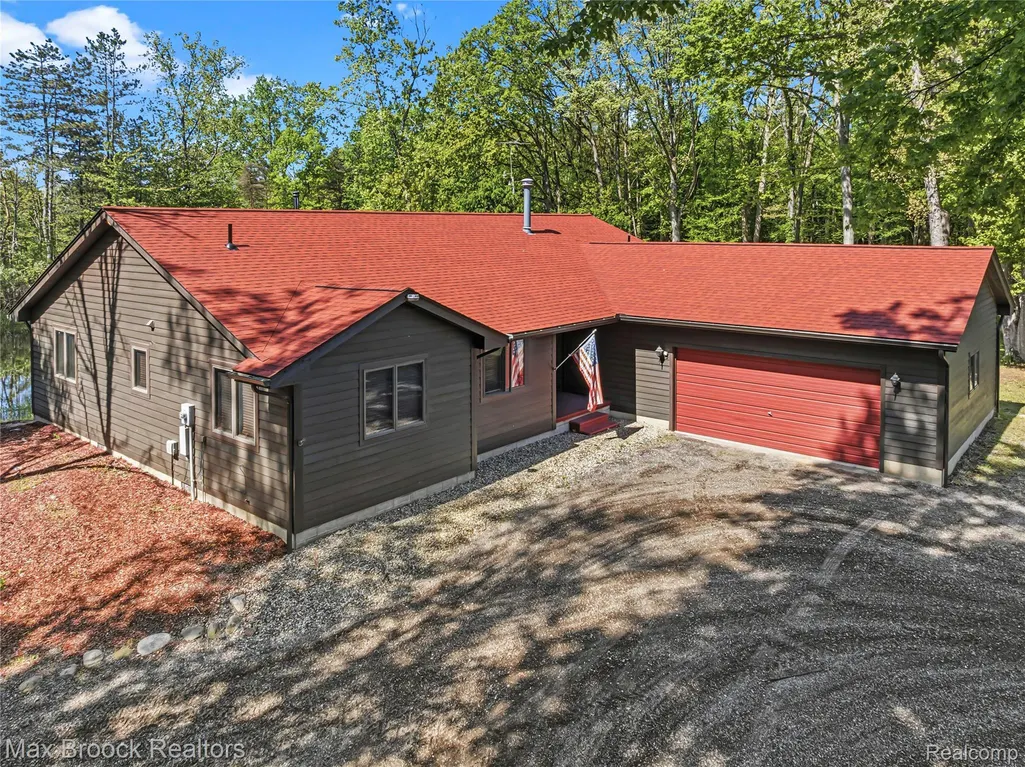
- StyleRanch
- Year Built1990
- Taxes$ 4895
- Price$ 649,999
- Bedrooms3
- Full Bathrooms3
- Half Bathrooms0
- Sqr Footage1900
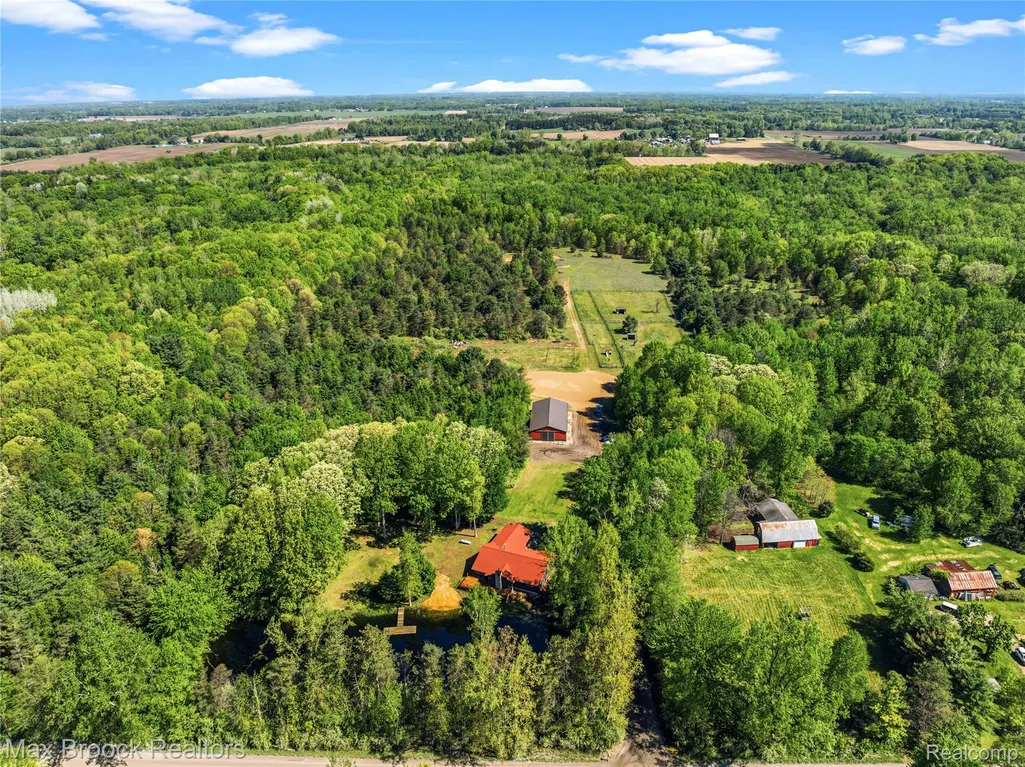
- Lot Size52 Acres
Data Source:
RealComp
Property Description
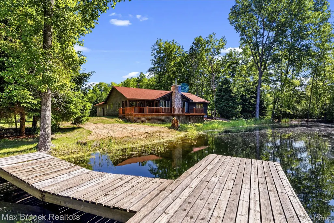
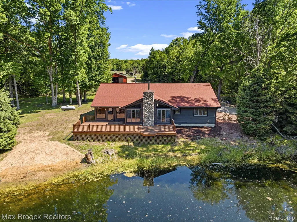
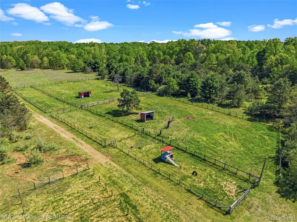
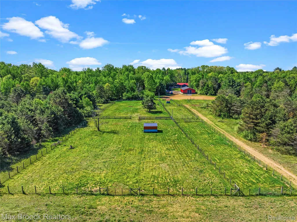
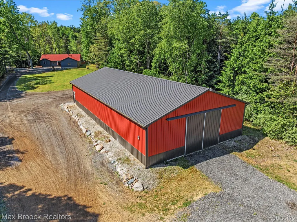
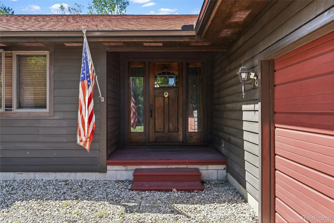
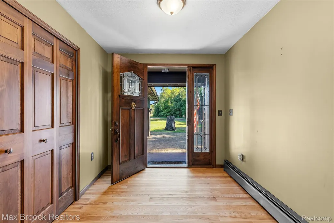
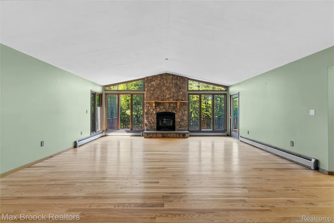
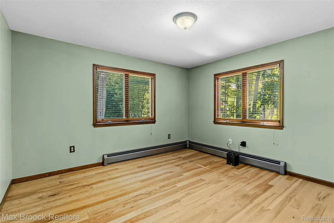
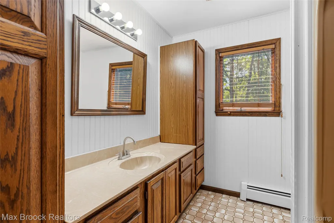
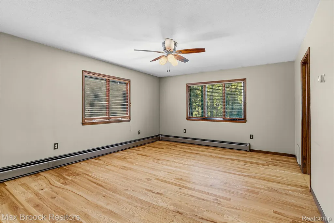
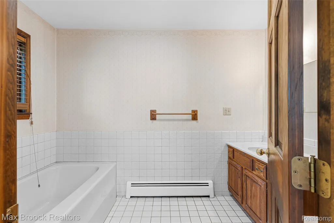
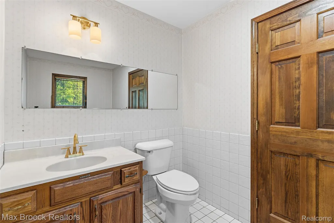
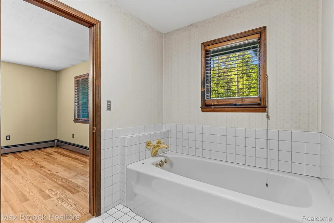
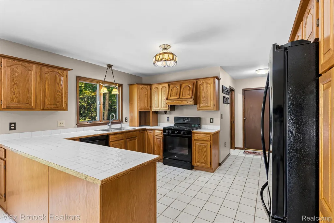
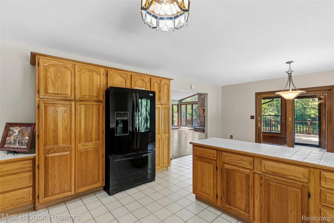
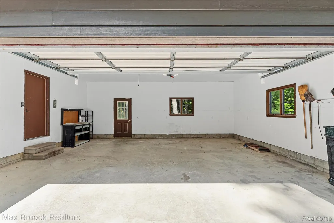
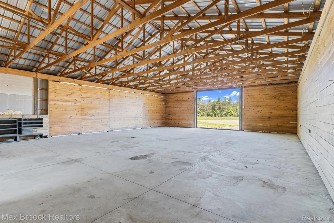
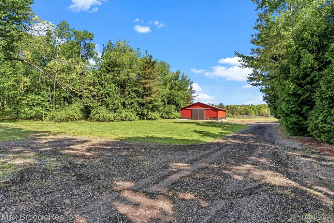
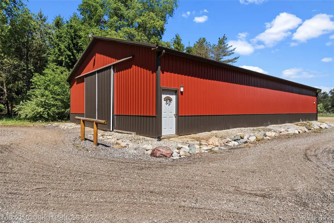
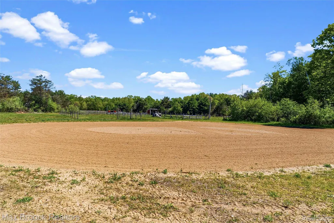
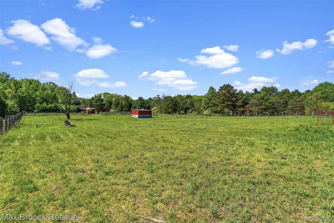
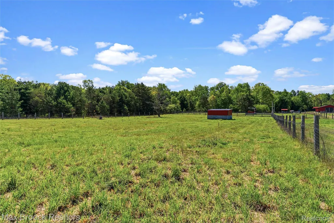
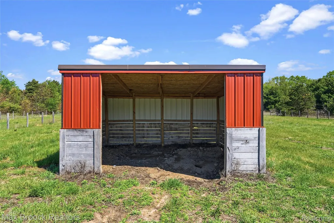
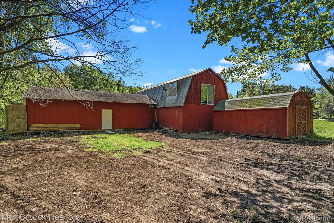
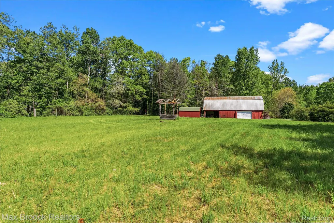
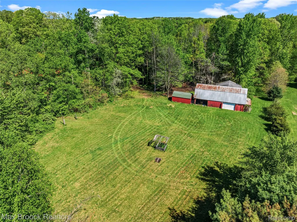
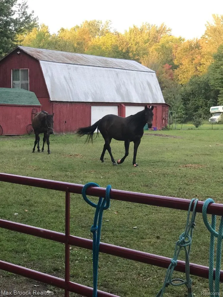
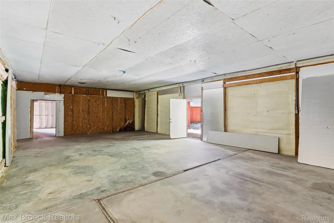
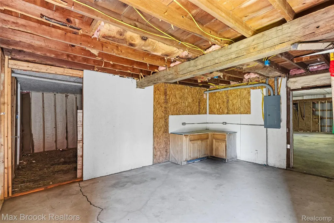
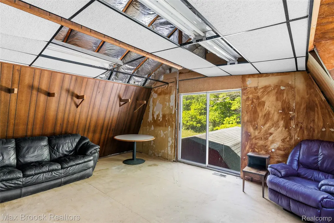
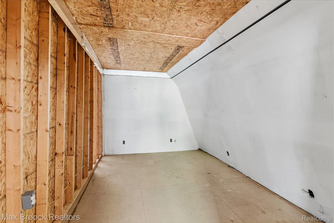
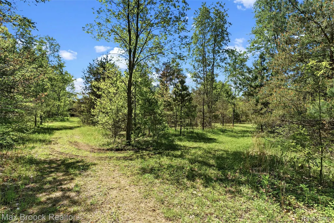
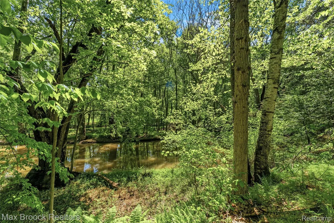
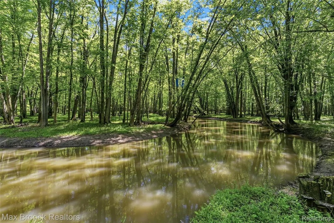
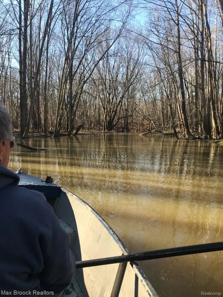
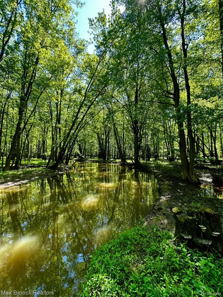
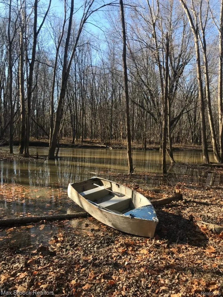
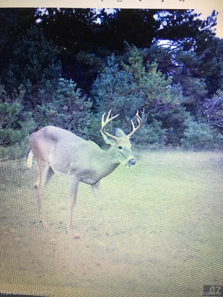
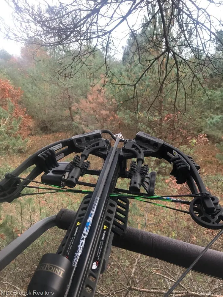
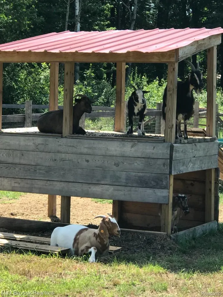
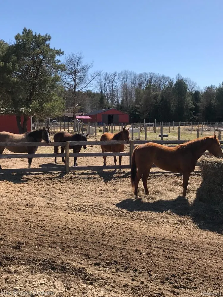
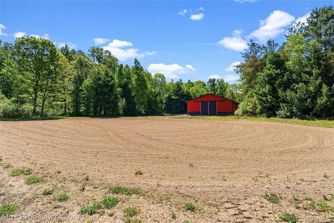
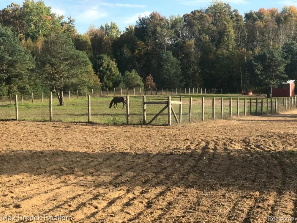
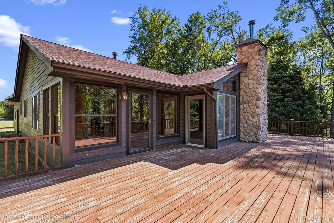
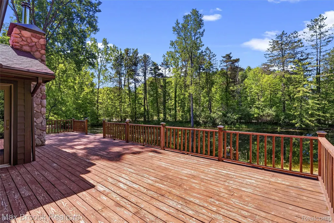
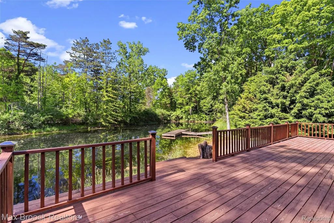
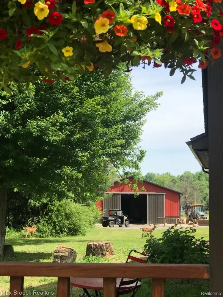
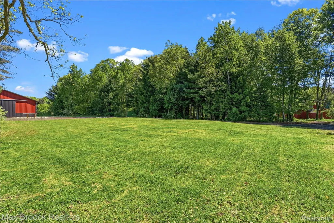
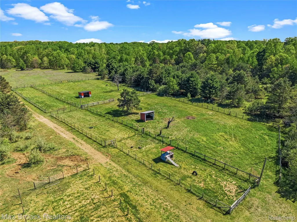
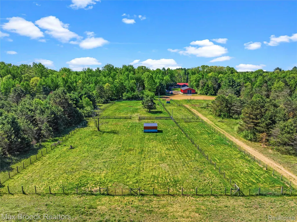
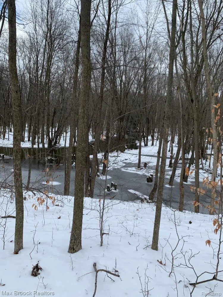
Hidden and tucked away, this is one of those properties that simply cannot be replicated. The sellers have lovingly cared for this 52-acre wooded paradise for years, and it shows everywhere you look. Towering trees, winding trails, a stocked pond with a sandy beach, and the Flint River weaving along the back of the property create a setting that feels like something straight out of a movie. Whether your dream is hunting, fishing, horseback riding, boating, raising livestock, or simply escaping the noise of everyday life, this property offers a lifestyle that's becoming harder and harder to find. The 3-bedroom, 3-bath home offers approximately 1,900 square feet with hardwood flooring throughout and a new roof in 2025. If homes had Carfax reports, this one would show clean, clean, clean—the owners have kept meticulous records of virtually everything ever done to the property. Outside, you'll find fenced pastures with shelters, electric and water at each pasture, a hay field, outdoor riding arena, miles of groomed trails, and a 40 x 80 pole barn with room for stalls, a tack room, and grain storage. The unfinished bonus 16 x 48 flex space in the second 30 x 40 barn is ready for your vision—whether that's additional hobby space, a guest suite, home office, apartment, or Airbnb. Bordering a 70-acre nature preserve, this is a place where kids can still catch fish, horses can roam, wildlife is abundant, and life slows down just enough to remind you what matters. Properties with this kind of beauty, privacy, and soul rarely come along. Same day showings/immediate occupancy. Award winning North Branch Schools.
| Price History | |
|---|---|
| 6/5/2026 | Listed $779,000 |
| 8/12/2026 | 11$699,999 |
| 9/18/2026 | 8$649,999 |
General Features
| Sewer | SepticTank |
|---|---|
| Heating | HotWater, Propane |
| Cooling | CeilingFans |
| Utilities | CableAvailable |
| Possession | AtClose |
| Roof | Asphalt |
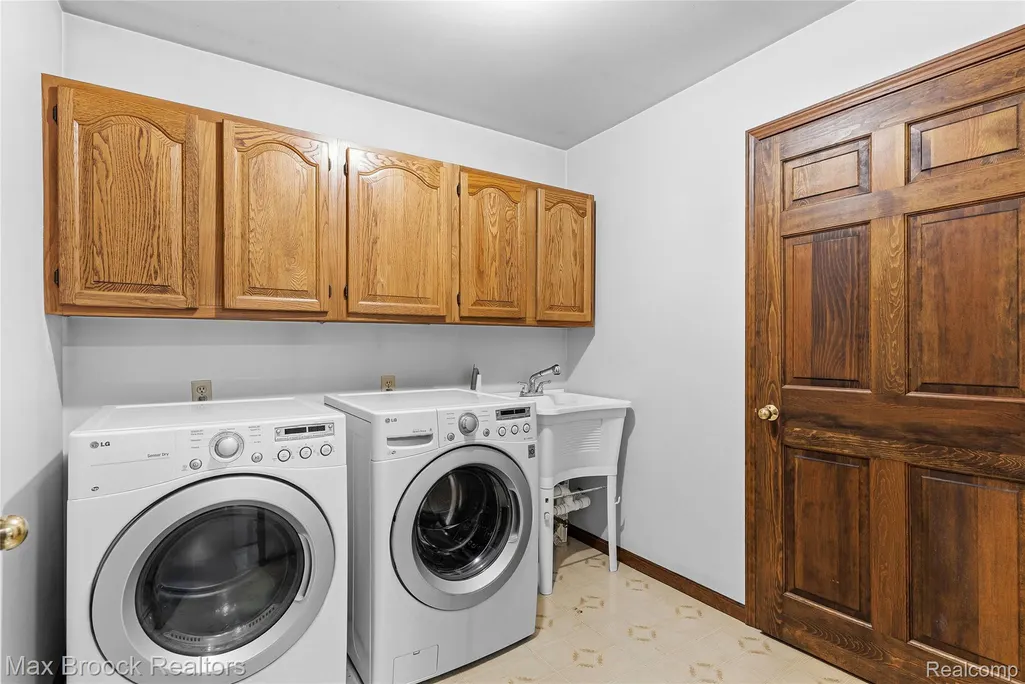
| Appliances | BuiltInGasRange, BuiltInRefrigerator, Dishwasher, Dryer, ExhaustFan, Washer |
| Garage Spaces | 2.0 |
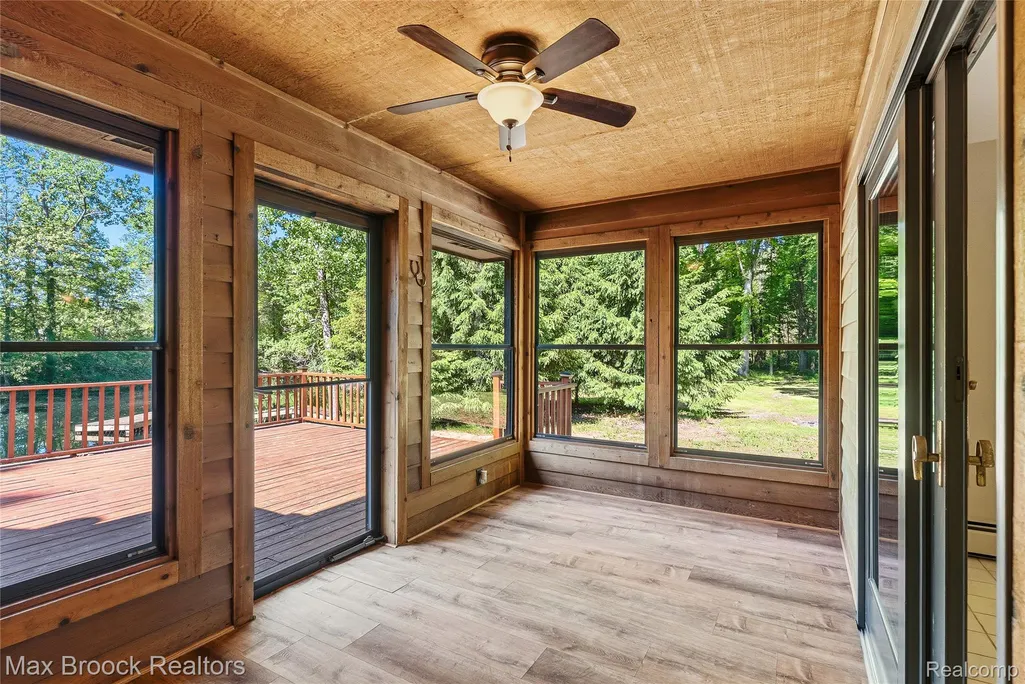
| Patio/Porch Features | Covered, Deck, Enclosed, Porch |
| Architectural Style | Ranch |
| Pool Features | None |
| Security Features | SecuritySystemOwned, SmokeDetectors |
| Construction Materials | Cedar |
| Year Built | 1990 |
| Electric | Volts220, CircuitBreakers |
| Levels | One |
| Property Subtype | SingleFamilyResidence |
| Waterfront Features | DirectWaterFrontage, Pond, PrivateWaterFrontage, RiverAccess, RiverFront, Waterfront |
| County | Lapeer |
| New Construction | No |
| Property Type | Residential |
| HOA | No |
| Attached Garage | Yes |
| Garage Y/N | Yes |
| Other Structures | Barns, HayBarn, KennelDogRun, Other, OutbuildingsAllowed, PoleBarn, PoultryCoop, SecondGarage, Sheds, ShedsAllowed, Stables |
| Total Rooms | 7 |
| Full Baths | 3 |
| Status | Active |
| Directions | Lionsberry RD/Barnes |
| City | DeerfieldTownship_Lapeer |
| Body of Water | Flint River |
| Disclosures | TaxesNotHomesteadExempt |
| Entry Location | GroundLevelwSteps |
| Senior Community Y/N | No |
| High School District | NorthBranch |
| MLS Area | Area09051DeerfieldTwp |
| Lot Size Units | Acres |
| Carport Y/N | No |
| Land Lease Y/N | No |
| Tax Annual Amount | 4895.0 |
| Home Warranty Y/N | No |
| Lease Renewal Y/N | No |
| Additional Parcels Y/N | No |
| Lease Considered Y/N | No |
| Rent Control Y/N | No |
| Standard Status | Active |
| Occupancy Type | Vacant |
| Tax Assessed Value | 180264 |
| Expected Active Date | 2026-06-05 |
| MobileHomeRemainsYN | No |
| PostalCity | Columbiaville_Lapeer |
| Legal Description | SEC 18 T9N R10E W 62 A OF SW FRL 1/4 EXCEPT THE E 330 FT OF S 1320 FT. 52. A. |
Interior Features
| Interior Amenities | HighSpeedInternet |
|---|---|
| Furnished Y/N | Unfurnished |
| Fireplace Features | LivingRoom, WoodBurning |
| Basement (Y/N) | No |
| Air Conditioning Y/N | No |
| Heating Y/N | Yes |
| Fireplace Y/N | Yes |
| Above Grade Finished Area | 1900.0 |
| Laundry Features | LaundryRoom |
| Total Bedrooms | 3 |
| WaterHeaterFuel | Propane |
| LivingAreaSource | PublicRecords |
| Above Grade Finished Area Unit Type | SquareFeet |
| Total Baths | 3 |
Exterior Features
| Exterior Amenities | Lighting |
|---|---|
| Fencing | Fenced |
| Parking Features | TwoCarGarage, Attached, ElectricityinGarage, GarageDoorOpener, GarageFacesSide |
| Lot Features | Farm, IrregularLot, WaterView, Wooded |
| Water Source | Well |
| Foundation Details | CrawlSpace |
| Spa | No |
| Lot Dimensions | 688x2657x1041x1289x330x1357 |
| Lot Size Acres | 52.0 |
| Waterfront Y/N | Yes |
| Road Frontage Type | Gravel |
| Crops Included Y/N | No |
| Horse Y/N | No |
| Irrigation Water Rights Y/N | No |
Amenities
- Foreclosure
- Views
- Short Sale
- New Construction
- Adult 55+
- Lease To Own
- No HOA Fees
- Furnished
- Primary On Main
- Air Conditioning
- Seller Finance
- Green
- Fixer Upper
- Horse
- Golf
- Fireplace
- Deck
- Garage
- Basement
- Pool
 IDX provided courtesy of Realcomp II Ltd., via Remerica Integrity II Realty and The Originating MLS(found above), © 2026 Realcomp II Ltd. Shareholders. Shareholders. The information being provided is for consumers personal, non-commercial use and may not be used for any purpose other than to identify prospective properties consumers may be interested in purchasing.
Data is updated as of September 23, 2026 8:28 PM UTC Information deemed reliable but not guaranteed.
The data relating to real estate on this web site comes in part from the Internet Data Exchange (IDX) Program of Realcomp Ltd
Property vs Single Family Average in 48421
Price
Taxes
Year Built
Visits
 All information deemed reliable but not guaranteed. All properties are subject to prior sale, change or withdrawal. Neither listing broker(s) or information provider(s) shall be responsible for any typographical errors, misinformation, misprints and shall be held totally harmless. Listing(s) information is provided for consumer's personal, non-commercial use and may not be used for any purpose other than to identify prospective properties consumers may be interested in purchasing. The data relating
