







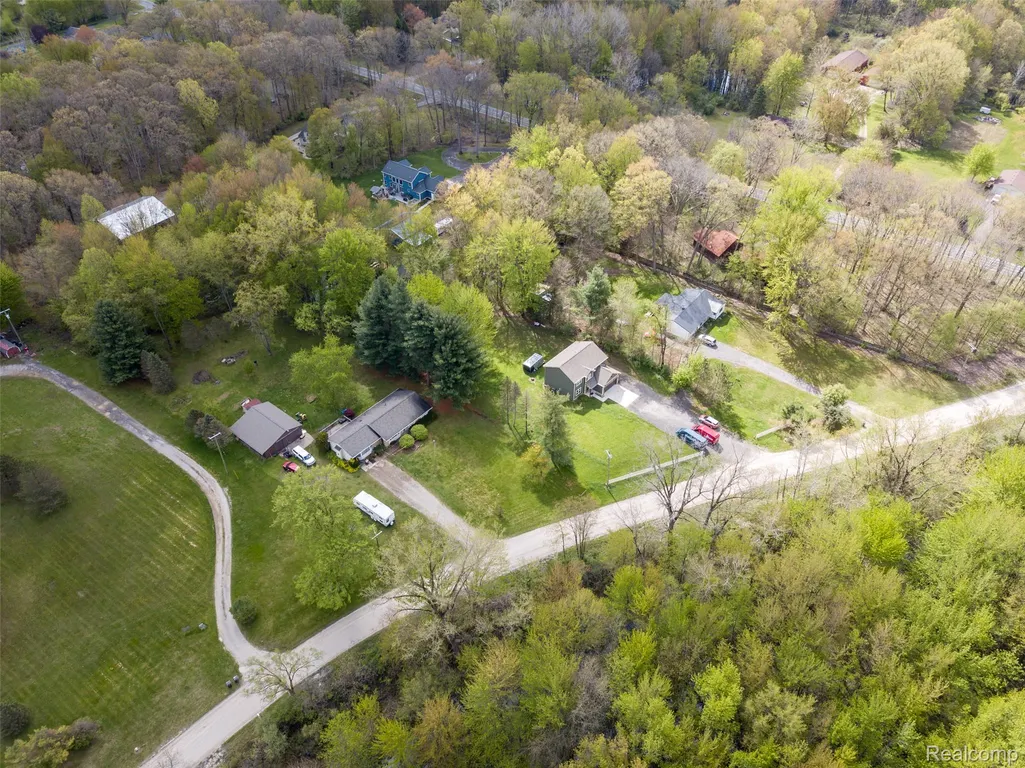
Address
11913 Tuttle Hill Road, Augusta Charter Township, MI
Price
$ 484,900
Property Attributes
- ID#20261029407
- TypeSingle Family
- Listing Status Active
- CountyWASHTENAW
- CityAugusta Charter Township
- AreaAugusta Twp
- Zip48191
- StyleTraditional
- Year Built2023
- Taxes$ 6173
- Price$ 484,900
- Bedrooms4
- Full Bathrooms2
- Half Bathrooms1
- Sqr Footage2300
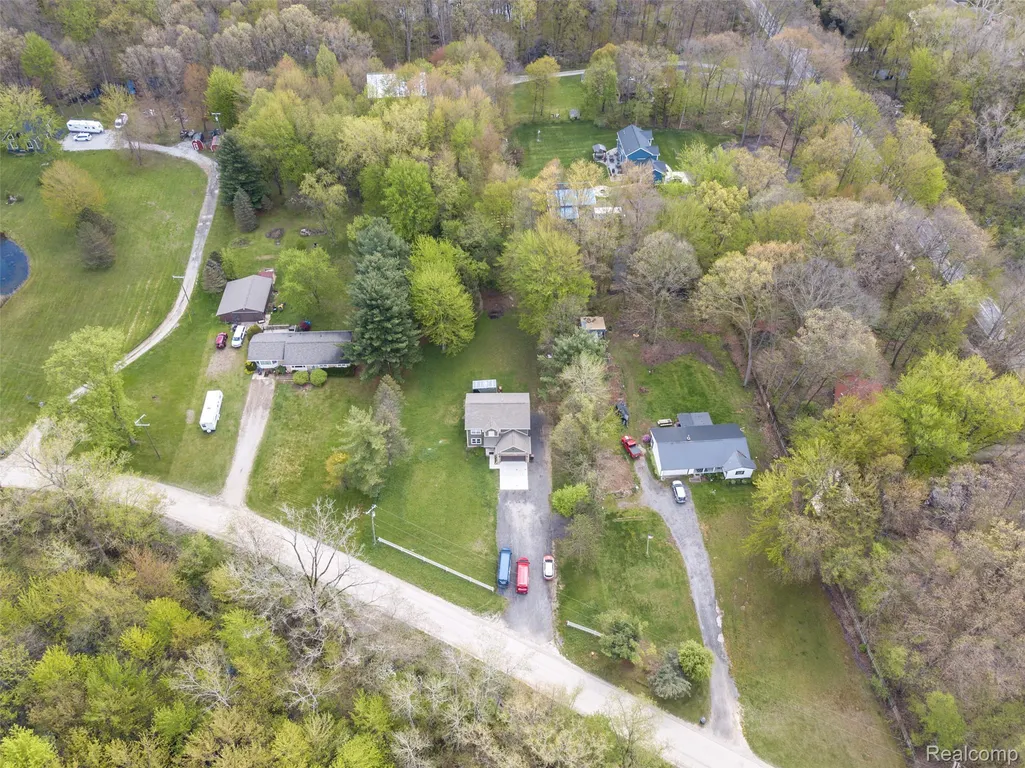
- Lot Size1 Acres
Data Source:
RealComp
Property Description
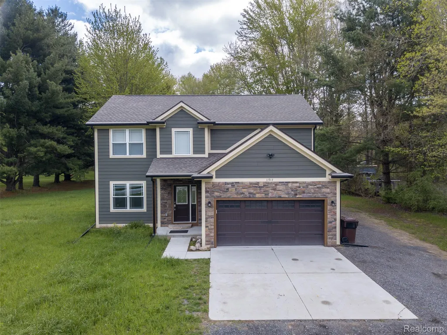
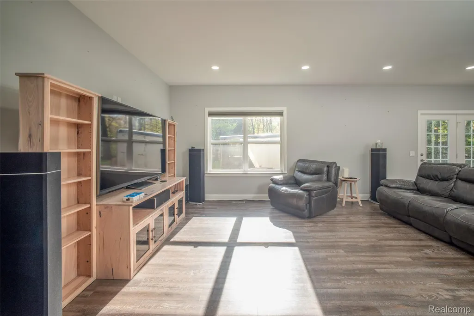
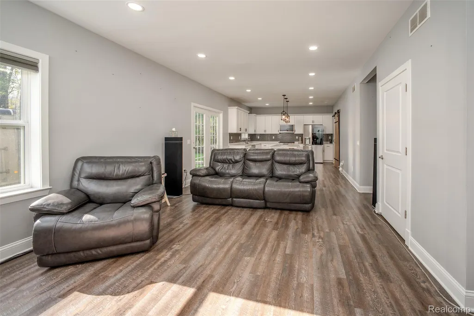
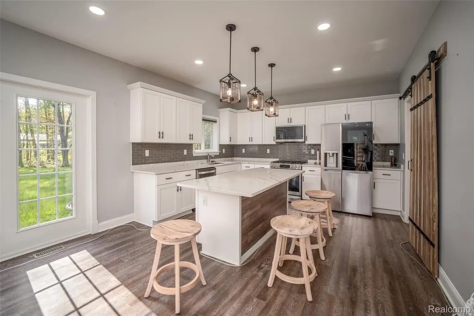
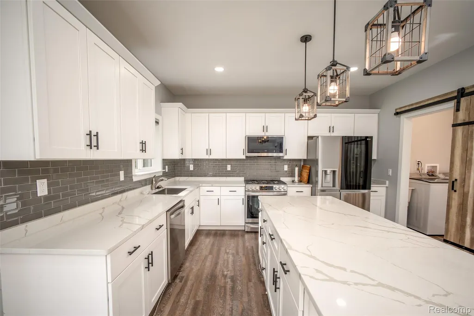
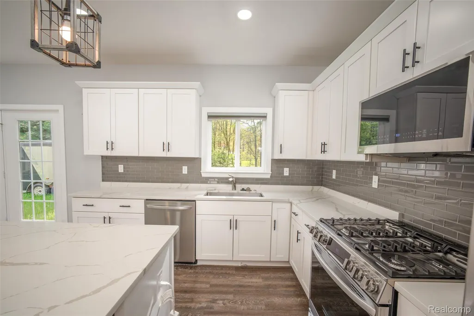
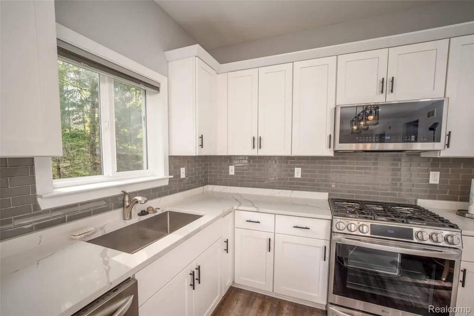
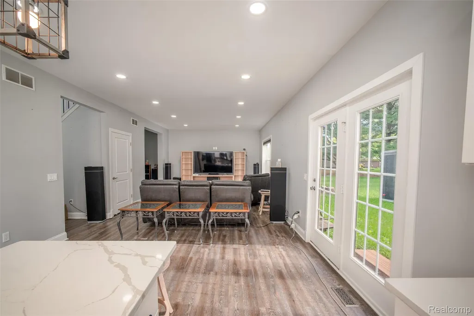
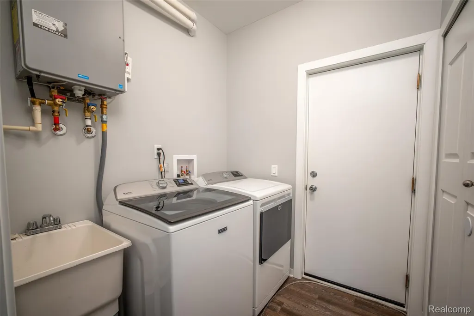
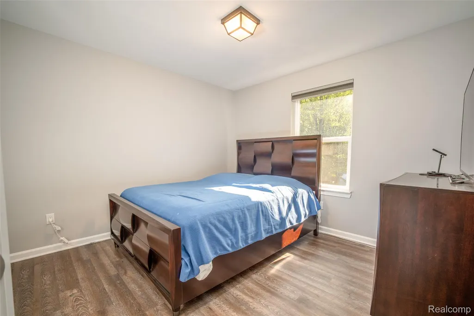
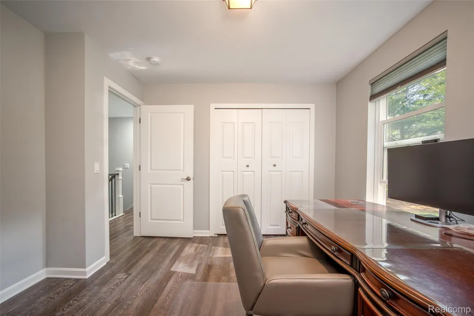
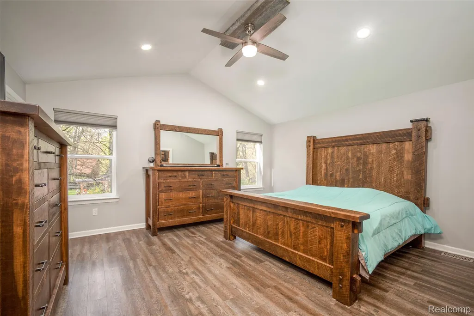
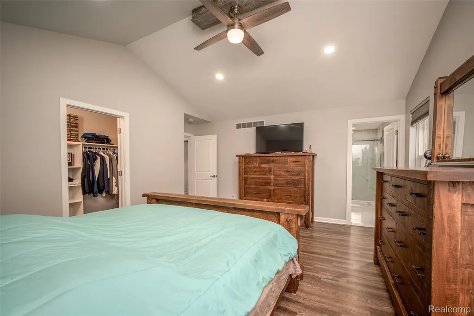
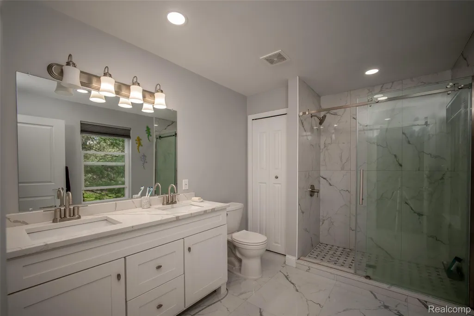
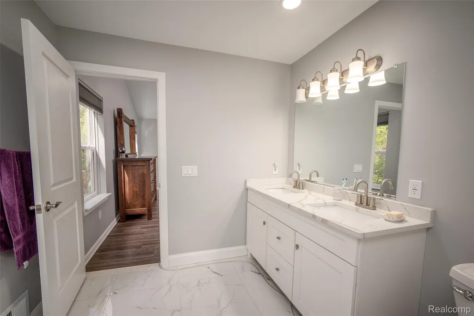
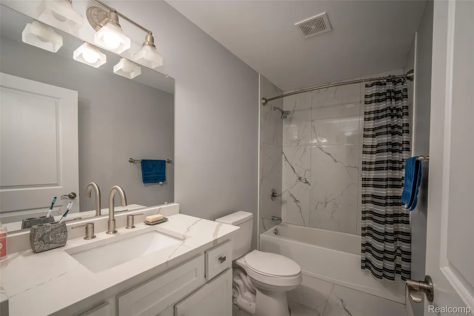
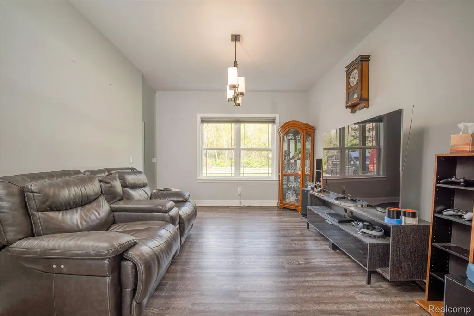
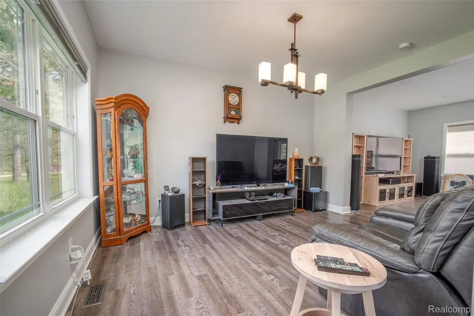
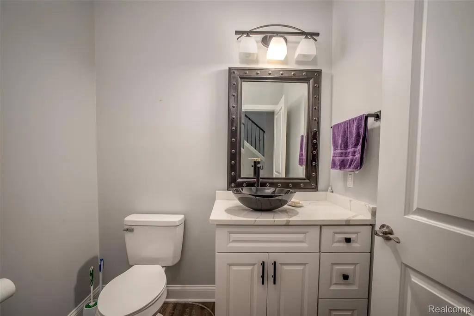
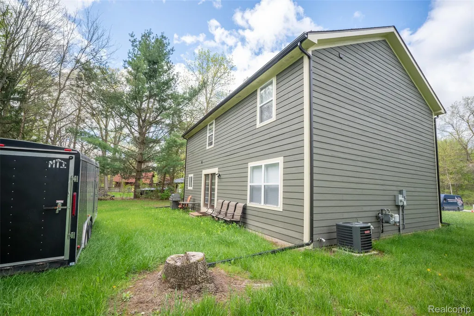
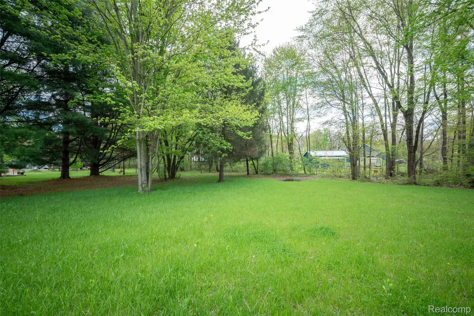
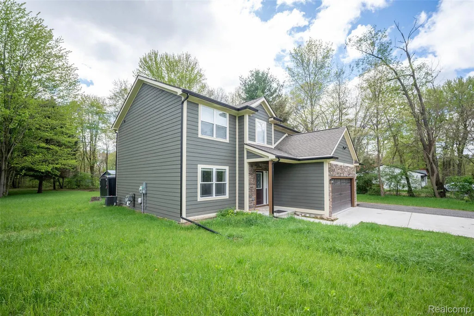
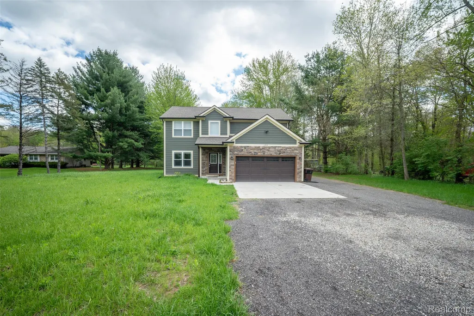
Turnkey 2023-built two-story home situated on 1 acre, offering 4 bedrooms, 2.1 baths, and 2,300 SQFT of move-in ready living space with no HOA! The main level features an open-concept layout with luxury vinyl flooring throughout. Spacious living and family rooms with recessed lighting flow seamlessly into the kitchen, complete with custom cabinets, quartz countertops, stainless steel appliances, and a large floating island. A spacious mudroom with main-floor laundry provides convenient access to the attached 2-car garage. Upstairs, you'll find 4 generously sized bedrooms, each with its own closet and luxury vinyl flooring. The primary suite features a walk-in closet and a private ensuite bath with a walk-in shower and double-sink vanity. Built for efficiency and comfort, this home is well insulated and includes an HE furnace, instant hot water heater, and an insulated crawl space with sump pump. Additional updates in 2025 include custom closets and shelving throughout, custom cordless blinds, security camera floodlights on the front and back of the home, and Atlas gutter helmets with a lifetime warranty. Conveniently located approximately 25–30 minutes from downtown Ann Arbor and 20–25 minutes from Detroit Metro Airport, this 2023 construction offers the space, land, convenience, and move-in-ready condition you've been looking for. Schedule a showing today! BTVAI
| Price History | |
|---|---|
| 5/5/2026 | Listed $499,900 |
| 6/26/2026 | 4$484,900 |
General Features
| Sewer | SepticTank |
|---|---|
| Heating | ForcedAir, NaturalGas |
| Cooling | CeilingFans, CentralAir |
| Possession | Negotiable |
| Roof | Asphalt |
| Appliances | Dishwasher, Dryer, FreeStandingGasRange, FreeStandingRefrigerator, Microwave, Washer |
| Garage Spaces | 2.0 |
| Patio/Porch Features | Covered, Porch |
| Architectural Style | Traditional |
| Pool Features | None |
| Construction Materials | Stone, WoodSiding |
| Pets Allowed | Yes |
| Year Built | 2023 |
| Levels | Two |
| Property Subtype | SingleFamilyResidence |
| County | Washtenaw |
| New Construction | No |
| Property Type | Residential |
| HOA | No |
| Attached Garage | Yes |
| Garage Y/N | Yes |
| Total Rooms | 8 |
| Full Baths | 2 |
| Status | Active |
| Directions | Willow Rd/Tuttle Hill Rd |
| City | AugustaCharterTownship_Washtenaw |
| Disclosures | NoRestrictions, TaxesHomesteadExempt |
| Entry Location | GroundLevelwSteps |
| Senior Community Y/N | No |
| High School District | LincolnConsolidated |
| MLS Area | Area04201AugustaTwp |
| Lot Size Units | Acres |
| Carport Y/N | No |
| Land Lease Y/N | No |
| Tax Annual Amount | 6173.71 |
| Home Warranty Y/N | No |
| Lease Renewal Y/N | No |
| Additional Parcels Y/N | No |
| Lease Considered Y/N | No |
| Rent Control Y/N | No |
| Standard Status | Active |
| Occupancy Type | Owner |
| Tax Assessed Value | 200800 |
| Expected Active Date | 2026-05-05 |
| MobileHomeRemainsYN | No |
| PostalCity | Willis_Washtenaw |
| Legal Description | *OLD SID - T 20-023-020-20 AU 23-12D COM AT SW COR OF SEC, TH ELY142.95 FT ON S LN OF SEC, TH DEFL 58 DEG 43' LFT 380.29 FT TO POB, TH CONT NLY 154.46 FT ON LAST LN, THELY DEFL 58 DEG 43' RT 330 FT, |
Interior Features
| Furnished Y/N | Unfurnished |
|---|---|
| Basement (Y/N) | No |
| Air Conditioning Y/N | Yes |
| Heating Y/N | Yes |
| Fireplace Y/N | No |
| Above Grade Finished Area | 2300.0 |
| Half Baths | 1 |
| Total Bedrooms | 4 |
| LivingAreaSource | PublicRecords |
| Above Grade Finished Area Unit Type | SquareFeet |
| Total Baths | 3 |
Exterior Features
| Parking Features | TwoCarGarage, Attached |
|---|---|
| Water Source | Public |
| Foundation Details | CrawlSpace |
| Spa | No |
| Lot Dimensions | 154x329x329x154 |
| Lot Size Acres | 1.0 |
| Waterfront Y/N | No |
| Road Frontage Type | Dirt, Gravel |
| Crops Included Y/N | No |
| Horse Y/N | No |
| Irrigation Water Rights Y/N | No |
Amenities
- Foreclosure
- Views
- Short Sale
- New Construction
- Adult 55+
- Lease To Own
- No HOA Fees
- Furnished
- Primary On Main
- Air Conditioning
- Seller Finance
- Green
- Fixer Upper
- Horse
- Golf
- Fireplace
- Deck
- Garage
- Basement
- Pool
 IDX provided courtesy of Realcomp II Ltd., via Remerica Integrity II Realty and The Originating MLS(found above), © 2026 Realcomp II Ltd. Shareholders. Shareholders. The information being provided is for consumers personal, non-commercial use and may not be used for any purpose other than to identify prospective properties consumers may be interested in purchasing.
Data is updated as of September 24, 2026 9:09 PM UTC Information deemed reliable but not guaranteed.
The data relating to real estate on this web site comes in part from the Internet Data Exchange (IDX) Program of Realcomp Ltd
Property vs Single Family Average in 48191
Price
Taxes
Year Built
Visits
 All information deemed reliable but not guaranteed. All properties are subject to prior sale, change or withdrawal. Neither listing broker(s) or information provider(s) shall be responsible for any typographical errors, misinformation, misprints and shall be held totally harmless. Listing(s) information is provided for consumer's personal, non-commercial use and may not be used for any purpose other than to identify prospective properties consumers may be interested in purchasing. The data relating
